 For sale 50
$949,900
3+3 bed4 bath1,500–2,000 sq ft
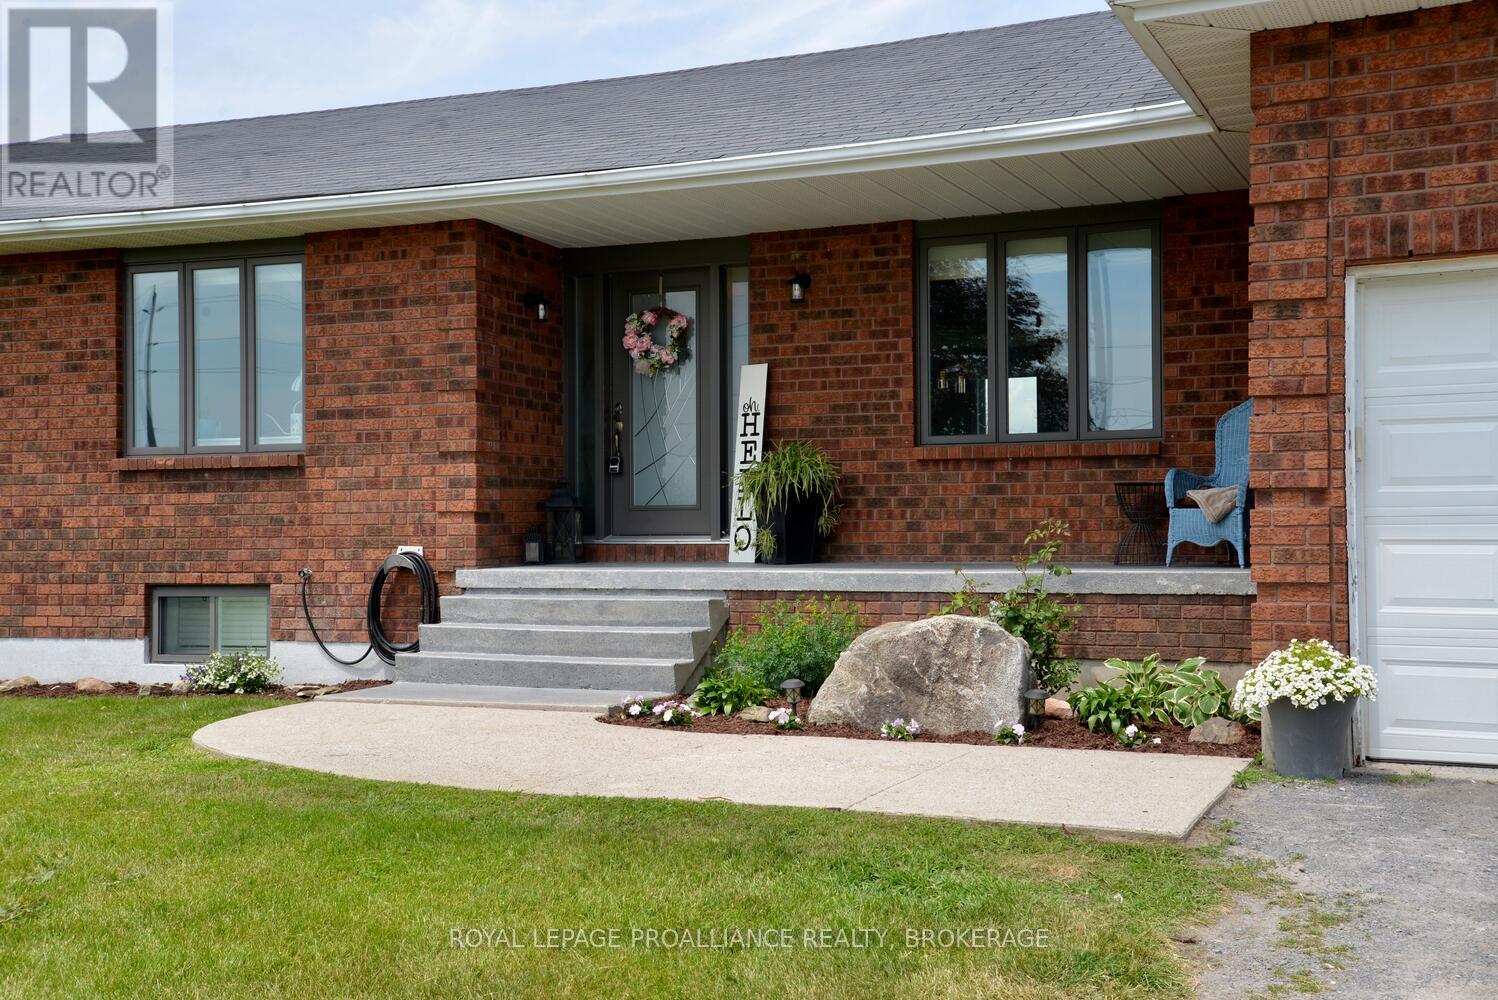
4154 Unity Road
44 - City North of 401, Kingston
1 month agoMLS® X13722176
ROYAL LEPAGE PROALLIANCE REALTY, BROKERAGE
364 Brock Street
Kingston, Ontario K7L1T1
For sale· Added
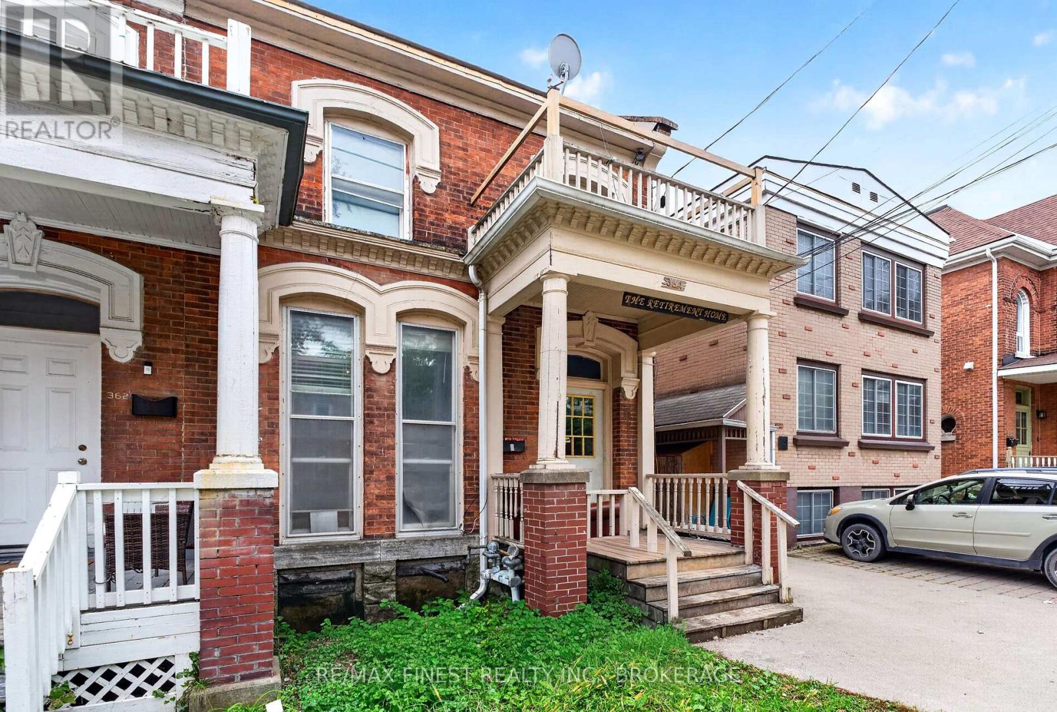
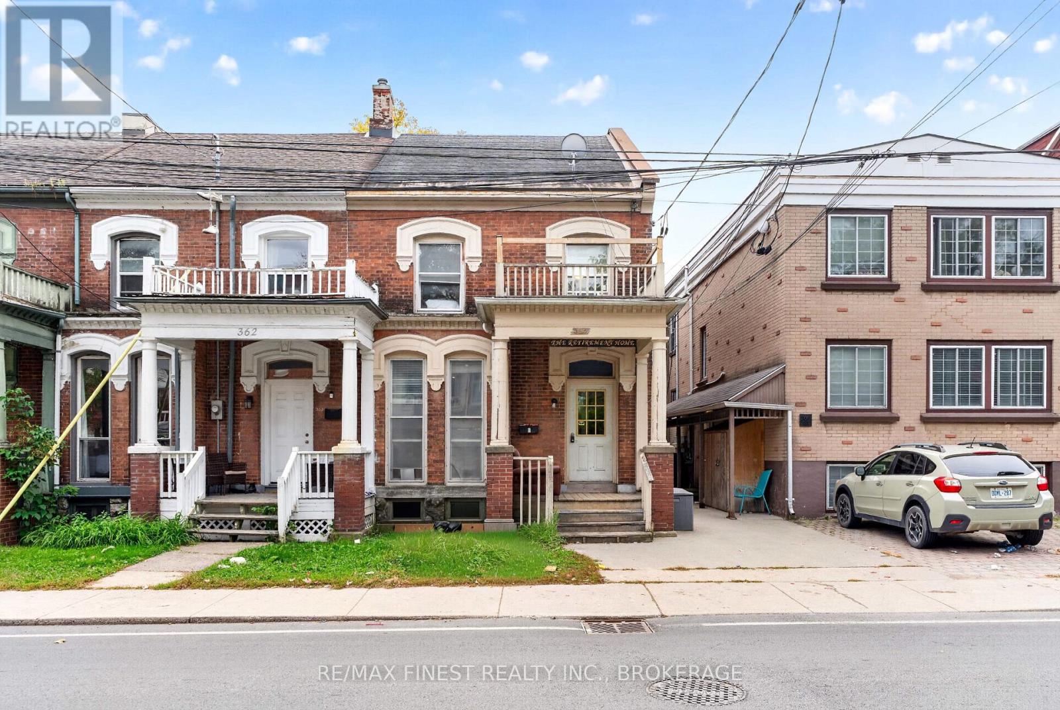
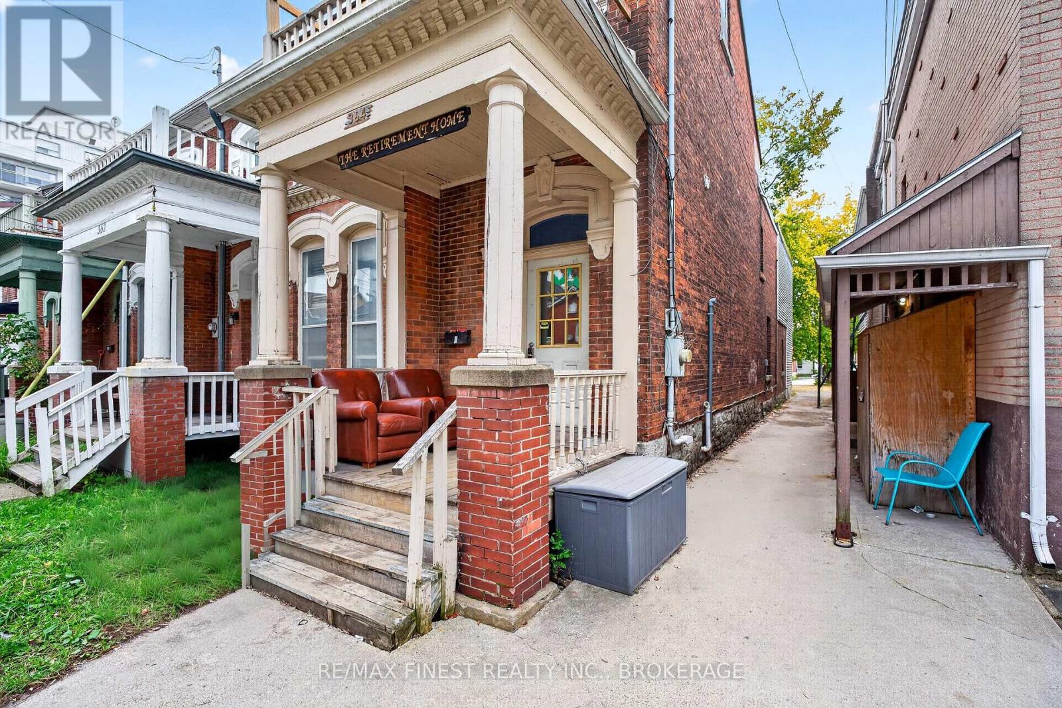
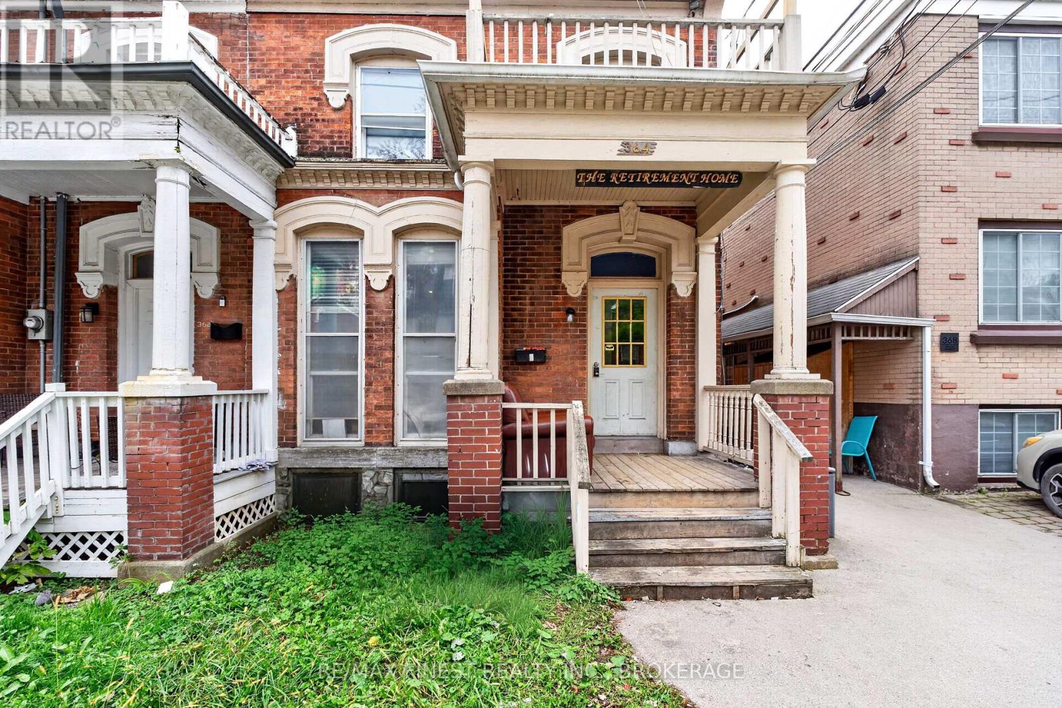
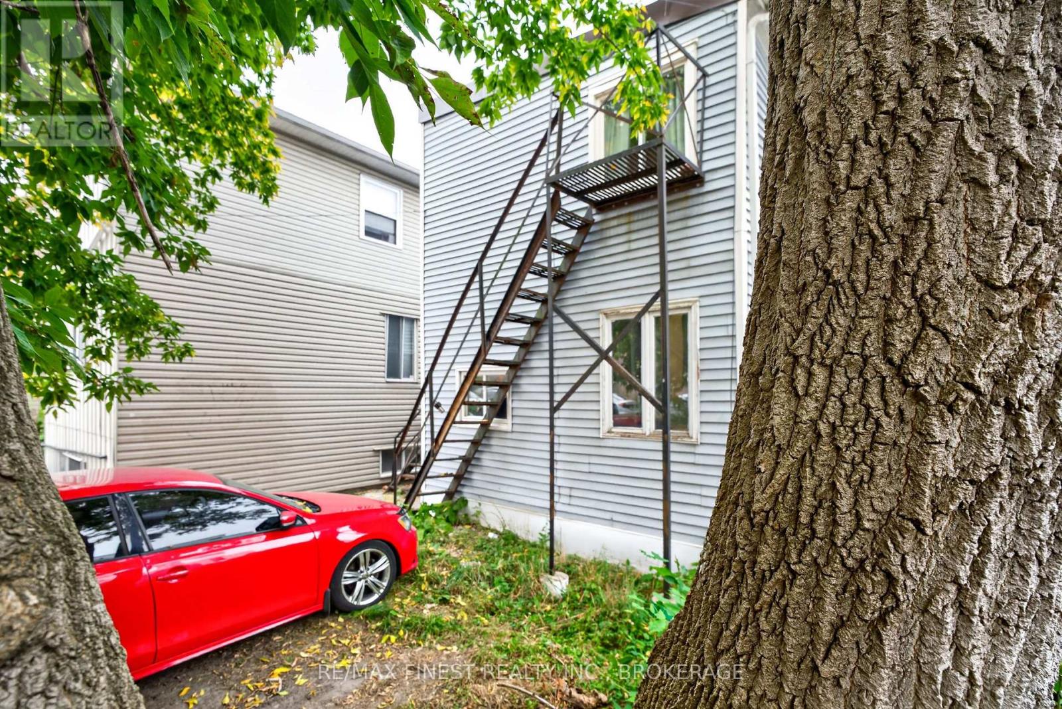
An exceptional student housing investment in Kingston's University District, just a 3-minute walk to Queen's University and 2 minutes from the Hub entertainment district, with a grocery store and pharmacy within one block. This 8-bedroom home generates $9,400 per month ($112,800 annually). Tenants pay all utilities, and the current lease runs until April 30, 2027. The home features 2 kitchens, 2 living areas, 2 bathrooms and a 3rd floor primary Loft Suite. Originally designed as 2 separate units, it may offer the option to convert back (buyer to verify). Parking for 5 includes 3 tenant spaces plus 2 spaces rented separately at $100/month each. Their regular U-shaped lot adds possible future development potential. This is exactly where students want to live and investors want to own.
Map data © OpenStreetMap contributors
No open houses are scheduled for this home.
Can't make it? Request a private viewing.
| Bedroom | Main level | 4.39 x 3.81 m |
| Kitchen | Second level | 3.71 x 2.96 m |
| Living room | Second level | 4.46 x 3.89 m |
| Bedroom | Second level | 4.43 x 2.67 m |
| Loft | Third level | 5.78 x 5.48 m |
| Bedroom | Main level | 3.86 x 3.75 m |
| Bedroom | Main level | 4.39 x 2.66 m |
| Kitchen | Main level | 5.01 x 3.66 m |
| Bathroom | Main level | 1.75 x 1.73 m |
| Living room | Main level | 3.99 x 3.64 m |
| Bedroom | Second level | 3.42 x 3.18 m |
| Bedroom | Second level | 3.39 x 2.46 m |
| Bedroom | Second level | 3.73 x 2.32 m |
| Bathroom | Second level | 2.45 x 1.72 m |