 For sale 50
$599,900
3 bed3 bath1,100–1,500 sq ft
195 Splinter Court
Kingston
1 month agoMLS® X13748764
BLUE MOON REALTY INC., BROKERAGE
258 College Street
14 - Central City East, Kingston, Ontario K7L4M2
For sale· Added
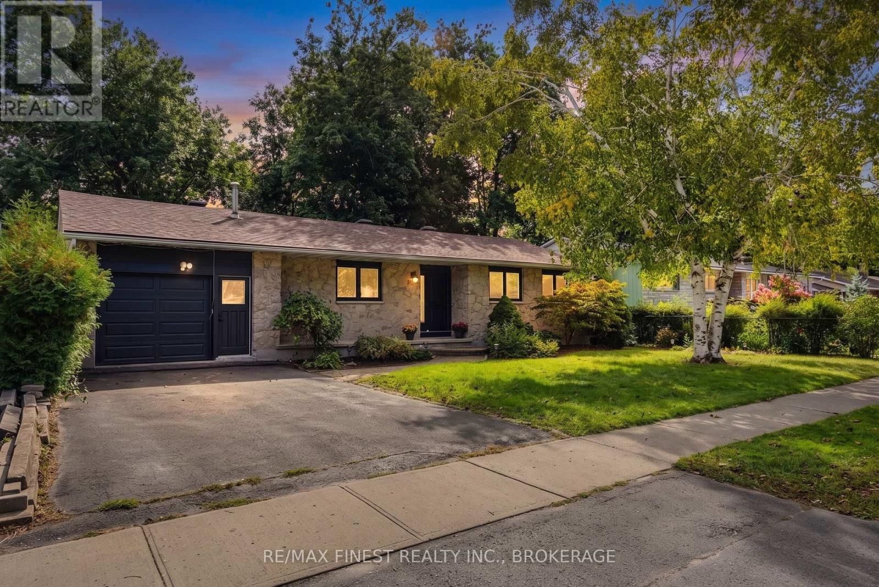
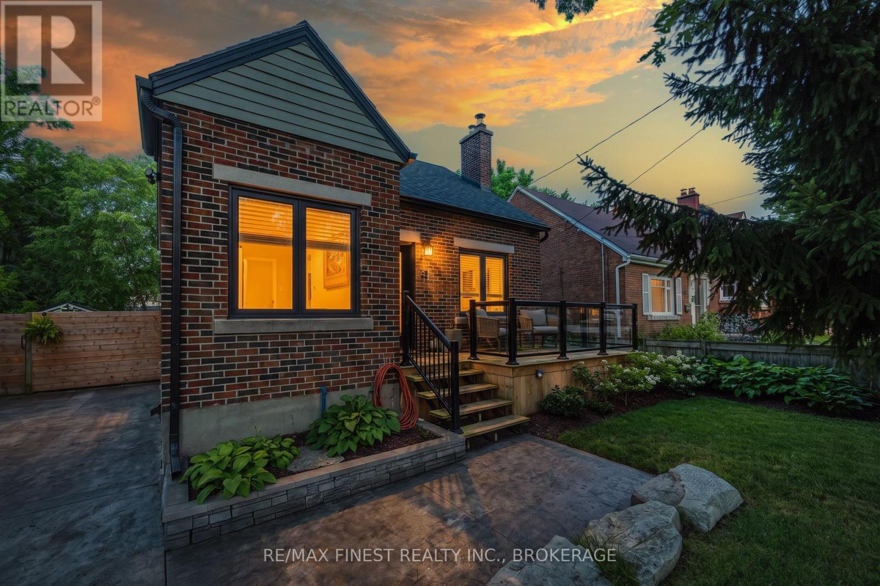
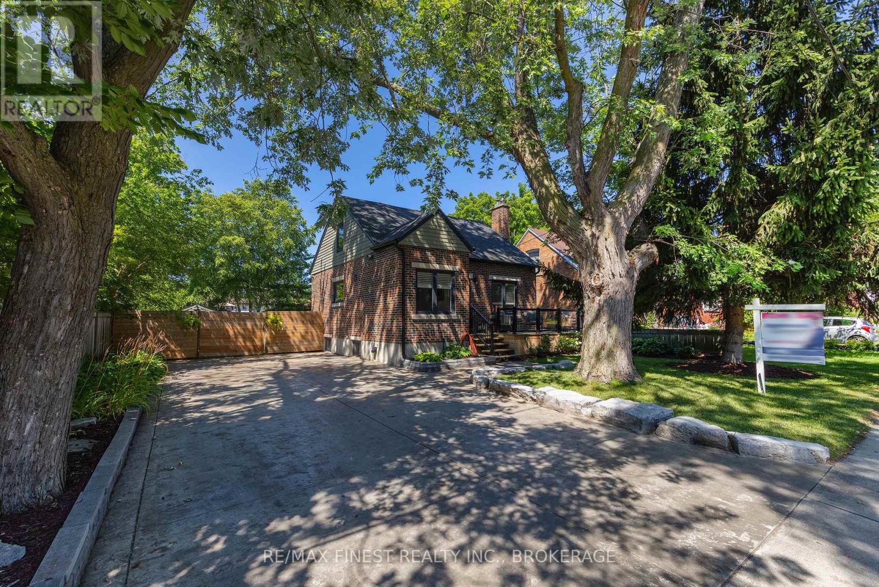
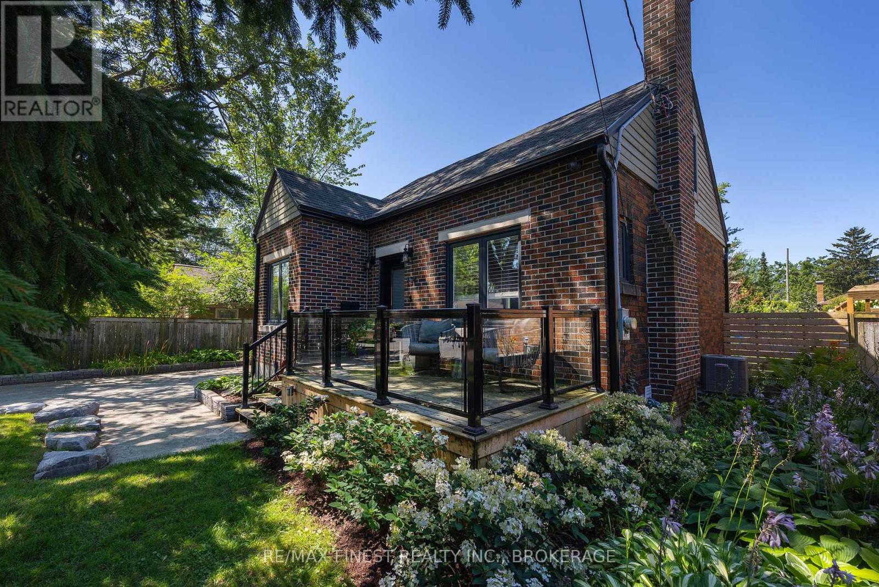
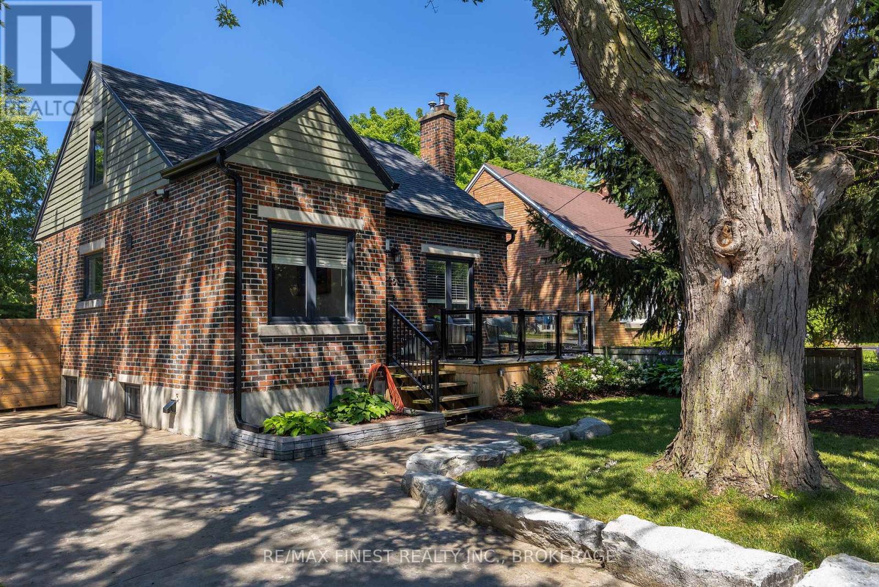
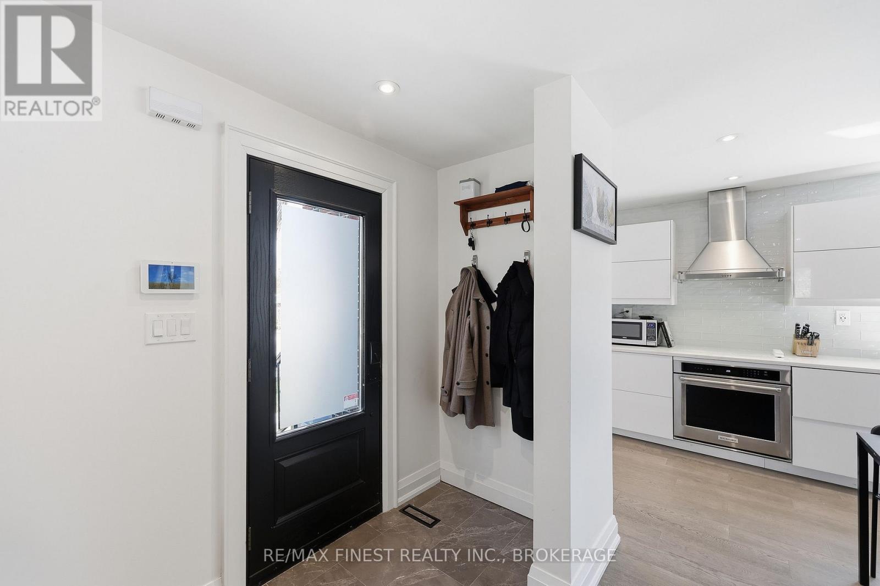
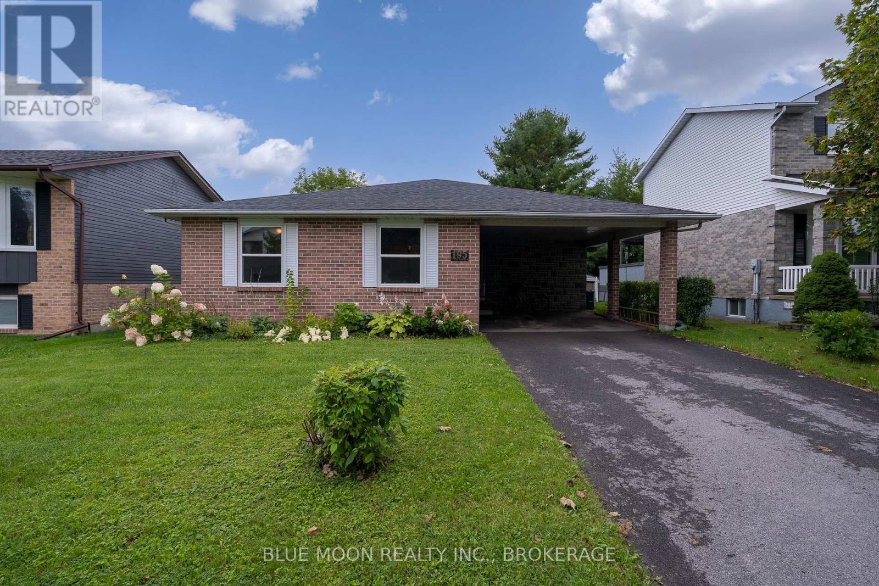
Fantastic opportunity to settle in a quaint neighbourhood close to downtown but still quiet and enjoyable! The updates throughout are numerous and the attention to detail and design flair is evident from the moment you walk in the front door! Main floor master, 2 upper level bedrooms, 3 full bathrooms, fully finished lower level with two additional office/dens, laundry room & 3-piece bathroom, huge new & bright windows and separate rear entry from the back yard, what isthere NOT to love?! Lots of parking on the double wide concrete driveway, beautiful mature trees and huge fully fenced lot, 258 College Street is a beautiful place to call home!
Map data © OpenStreetMap contributors
No open houses are scheduled for this home.
Can't make it? Request a private viewing.
| Bedroom 2 | Second level | 4.47 x 2.54 m |
| Living room | Main level | 4.57 x 3.48 m |
| Laundry room | Lower level | 1.95 x 2.95 m |
| Kitchen | Main level | 2.84 x 4.85 m |
| Dining room | Main level | 2.26 x 1.4 m |
| Bathroom | Lower level | 1.81 x 2.25 m |
| Office | Lower level | 2.92 x 4.85 m |
| Bathroom | Main level | 1.75 x 2.21 m |
| Bathroom | Second level | 1.81 x 2.01 m |
| Primary Bedroom | Main level | 3.48 x 3.51 m |
| Bedroom 3 | Second level | 2 x 4.65 m |
| Den | Lower level | 2.92 x 4.85 m |