
 For sale 50
$465,000
3 bed3 bath1,400–1,599 sq ft
1 Place D'Armes #39
22 - East of Sir John A. Blvd, Kingston
15 days agoMLS® X13835784
ROYAL LEPAGE PROALLIANCE REALTY, BROKERAGE
244 Yonge Street
18 - Central City West, Kingston, Ontario K7M1G5
For sale· Added
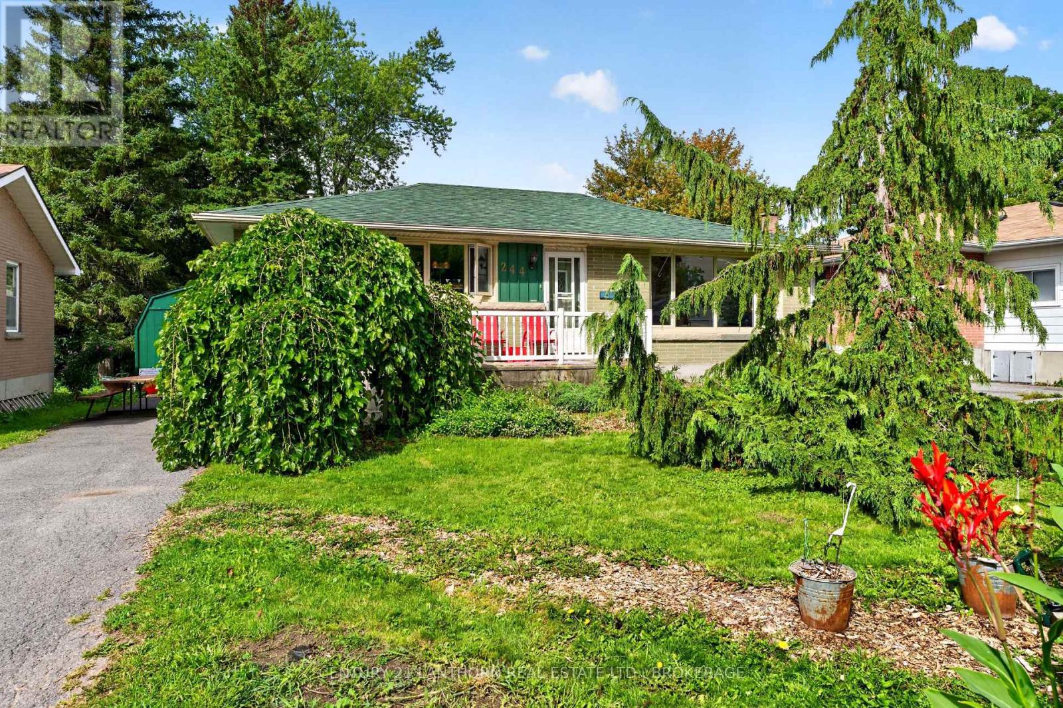
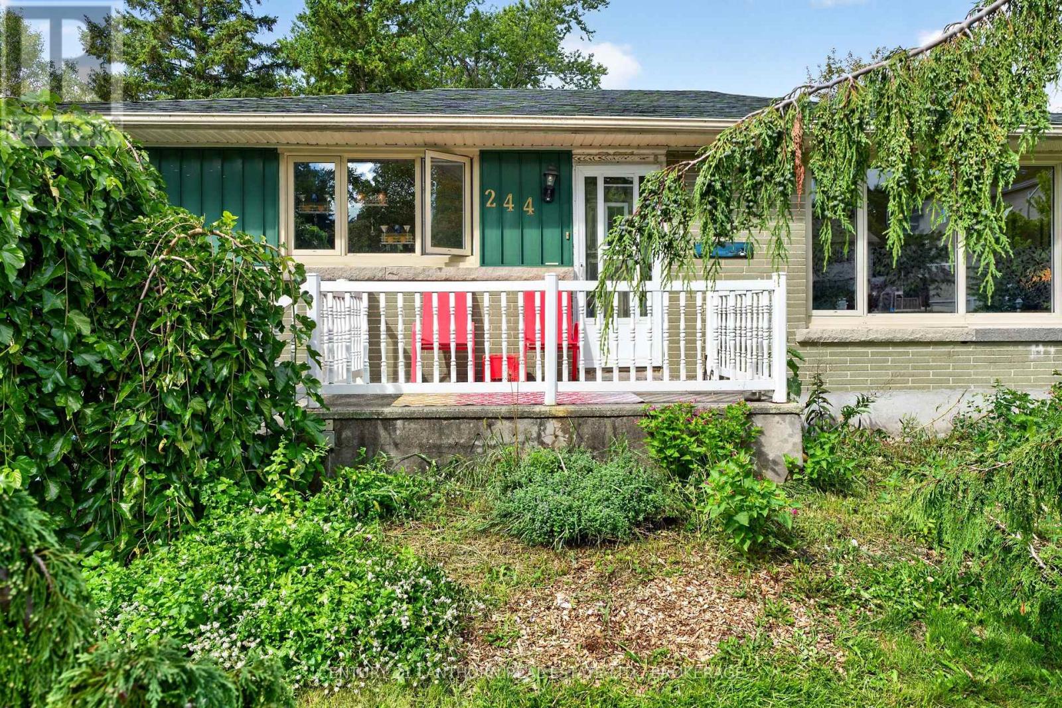
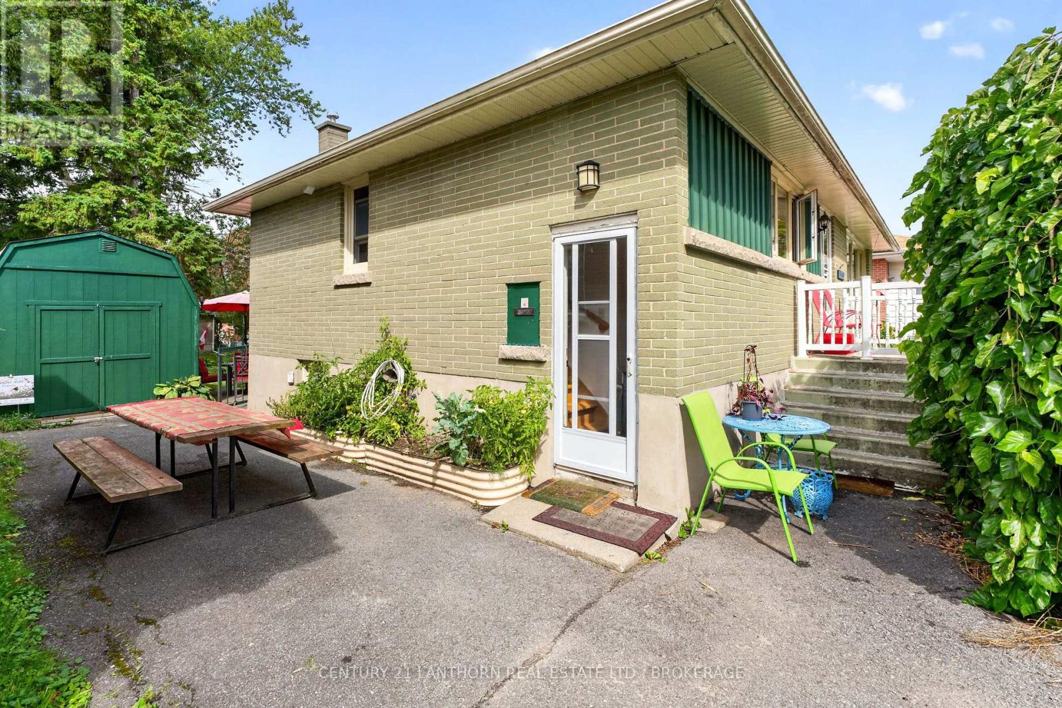
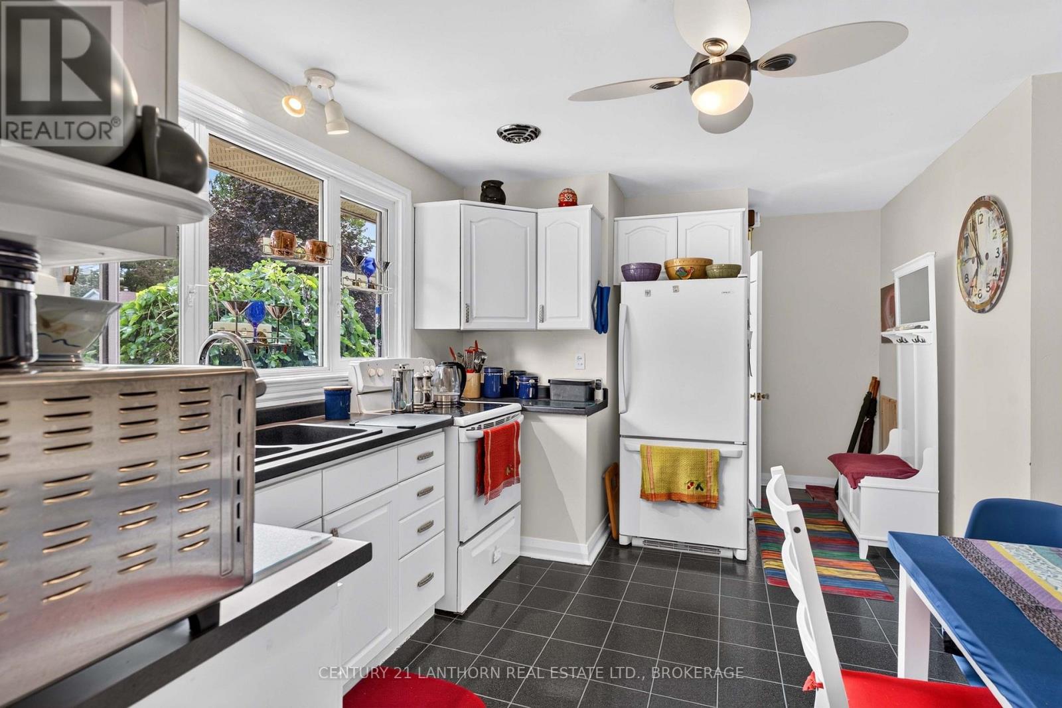
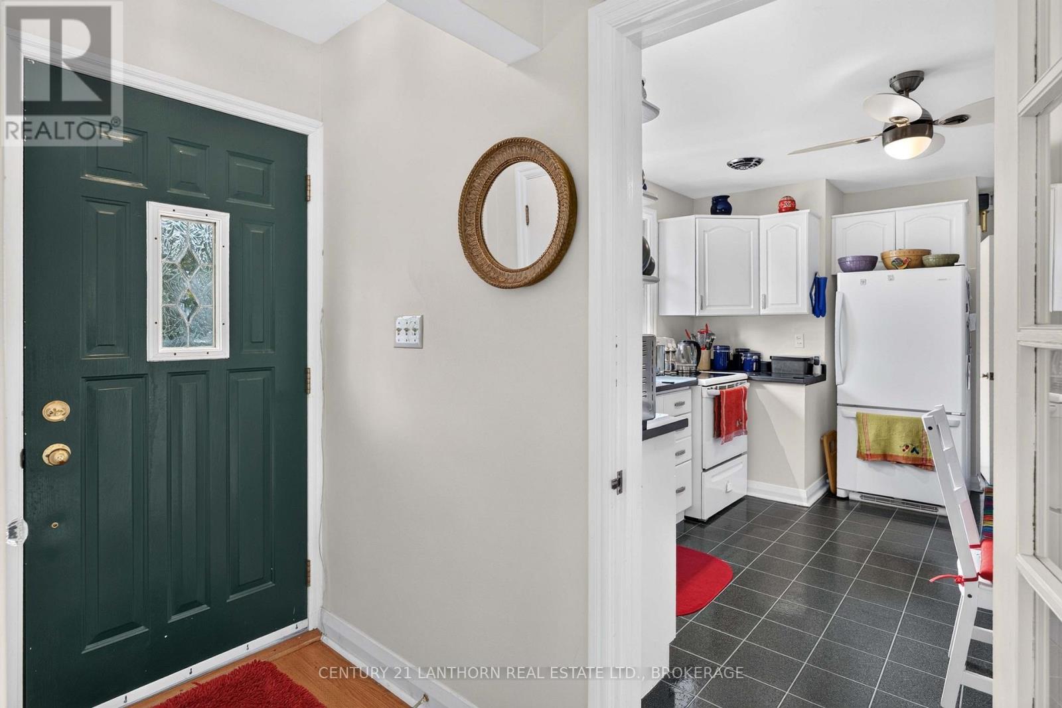
A traditional bungalow in a well-established Kingston neighbourhood has been in the same family since 1956, the year they built it. Set in a great location close to Lake Ontario and Portsmouth Olympic Harbour, you'll also have easy access to the waterfront walking trail, nearby parks, and Cataraqui Golf & Country Club.The home has seen several updates in recent years, including a renovated bathroom in 2025, new kitchen countertops and faucet in 2026, a new water heater in 2026, attic insulation added in 2021, and recent plumbing upgrades. They replaced the roof in 2013. They installed a new circuit board in the furnace in 2024.With its traditional bungalow layout, long history of family ownership, and a location that puts the waterfront and many west-central Kingston amenities close at hand, 244 Yonge Street offers a great opportunity for its next owner. The full basement includes a laundry/utility room, a two-piece bathroom, and a recreation room currently used for a mail-order business. No basement photos are included
Map data © OpenStreetMap contributors
No open houses are scheduled for this home.
Can't make it? Request a private viewing.
| Kitchen | Main level | 5.26 x 3.63 m |
| Living room | Main level | 6.36 x 3.63 m |
| Primary Bedroom | Main level | 3.26 x 3.73 m |
| Bedroom 2 | Main level | 3.19 x 2.61 m |
| Bedroom 3 | Main level | 3.56 x 2.61 m |
| Bathroom | Main level | 2.33 x 1.53 m |
| Recreational, Games room | Basement | 9.58 x 7.39 m |
| Utility room | Basement | 6.29 x 3.63 m |
| Bathroom | Basement | 1.28 x 1.5 m |




