
 For sale 50
$429,360
2+1 bed1 bath1,500–2,000 sq ft
1045 Middle Road
Kingston
21 days agoMLS® X13825070
RE/MAX FINEST REALTY INC., BROKERAGE
15 Redden Street
28 - City SouthWest, Kingston, Ontario K7M4K9
For sale· Added
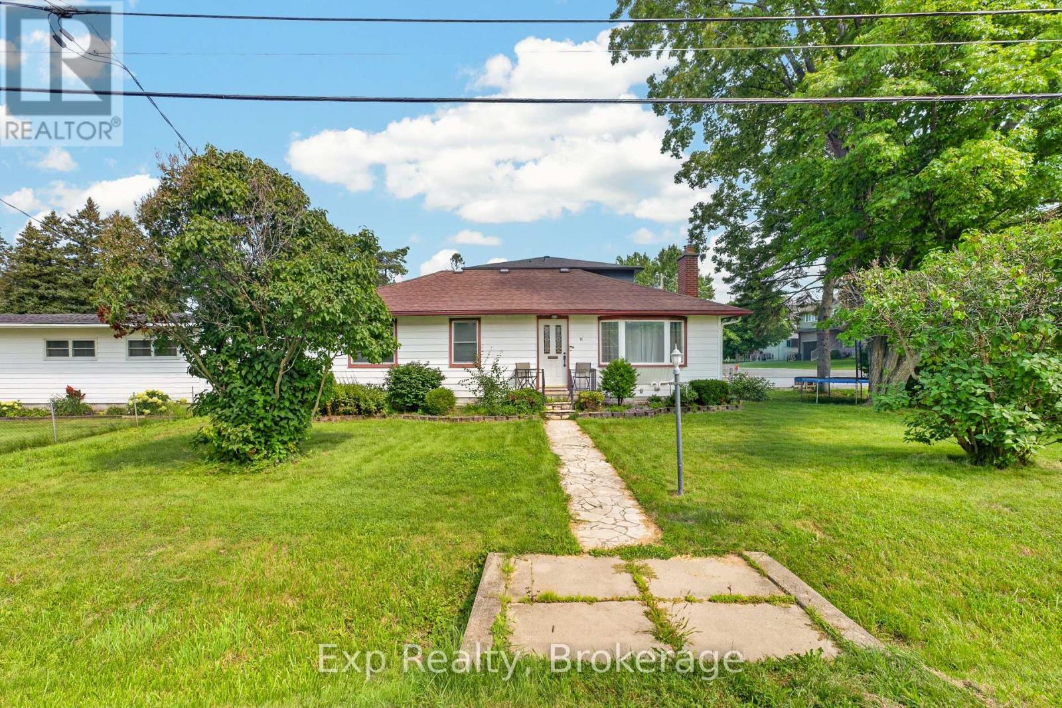
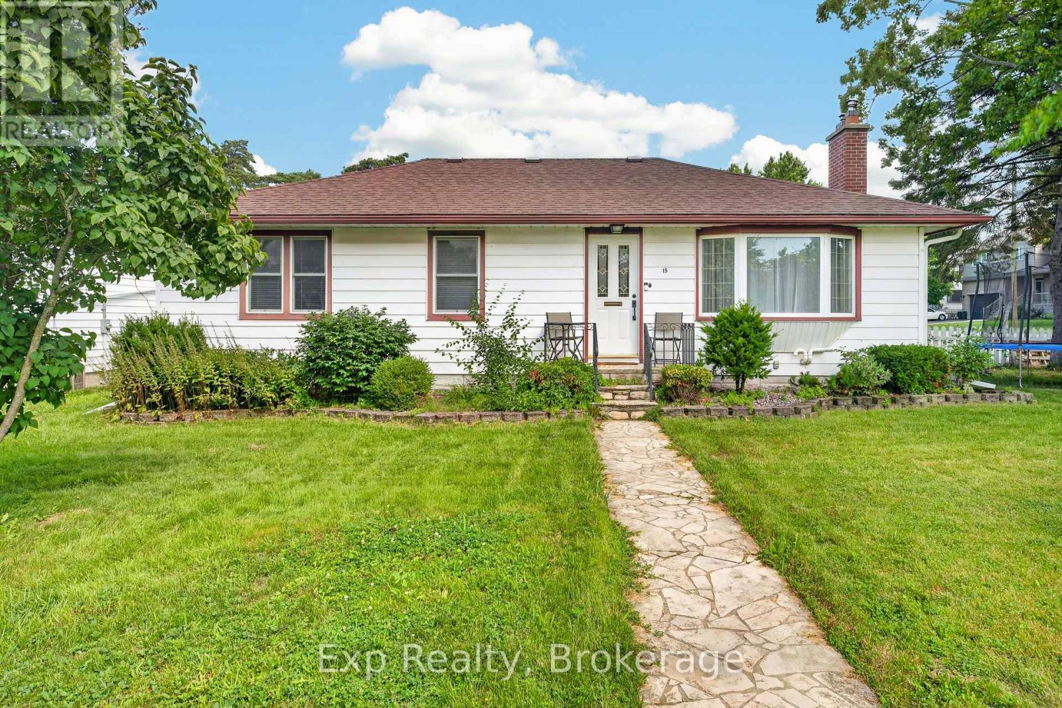
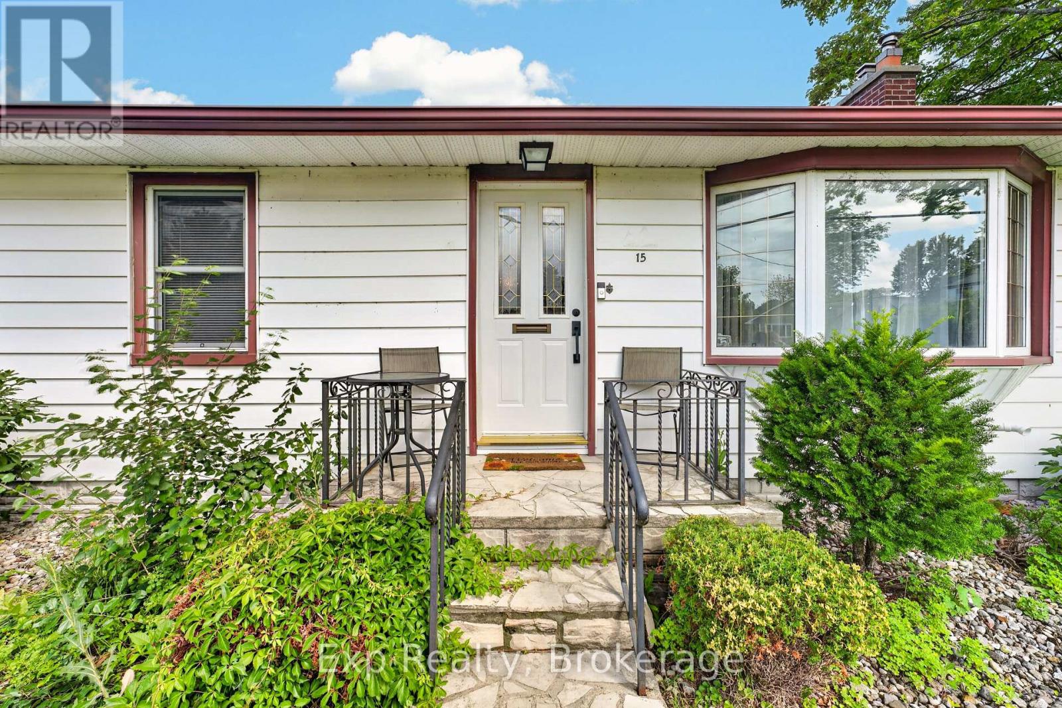
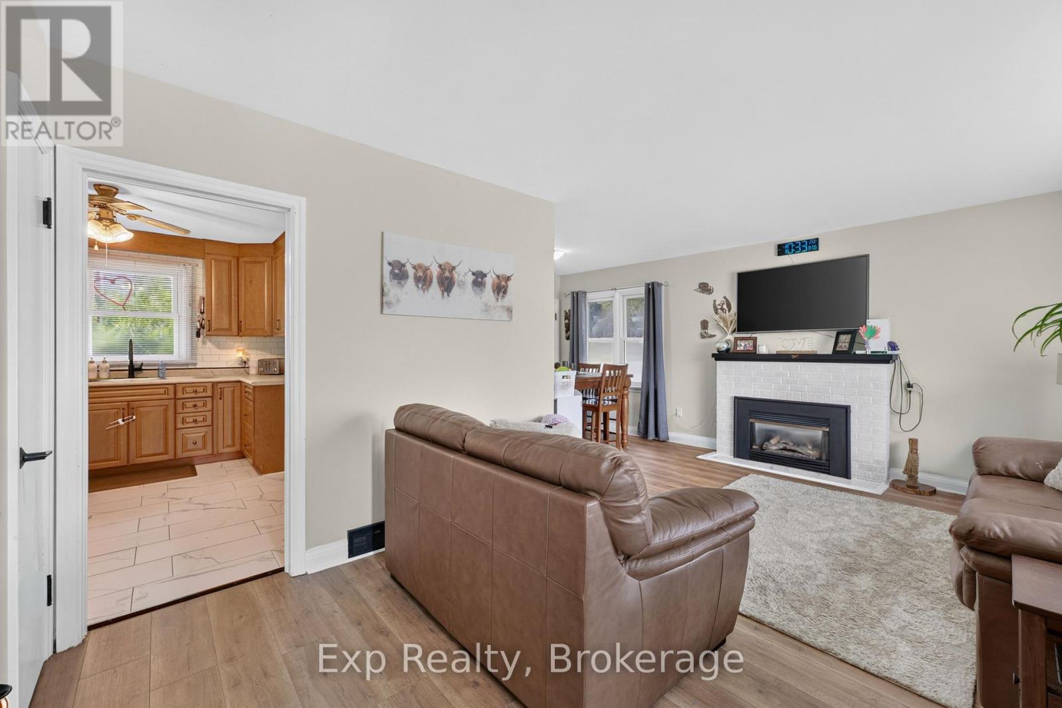
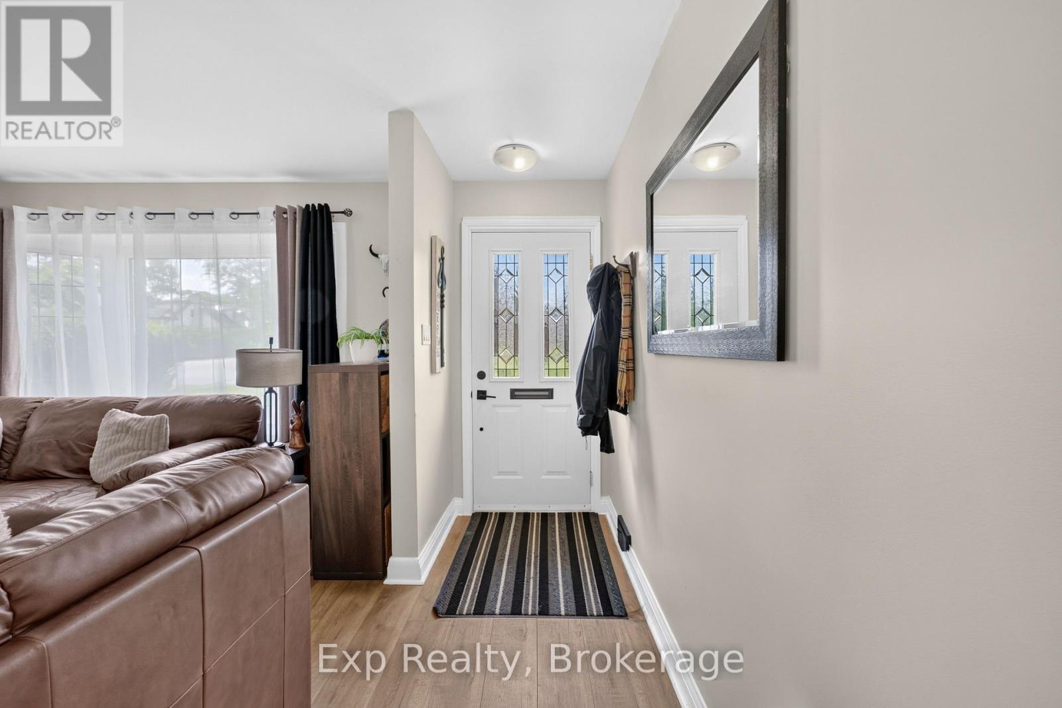
Sought-after Reddendale neighborhood - lightly updated single-family home. The upper floor offers 3 bedrooms and a fully updated bath; the kitchen has been modernized and the home features updated flooring throughout for a fresh, move-in-ready feel. The partly finished basement is ready to customize and has strong potential for an in-law suite, extra bedrooms, or a rec room. If addition living space is something you desire, the permit for a 20x20ft addition is already in place for you to create what you please. For investors, this opportunity could allow you to build an ADU (additional dwelling unit) consisting of a one bedroom, one bathroom unit.
Map data © OpenStreetMap contributors
No open houses are scheduled for this home.
Can't make it? Request a private viewing.
| Oct 15, 2026 | $549,900 | ▼ $20,000 |
| Sep 19, 2026 | $569,900 | First recorded price |
Price changes since Sep 19, 2026.
| Kitchen | Main level | 3.65 x 3.65 m |
| Bedroom | Basement | 3.3 x 2.9 m |
| Office | Basement | 3.05 x 2.59 m |
| Bathroom | Basement | 2.13 x 1.52 m |
| Utility room | Basement | 3.05 x 2.13 m |
| Living room | Main level | 3.35 x 3.65 m |
| Dining room | Main level | 7.36 x 4.57 m |
| Bedroom | Main level | 3.65 x 4.26 m |
| Bedroom | Main level | 4.57 x 3.04 m |
| Bedroom | Main level | 4.57 x 1.77 m |
| Bathroom | Main level | 2.33 x 3.5 m |
| Kitchen | Basement | 3.66 x 3.2 m |
| Bedroom | Basement | 6.1 x 3.05 m |
| Bedroom | Basement | 3.35 x 2.9 m |




