
 For sale 50
$479,000
2+2 bed2 bath700–1,100 sq ft
22 Westdale Avenue West
14 - Central City East, Kingston
2 months agoMLS® X13631080
SUTTON GROUP-MASTERS REALTY INC., BROKERAGE
124 Campbell Crescent
18 - Central City West, Kingston, Ontario K7M1Z5
For sale· Added
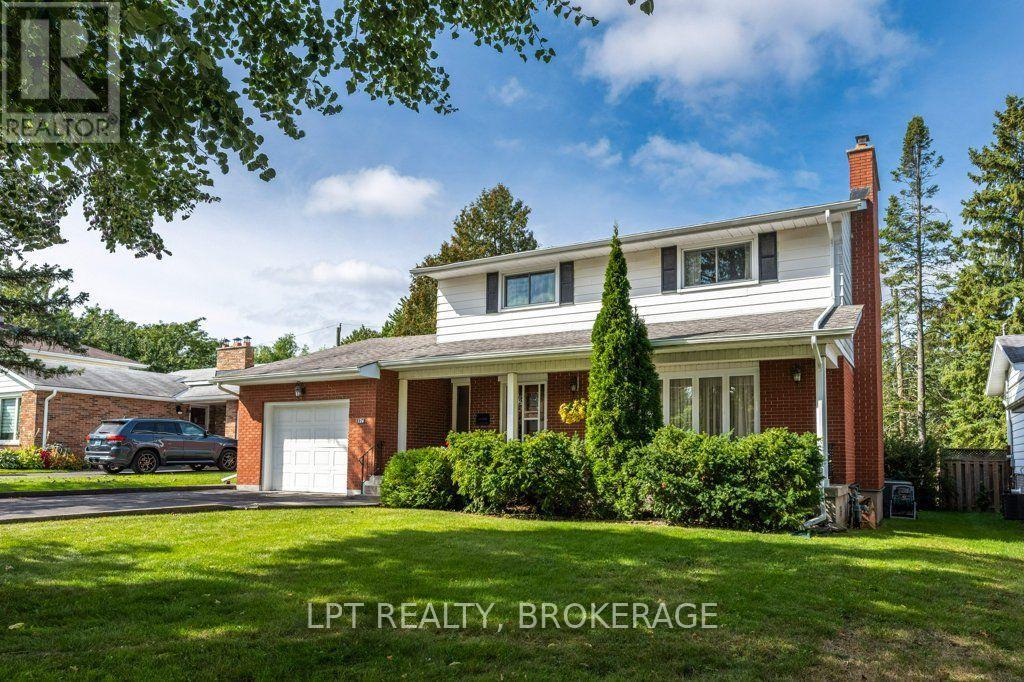
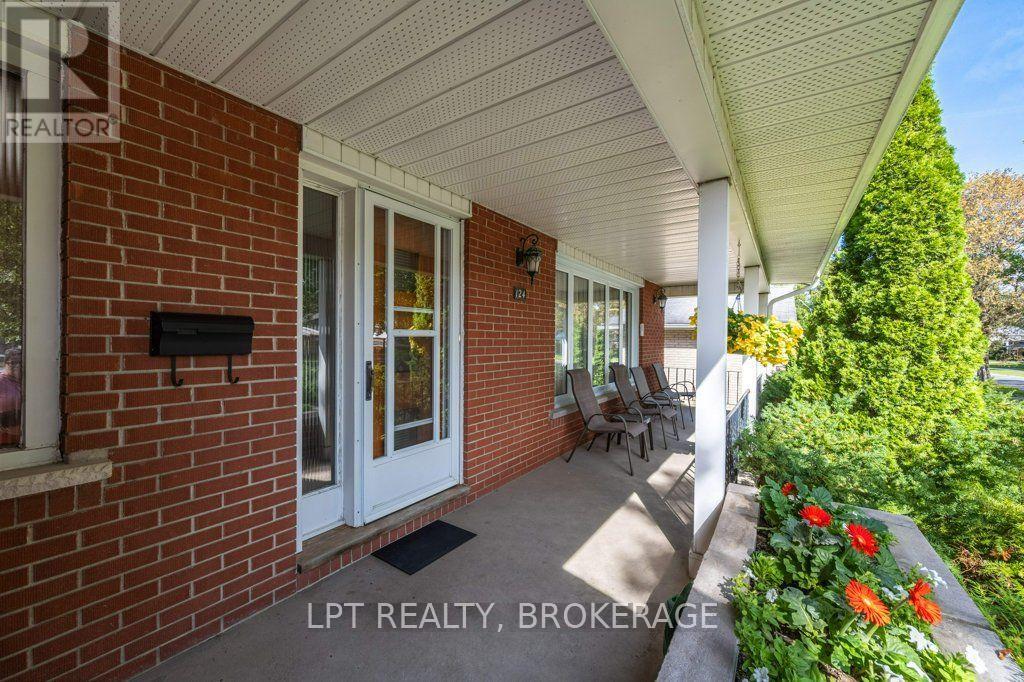
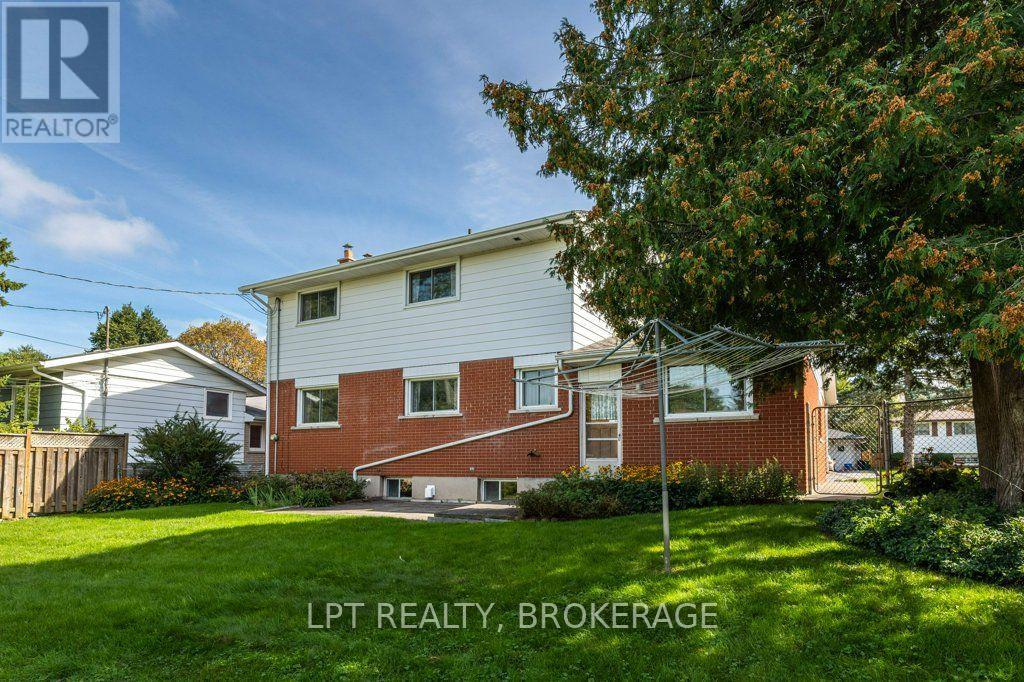
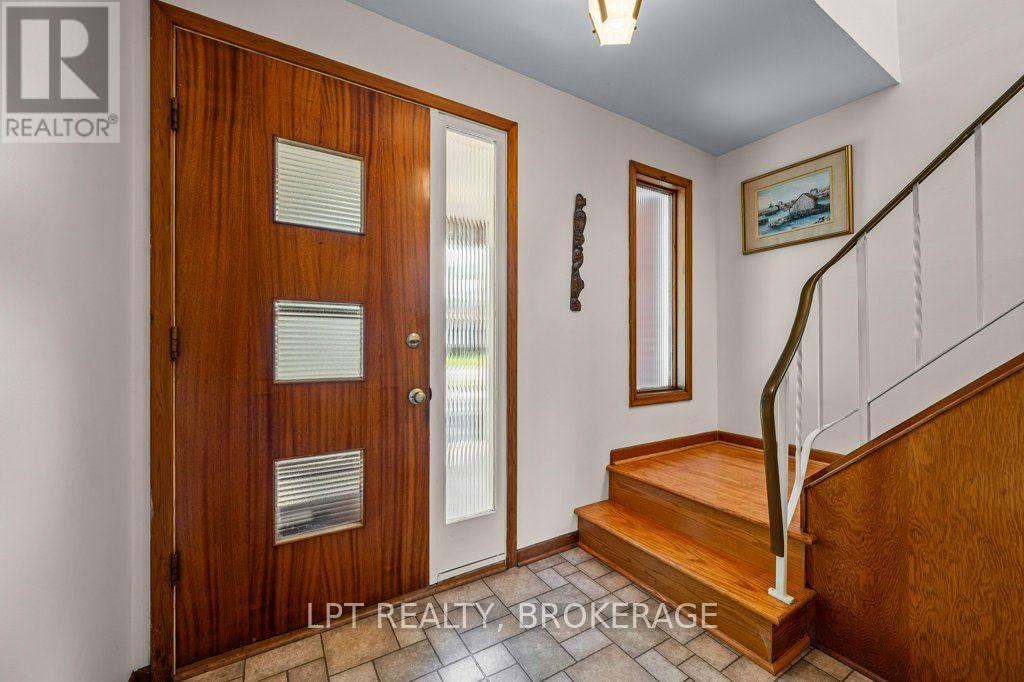
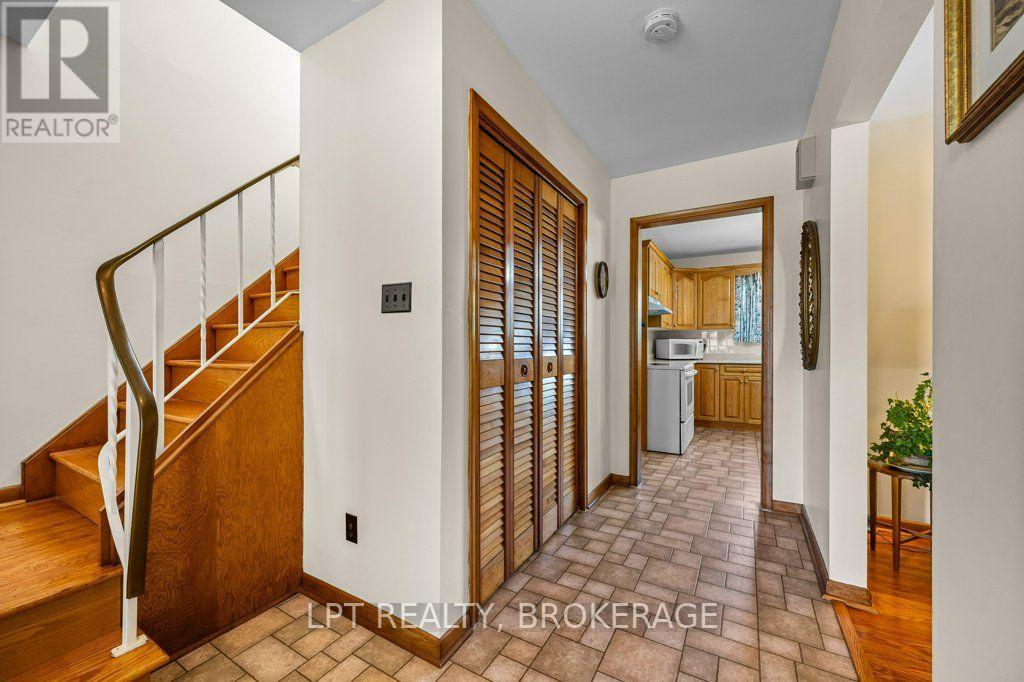
Welcome to 124 Campbell Crescent, a well-kept mid-century home in Kingston's central Polson Park area. Owned by the same family since 1979, this detached two-storey home offers 4 bedrooms, 1.5 bathrooms, an attached garage, and a largely intact original layout. The bright eat-in kitchen and separate dining room provide comfortable space for everyday meals and family gatherings. Upstairs are 4 spacious bedrooms and a full bathroom with later updates. The main floor includes a living room, family room, and foyer, along with natural wood trim and oak hardwood floors refinished in 2011. The partially finished basement includes a recreation room updated in 2024, with flexible space for hobbies, play, exercise, or storage. An oversized cold cellar adds further practical storage. Outside, the attached garage has a newer door and room for one vehicle, bicycles, tools, and seasonal items. The driveway accommodates two additional vehicles, while the front porch and landscaped yard offer pleasant outdoor space. Close to École Polson Park Public School, shopping, health care, St. Lawrence College, Queen's University, Portsmouth Village, and the Cataraqui Golf & Country Club. This is a solid, comfortable family home with vintage character and a convenient central Kingston location.
Map data © OpenStreetMap contributors
No open houses are scheduled for this home.
Can't make it? Request a private viewing.
| Living room | Main level | 3.71 x 5.87 m |
| Bathroom | Second level | 2.92 x 1.7 m |
| Utility room | Basement | 3.61 x 8.89 m |
| Recreational, Games room | Basement | 3.4 x 8.87 m |
| Cold room | Basement | 2.39 x 9.02 m |
| Dining room | Main level | 3.33 x 3.56 m |
| Kitchen | Main level | 3.3 x 3.84 m |
| Partial bathroom | Main level | 2.16 x 1.47 m |
| Family room | Main level | 3.38 x 3.99 m |
| Foyer | Main level | 3.71 x 2.01 m |
| Primary Bedroom | Second level | 3.28 x 4.04 m |
| Bedroom 2 | Second level | 3.28 x 3.15 m |
| Bedroom 3 | Second level | 3.99 x 2.95 m |
| Bedroom 4 | Second level | 2.92 x 3.58 m |




