 For sale 50
$479,000
2+2 bed2 bath700–1,100 sq ft
22 Westdale Avenue West
14 - Central City East, Kingston
2 months agoMLS® X13631080
SUTTON GROUP-MASTERS REALTY INC., BROKERAGE
1213 Brass Drive
42 - City Northwest, Kingston, Ontario K7M3M2
For sale· Added
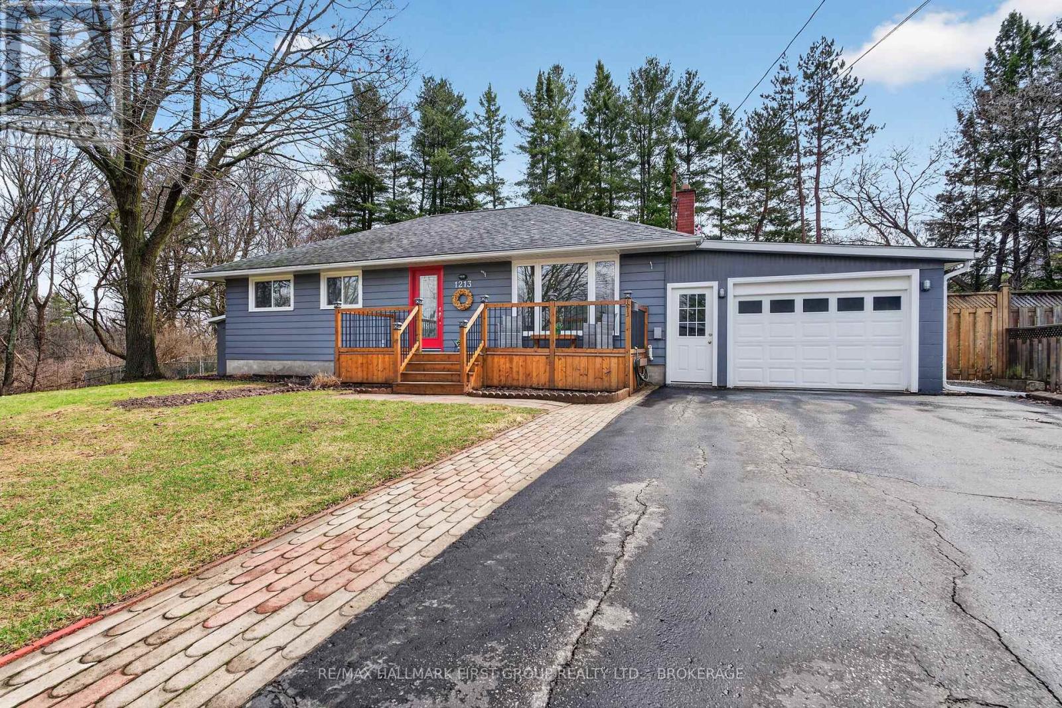
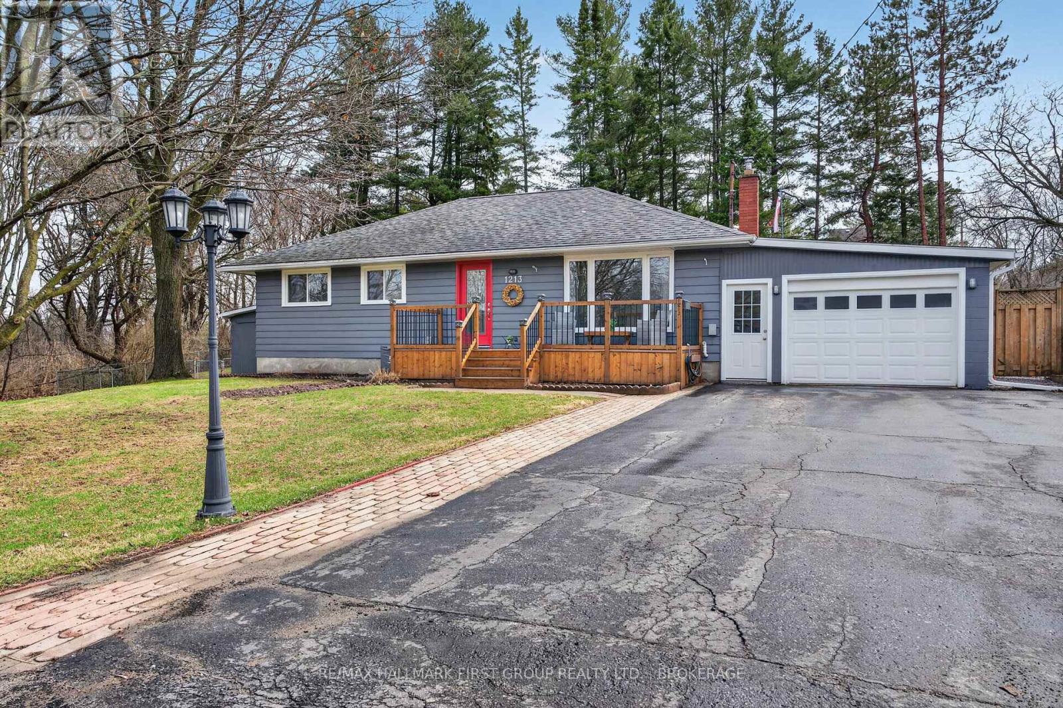
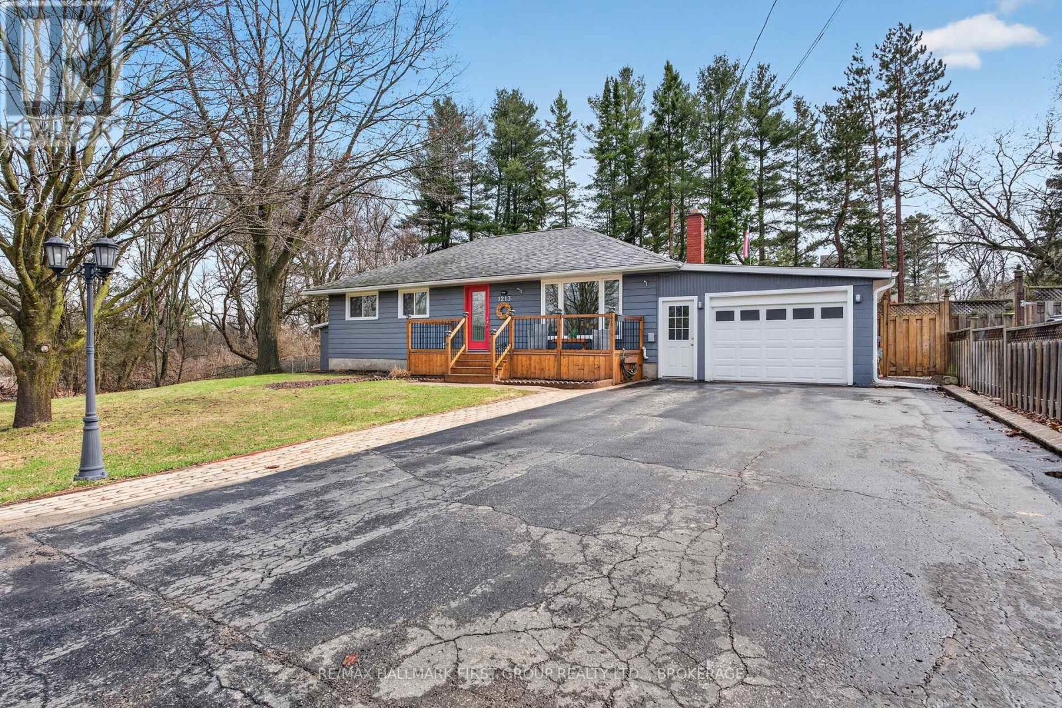
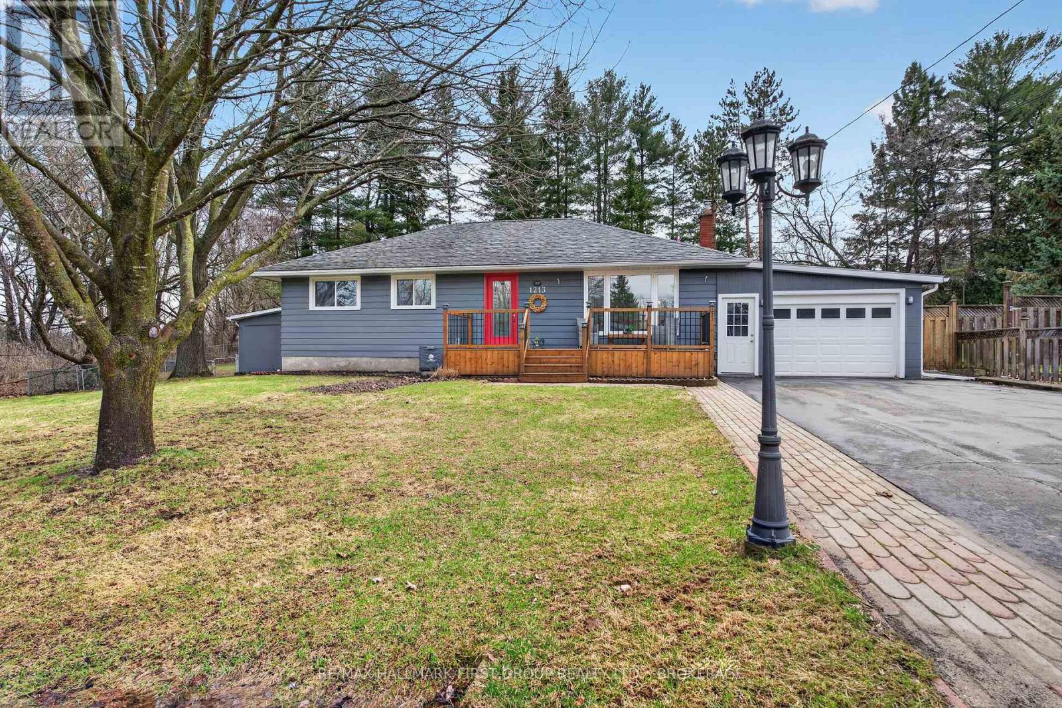
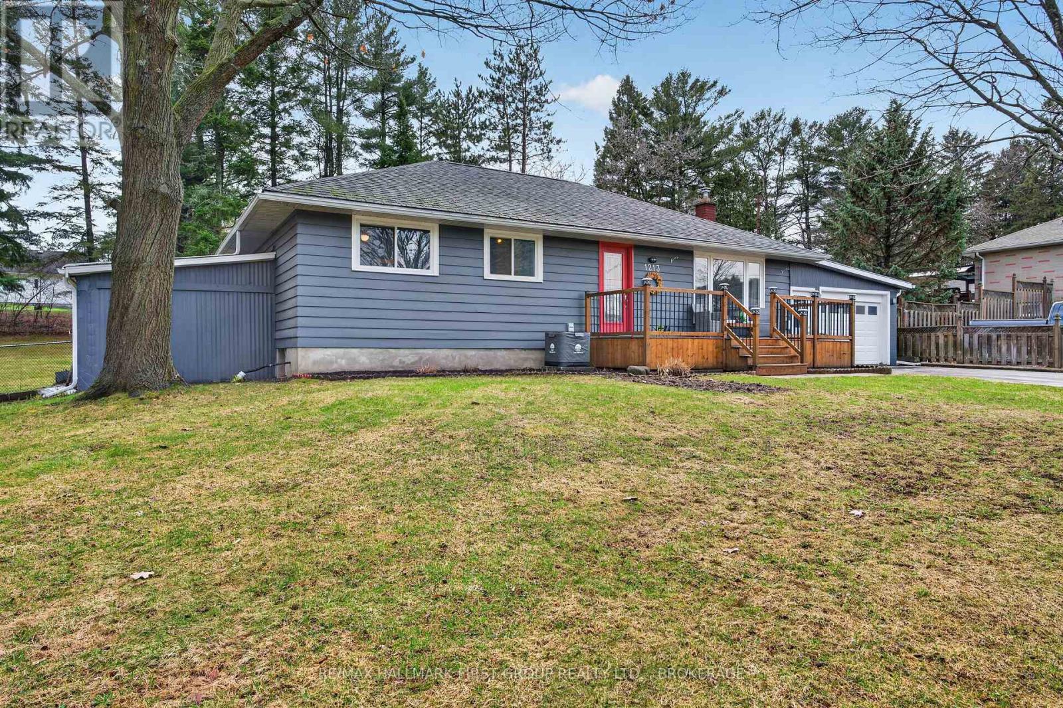
Tucked away in a hidden enclave on the edge of town, this exceptional bungalow offers a rare opportunity to experience refined living surrounded by nature and complete privacy. Set on a beautifully secluded lot beside a creek and conservation lands, the setting is serene, picturesque, and truly one-of-a-kind-an unexpected retreat within city limits. Thoughtfully maintained and with lovely curb appeal, the home offers 3 bedrooms and 1 bathroom. The newly updated kitchen features fresh cabinetry, stylish granite countertops, and a modern paint palette that blend style and functionality. The attached garage has lots of storage, while the bungalow layout provides effortless, single-level living. Outdoors, the property transforms into a private sanctuary. Perennial gardens create a lush, ever-changing landscape, while the saltwater on-ground pool offers the perfect place to unwind. Solar heating is in place and can be easily reconnected to extend your enjoyment throughout the seasons. Extensive decking creates an incredible entertaining area. Located just minutes from Costco and with easy access to the K&P Trail, this home seamlessly combines tranquil, country-like living with the convenience of nearby amenities. A rare offering for those seeking privacy, natural beauty, and understated luxury in a truly special setting.
Map data © OpenStreetMap contributors
No open houses are scheduled for this home.
Can't make it? Request a private viewing.
| Kitchen | Main level | 4.06 x 3.02 m |
| Recreational, Games room | Basement | 3.92 x 9.41 m |
| Utility room | Basement | 4.67 x 2.74 m |
| Dining room | Main level | 4.06 x 2.39 m |
| Living room | Main level | 4.03 x 5.05 m |
| Primary Bedroom | Main level | 4.03 x 3.31 m |
| Bathroom | Main level | 2.71 x 1.53 m |
| Bedroom | Main level | 4.05 x 2.57 m |
| Bedroom | Main level | 2.71 x 3.39 m |
| Office | Basement | 3.83 x 4.37 m |
| Cold room | Basement | 1.8 x 4.48 m |
| Laundry room | Basement | 3.83 x 4.76 m |