
 For sale 50
$465,000
3 bed3 bath1,400–1,599 sq ft
1 Place D'Armes #39
22 - East of Sir John A. Blvd, Kingston
15 days agoMLS® X13835784
ROYAL LEPAGE PROALLIANCE REALTY, BROKERAGE
1043 Lincoln Drive
37 - South of Taylor-Kidd Blvd, Kingston, Ontario K7M4Z3
For sale· Added
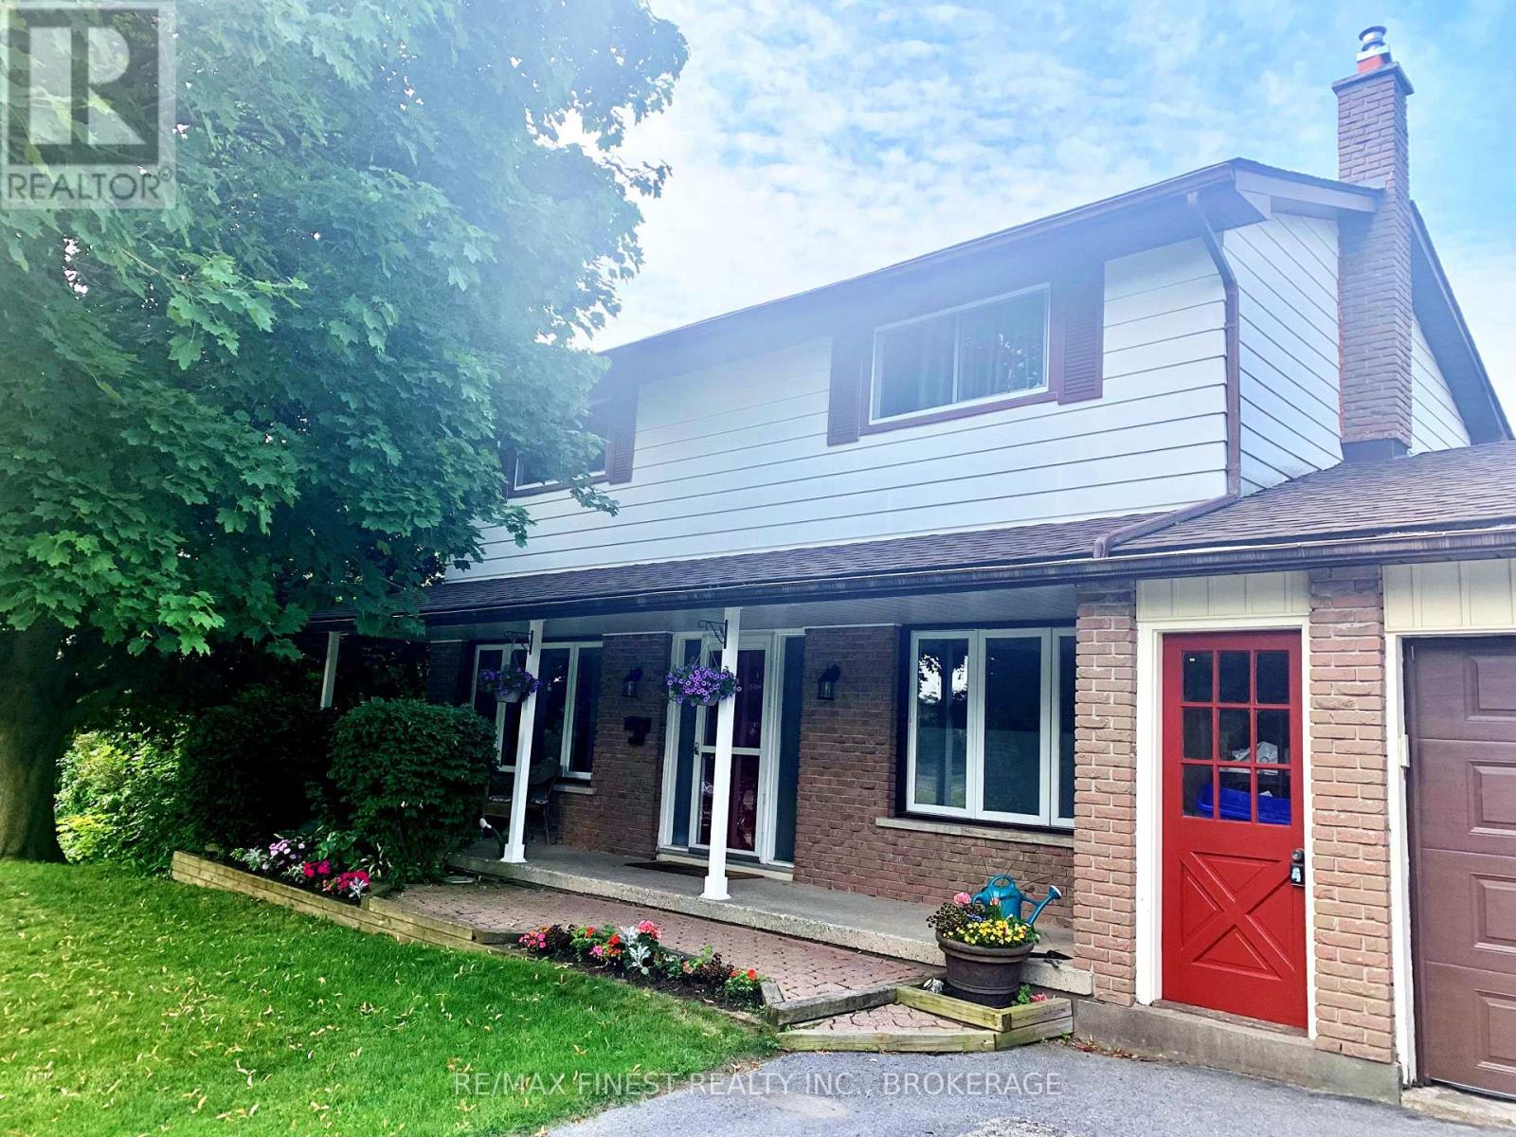
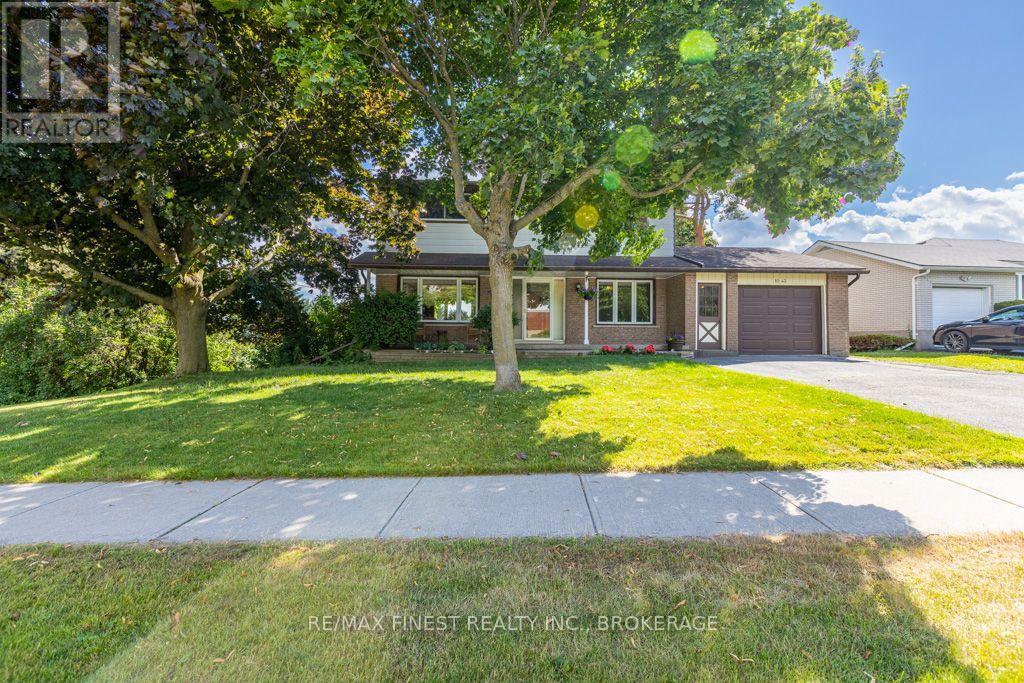
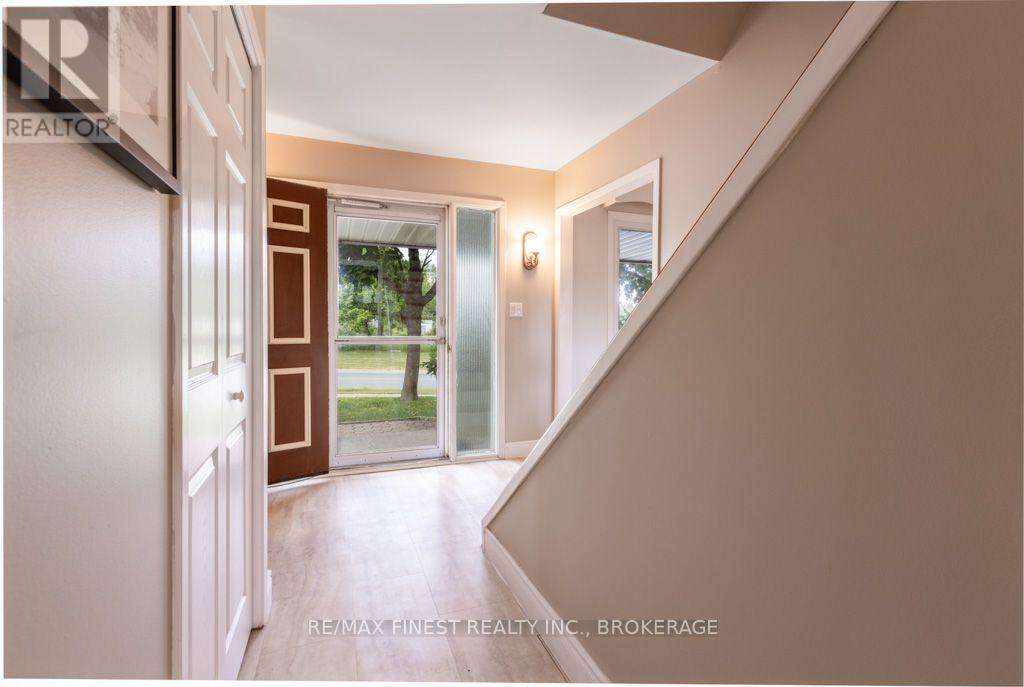
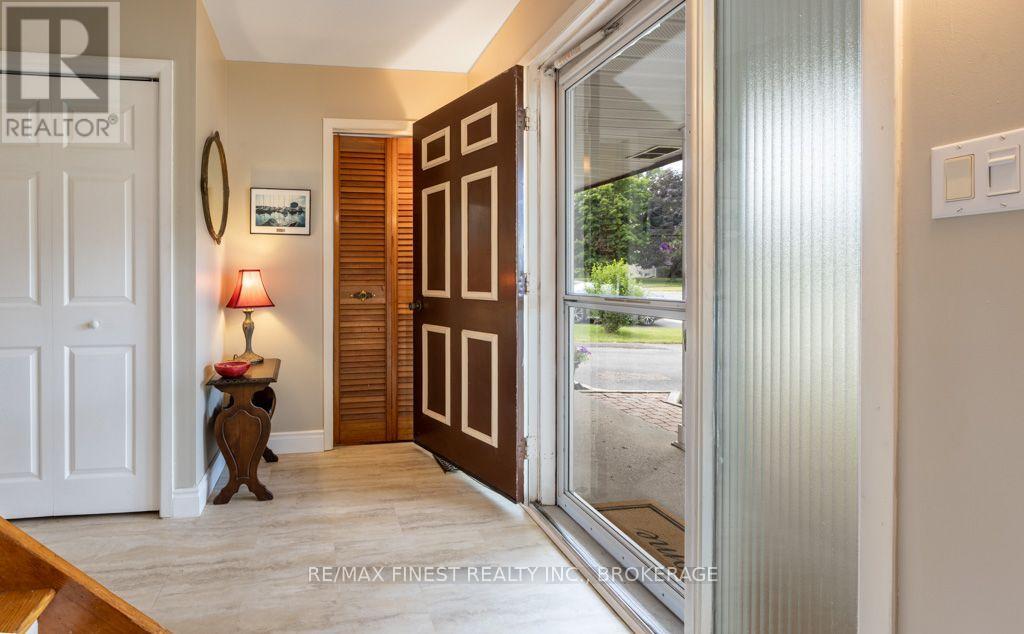
Well Maintained 2 storey home with 4 bedrooms on the upper level. Wood floors throughout the main and upper floors. This centre hall plan also offers 1 1/2 bathrooms, a finished rec room with patio door walkout to grade level. The kitchen cabinets were updated and leads to a huge rear deck overlooking a massive rear yard
Map data © OpenStreetMap contributors
No open houses are scheduled for this home.
Can't make it? Request a private viewing.
| Living room | Main level | 6.81 x 3.48 m |
| Recreational, Games room | Lower level | 6.77 x 4.3 m |
| Utility room | Lower level | 4.55 x 3.48 m |
| Other | Lower level | 3.2 x 0.98 m |
| Kitchen | Main level | 5.05 x 3.38 m |
| Dining room | Main level | 3.3 x 2.95 m |
| Laundry room | Main level | 3.48 x 2.08 m |
| Bathroom | Main level | 2.03 x 1.37 m |
| Primary Bedroom | Second level | 4.67 x 3.43 m |
| Bedroom | Second level | 3.38 x 3.41 m |
| Bedroom | Second level | 3.38 x 3.41 m |
| Bedroom | Second level | 3.41 x 2.56 m |
| Bathroom | Second level | 2.97 x 1.25 m |




