 For sale 50
$899,000
4 bed4 bath2,500–3,000 sq ft
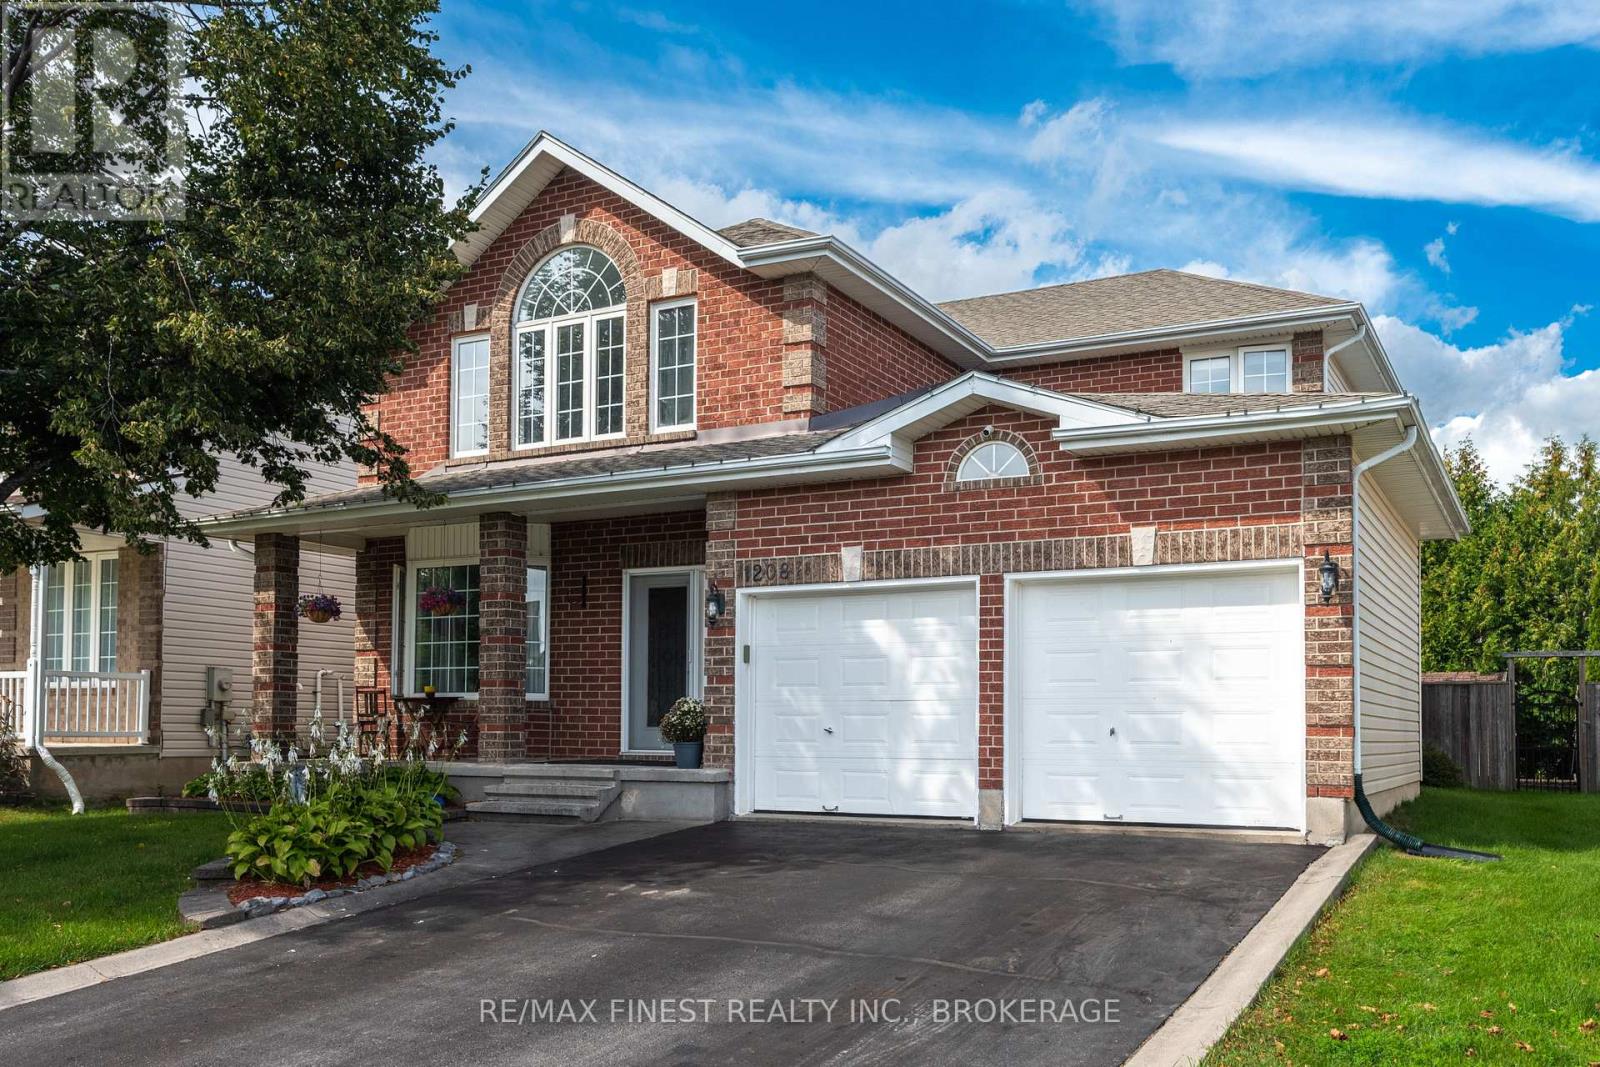
1208 Greenwood Park Drive
13 - Kingston East (Incl Barret Crt), Kingston (Kingston East (Incl Barret Crt))
26 days agoMLS® X13796074
RE/MAX FINEST REALTY INC., BROKERAGE
695 Fieldstone Drive
13 - Kingston East (Incl Barret Crt), Kingston (Kingston East (Incl Barret Crt)), Ontario K7K0E1
For sale· Added
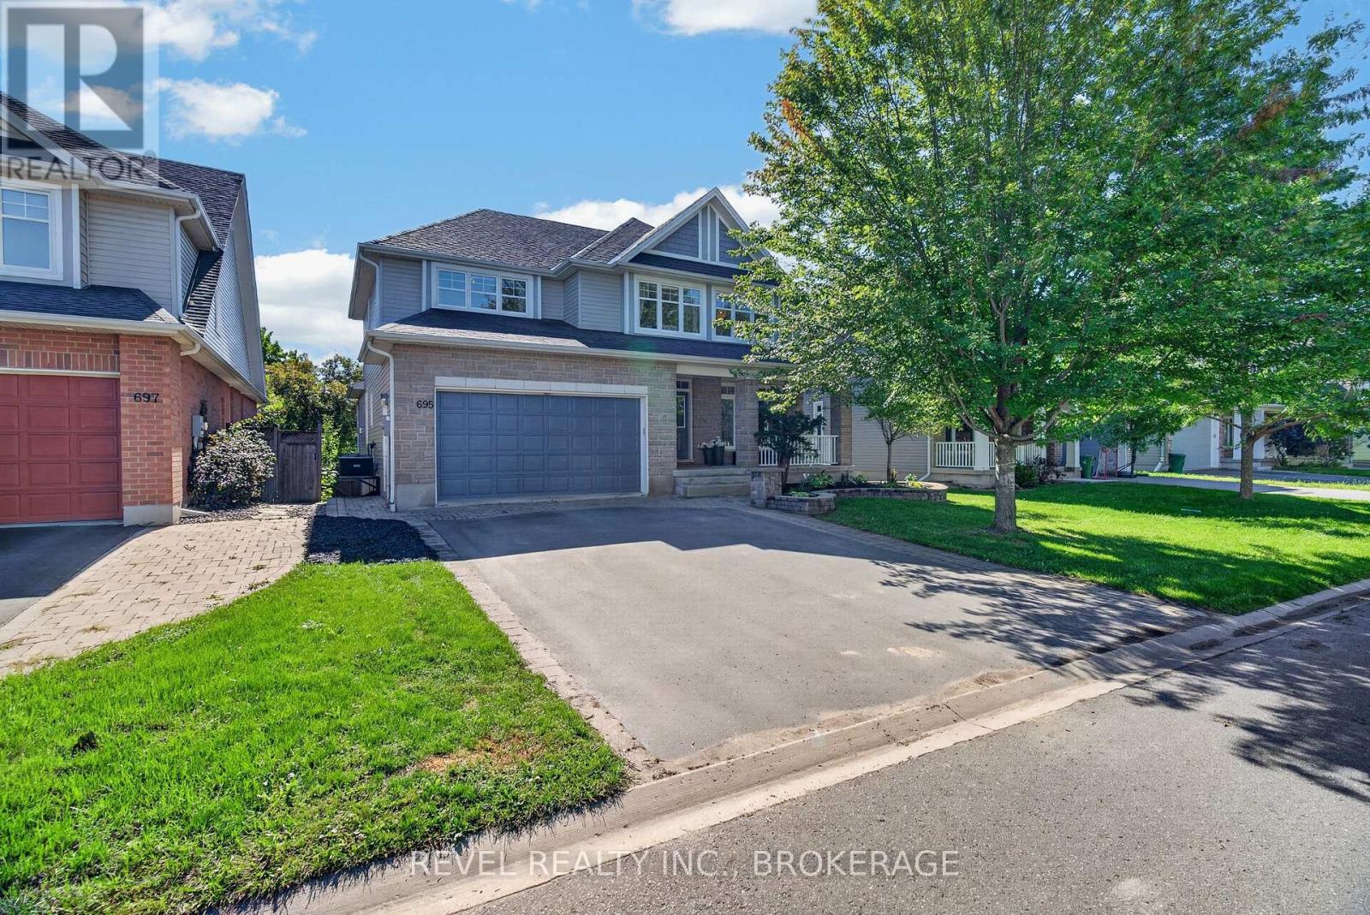
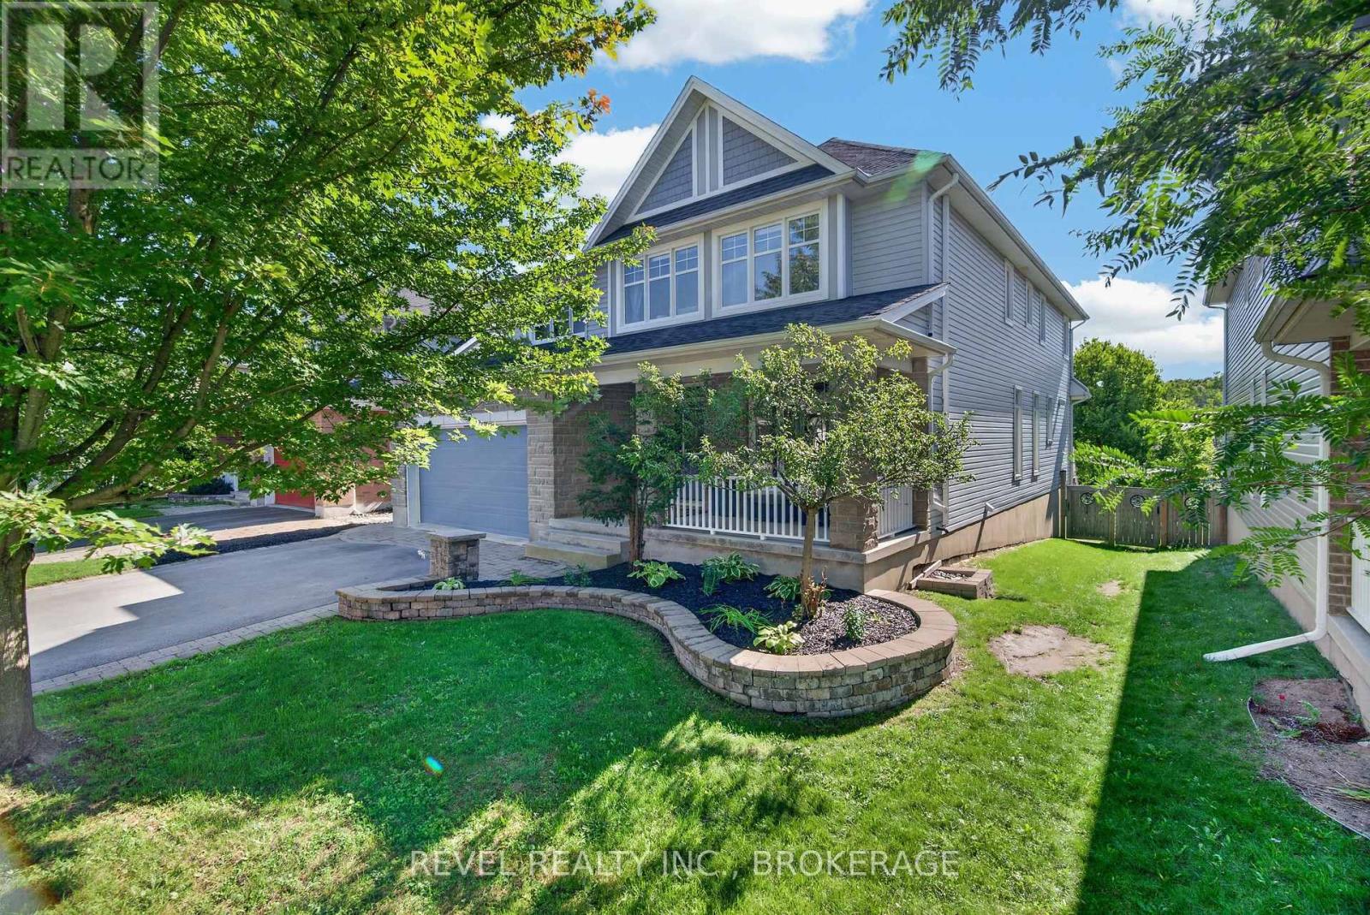
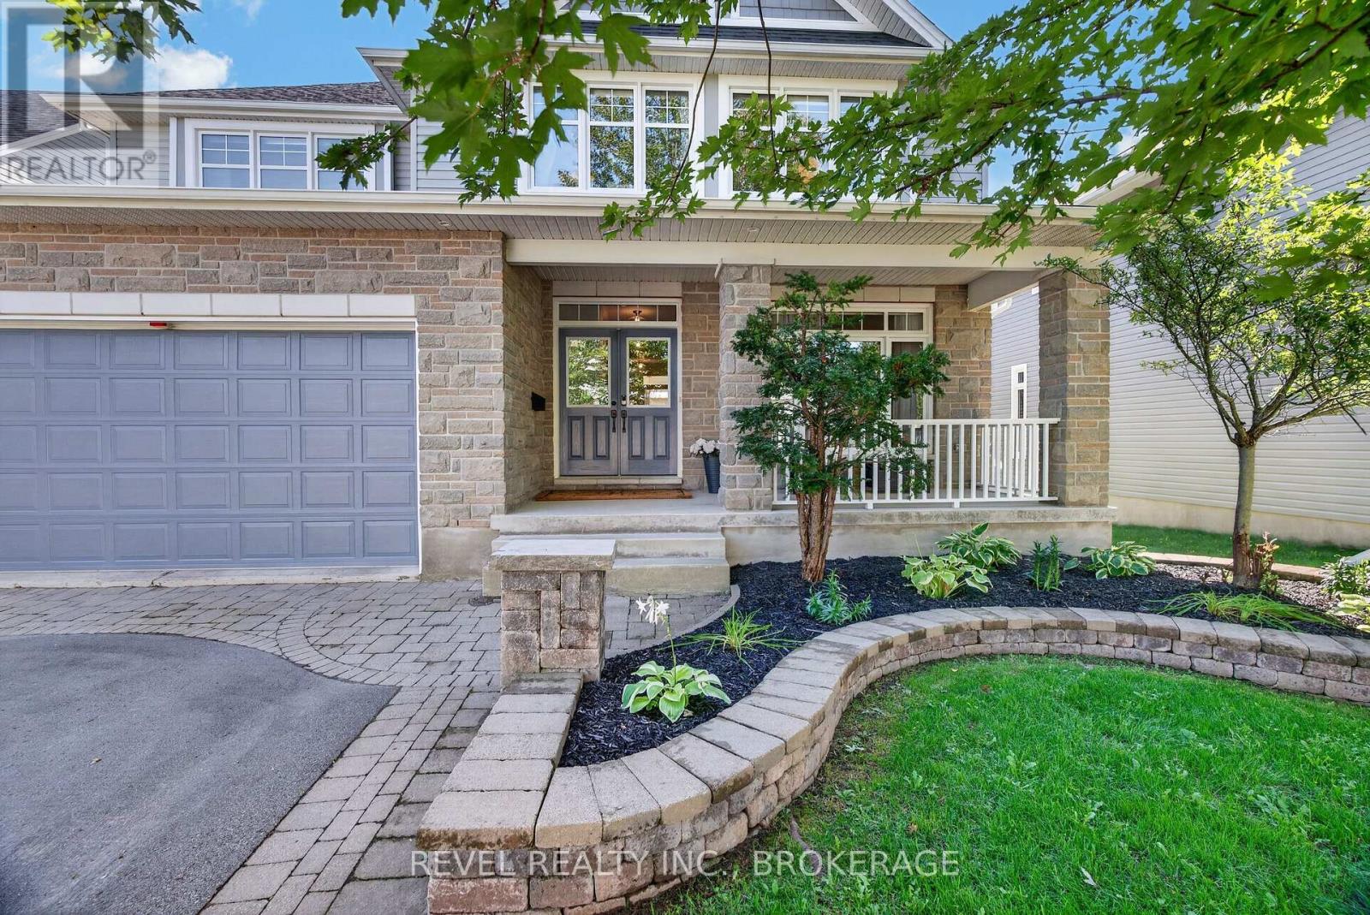
Welcome to 695 Fieldstone Drive, an impressive Tamarack built "Oxford" model offering over 3,500 sq. ft. above grade and backing directly onto Butternut Creek Park with no rear neighbours. With 5 bedrooms, 5 bathrooms and a fully finished basement, this is a home designed for a growing family that wants space without sacrificing location.The main level features modern finishes throughout, an upgraded kitchen with crisp white cabinetry and plenty of room to gather, a large living room with fireplace and custom shelving, a dedicated dining room, separate reading area and a versatile flex room that can easily serve as a home office, den or playroom. Upstairs, generous bedrooms provide space for everyone, while the fully finished lower level adds even more room to relax, entertain or host guests. Outside, enjoy the privacy of having the park as your backdrop and a welcoming front porch that's perfect for sitting out with your morning coffee. Parks, walking trails, soccer fields, tennis and pickleball are all nearby, giving you plenty of ways to enjoy the neighbourhood. Spacious, modern and ideally located just a short drive from CFB and downtown Kingston, 695 Fieldstone offers the size and versatility of the Oxford model in a setting that truly sets it apart.
Map data © OpenStreetMap contributors
No open houses are scheduled for this home.
Can't make it? Request a private viewing.
| Sep 29, 2026 | $1,149,000 | ▼ $50,000 |
| Sep 14, 2026 | $1,199,000 | First recorded price |
Price changes since Sep 14, 2026.
| Bathroom | Main level | 1.5 x 1.52 m |
| Bathroom | Second level | 2.69 x 1.5 m |
| Eating area | Main level | 2.62 x 4.85 m |
| Bathroom | Second level | 2.85 x 3.96 m |
| Bedroom | Second level | 0.31 x 4.37 m |
| Bedroom | Second level | 3.63 x 4.37 m |
| Bedroom | Second level | 5.36 x 4.47 m |
| Laundry room | Second level | 3.43 x 2.31 m |
| Office | Second level | 4.04 x 3.02 m |
| Primary Bedroom | Second level | 4.42 x 5.66 m |
| Bathroom | Basement | 1.5 x 2.69 m |
| Bedroom | Basement | 3.48 x 4.04 m |
| Other | Basement | 3.66 x 4.72 m |
| Recreational, Games room | Basement | 6.48 x 9.02 m |
| Other | Basement | 11.99 x 9.68 m |
| Other | Basement | 1.96 x 1.8 m |
| Den | Main level | 6.07 x 4.83 m |
| Dining room | Main level | 3.79 x 4.09 m |
| Family room | Main level | 4.02 x 3.08 m |
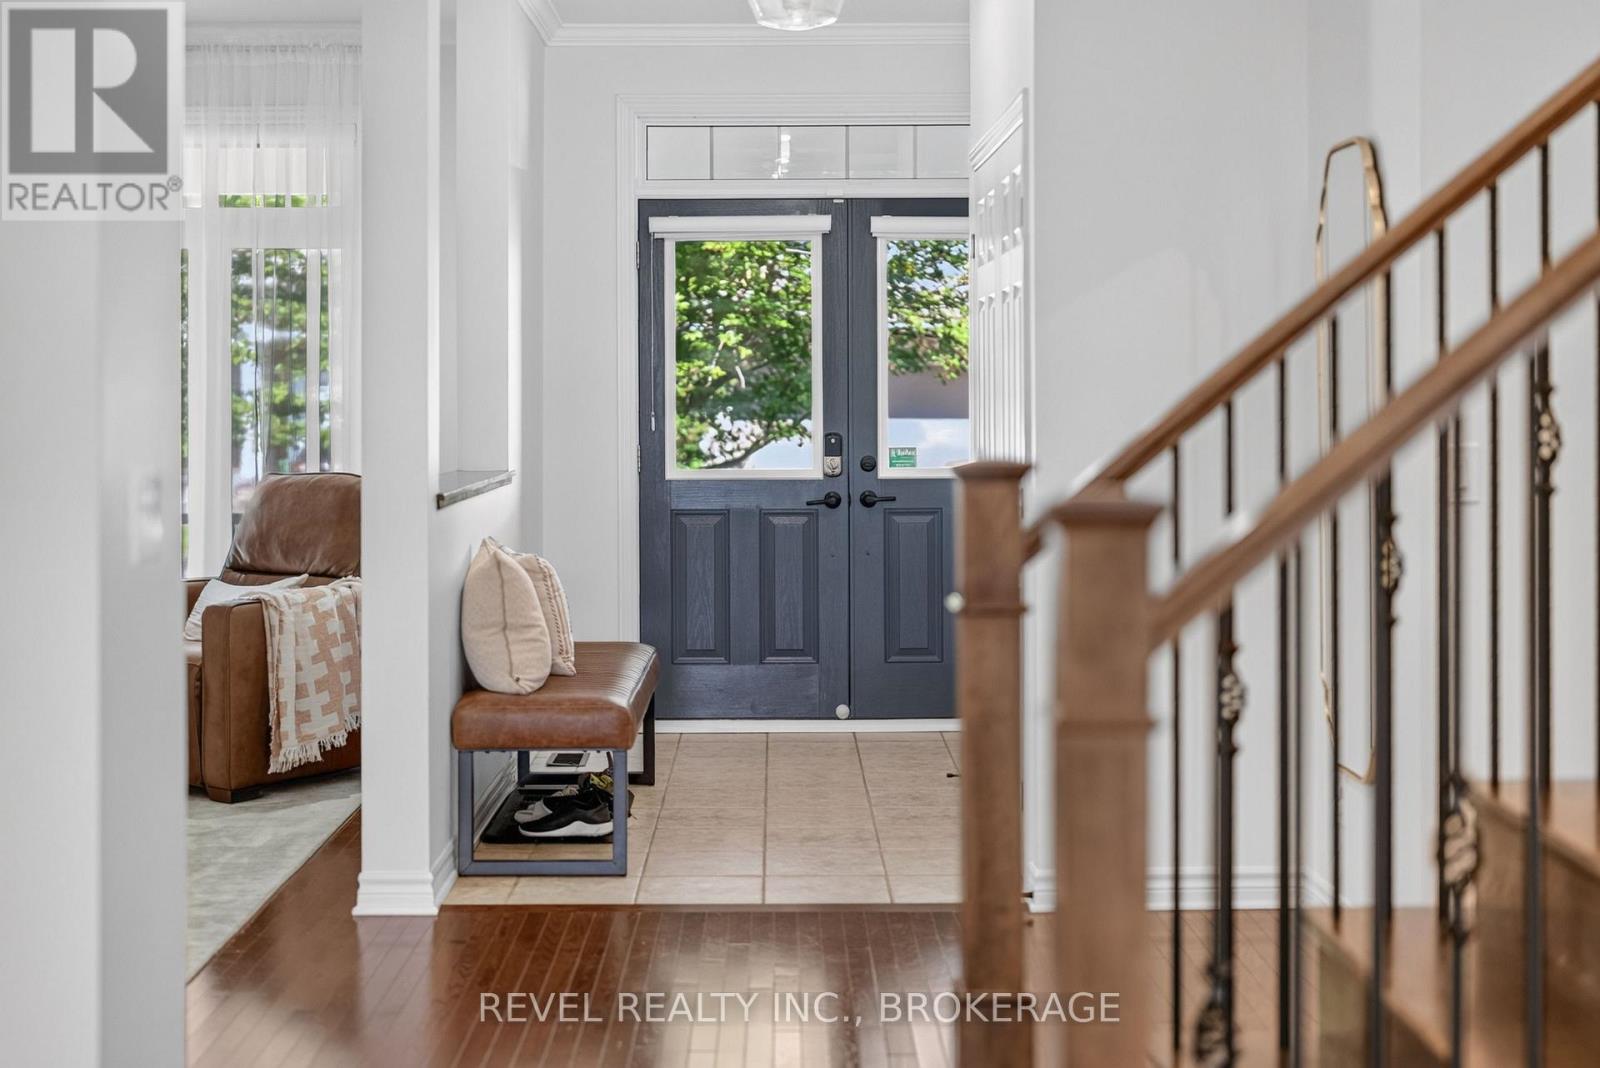
| Foyer | Main level | 2.24 x 2.84 m |
| Kitchen | Main level | 3.54 x 4.83 m |
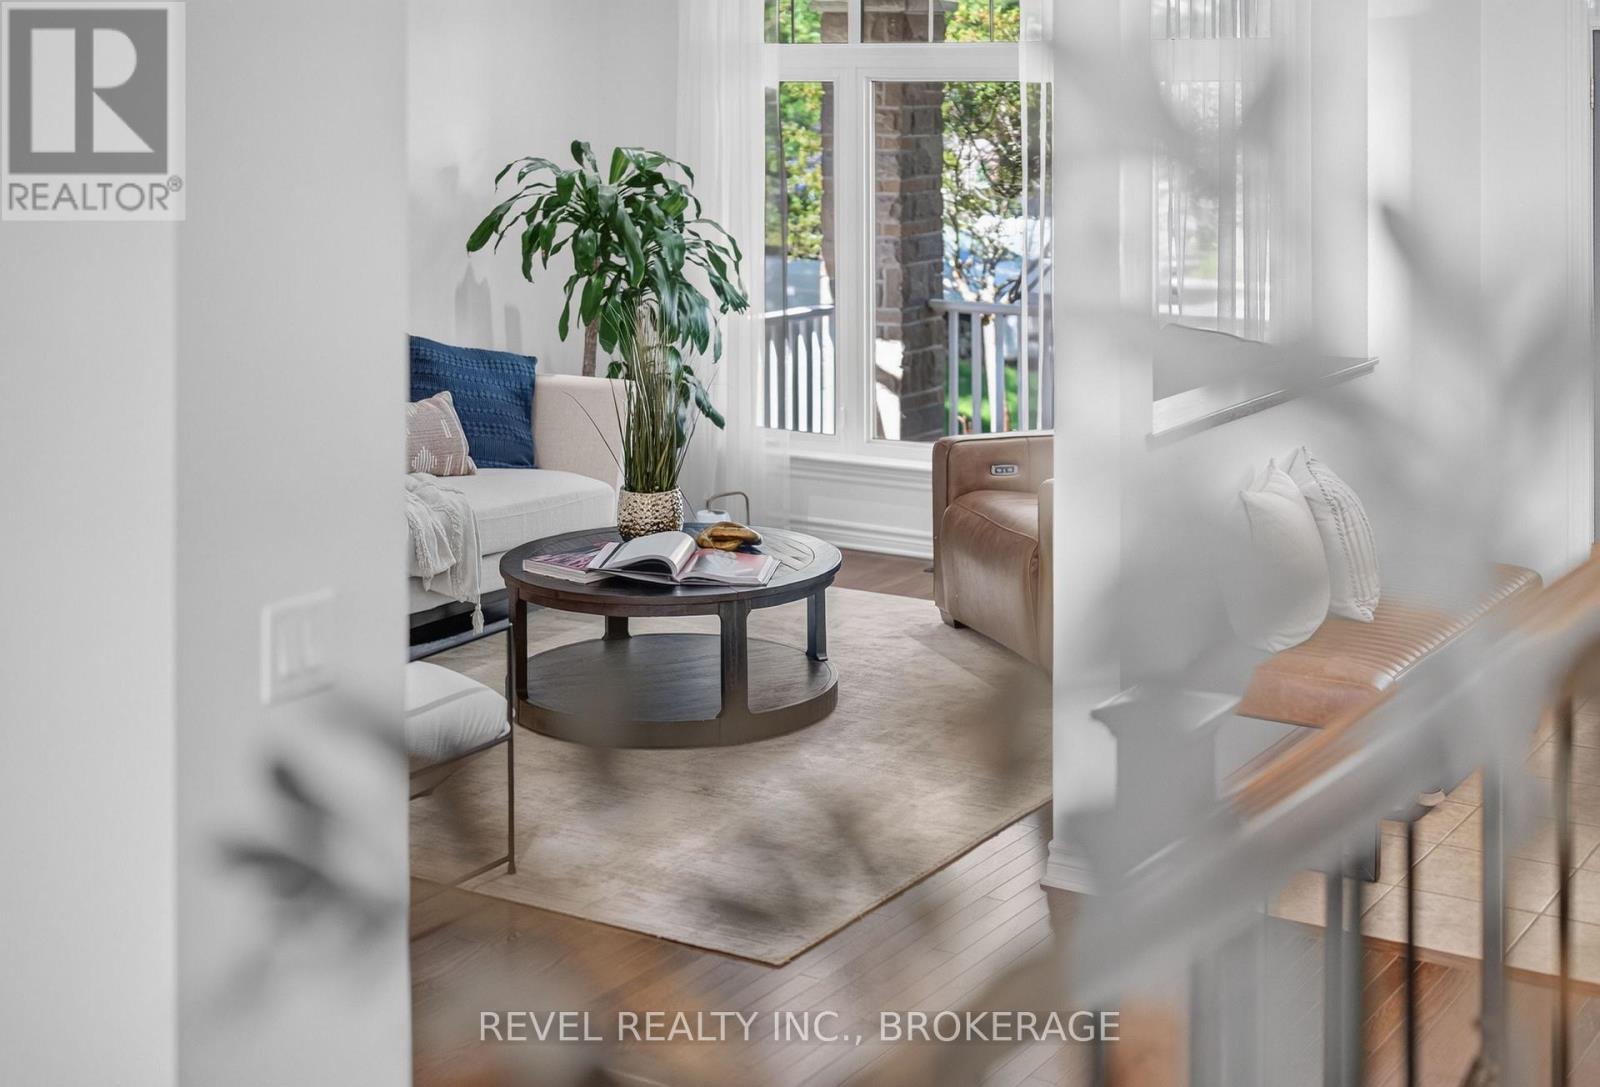
| Living room | Main level | 3.78 x 5.55 m |
| Mud room | Main level | 3.63 x 2.44 m |
| Bathroom | Second level | 2.53 x 2.36 m |