 For sale 50
$899,900
3+1 bed4 bath2,000–2,500 sq ft
1704 Reginald Bart Drive
13 - Kingston East (Incl Barret Crt), Kingston (Kingston East (Incl Barret Crt))
11 days agoMLS® X13856792
RE/MAX RISE EXECUTIVES, BROKERAGE
1397 Waterside Way
13 - Kingston East (Incl Barret Crt), Kingston (Kingston East (Incl Barret Crt)), Ontario K7K0E9
For sale· Added
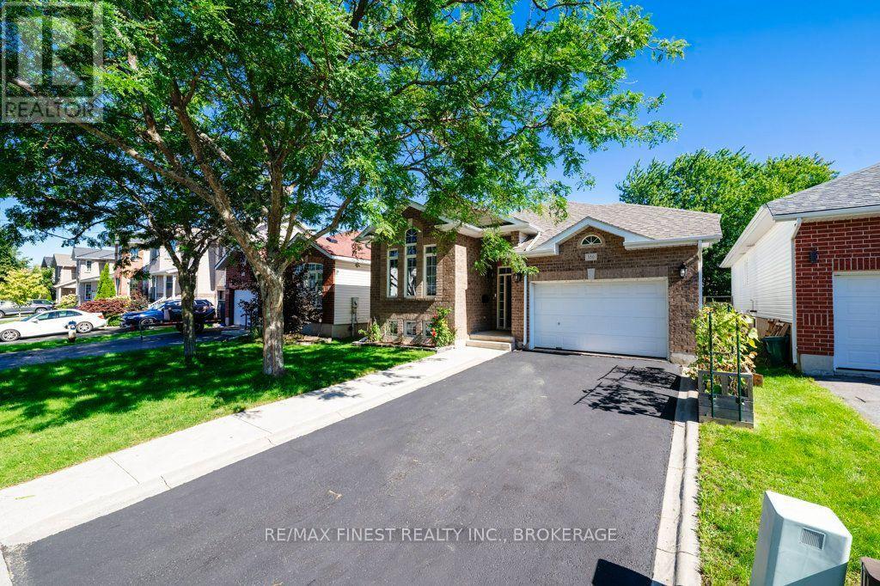
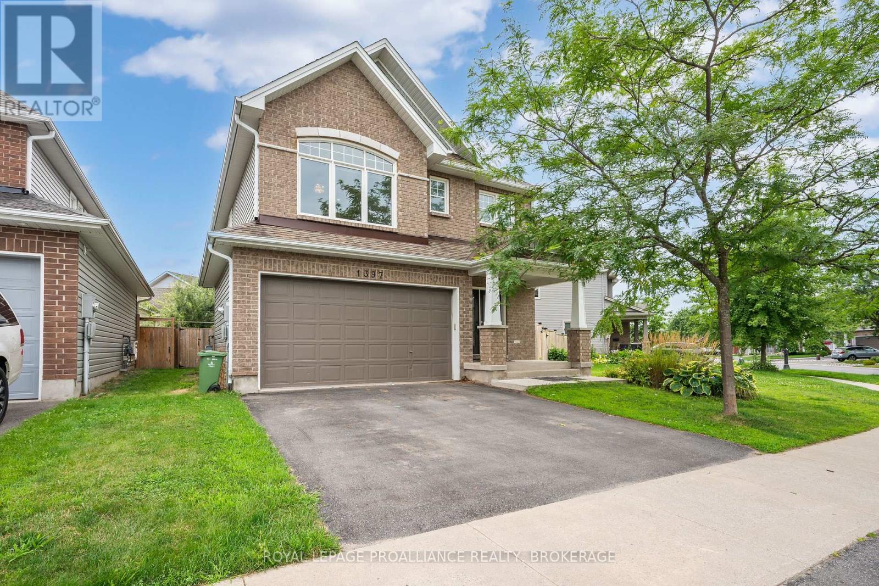
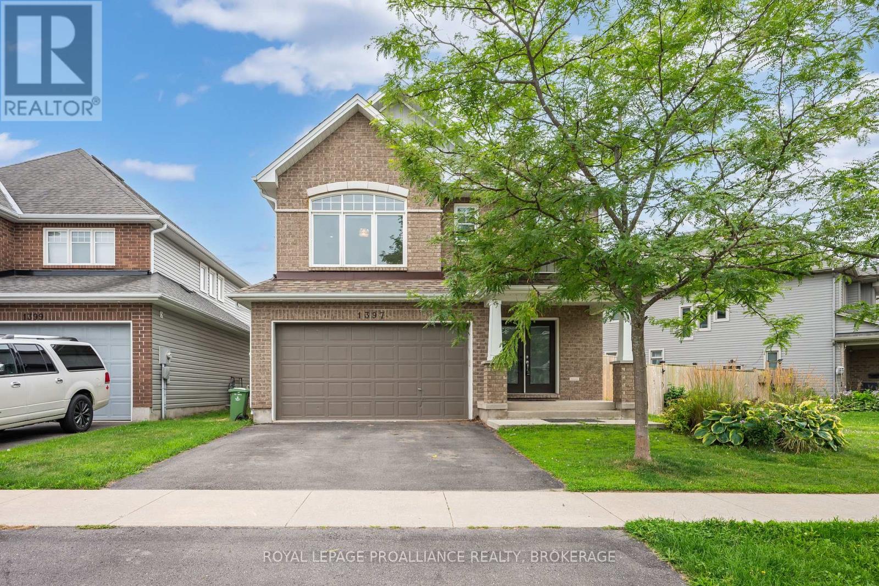
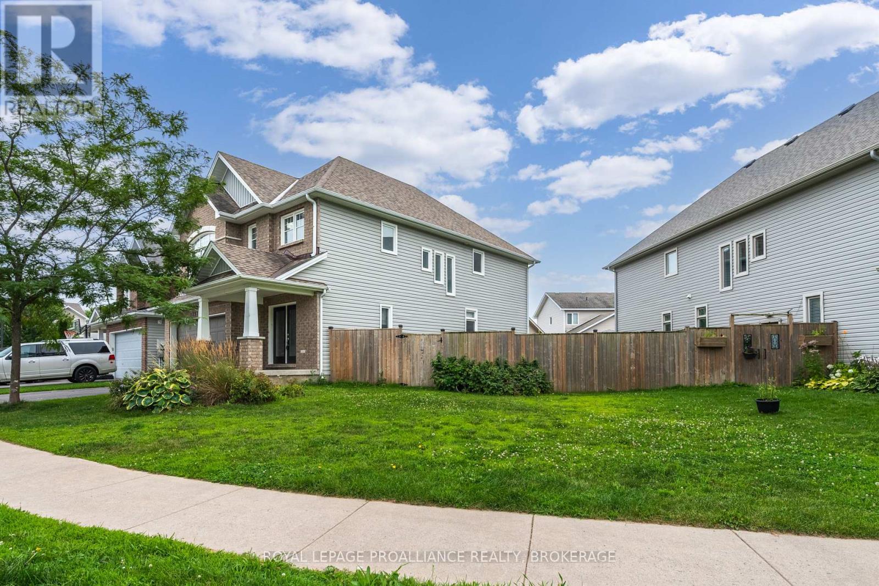
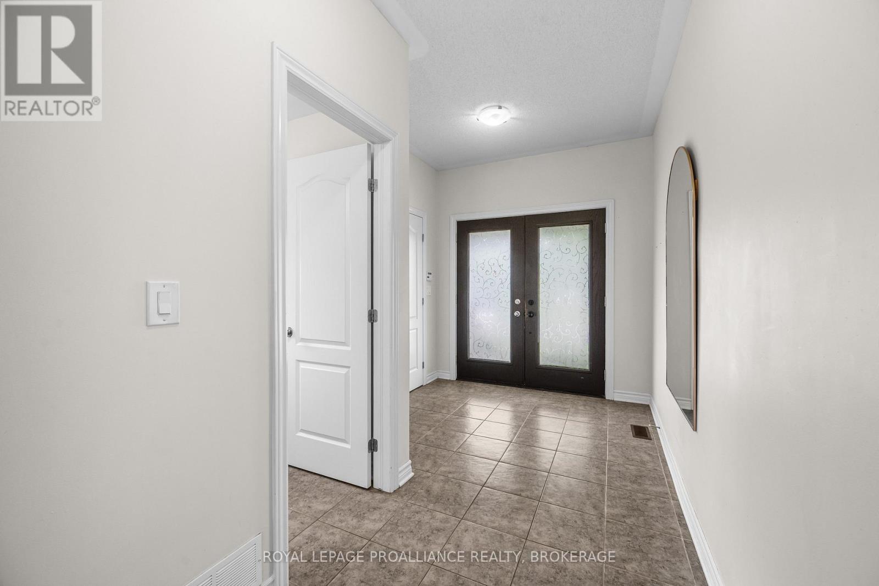
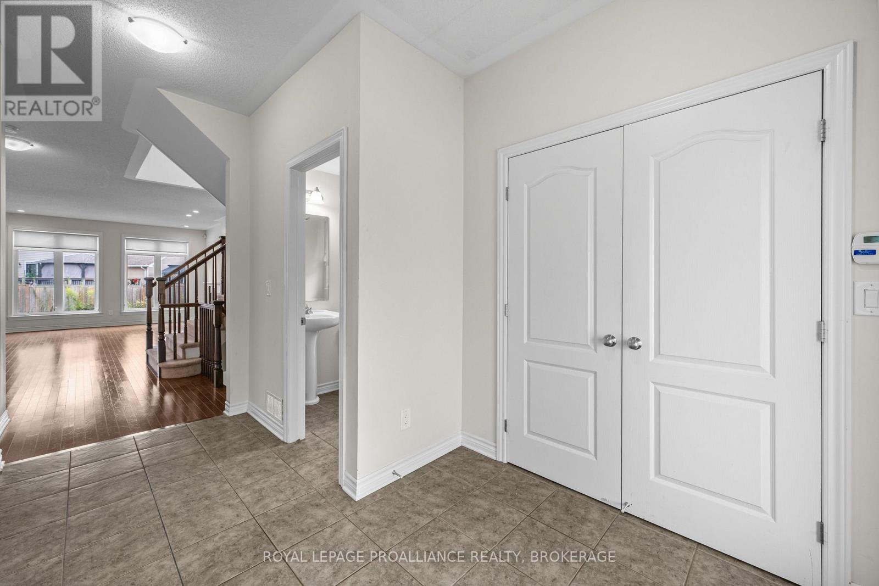
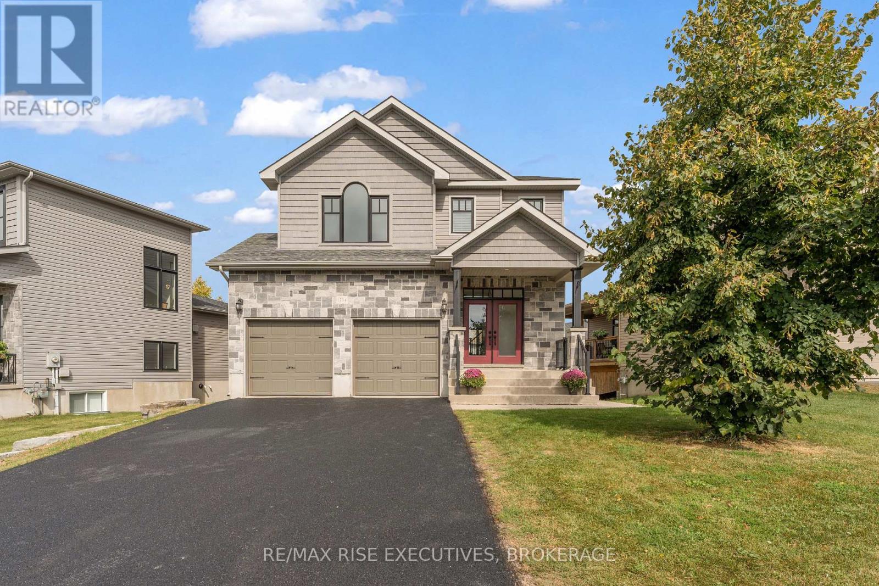
Welcome to this beautifully finished 2-storey detached Tamarack home in Kingston's sought-after East end. The main floor hosts a spacious foyer, a 2pc powder room, an open concept living & dining room, a well equipped kitchen with patio doors leading out to the fully fenced backyard and inside entry to the double car garage. Upstairs hosts a spacious primary bedroom with a 5pc ensuite and large walk-in closet, 3 additional well-sized bedrooms, a laundry room and another full 4pc bathroom. The lower level features an expansive rec room, office nook, a full bathroom and ample storage space. The fully fenced backyard with a large patio area offers the perfect spot to relax. Located a short distance from amenities, trails, parks, CFB Kingston, Highway 401, KGH & Queen's University.
Map data © OpenStreetMap contributors
No open houses are scheduled for this home.
Can't make it? Request a private viewing.
| Bathroom | Main level | 1.48 x 1.72 m |
| Bathroom | Basement | 3.01 x 1.49 m |
| Recreational, Games room | Basement | 7.87 x 7.78 m |
| Utility room | Basement | 4.92 x 2.96 m |
| Dining room | Main level | 3.97 x 3.18 m |
| Kitchen | Main level | 3.97 x 2.99 m |
| Living room | Main level | 4.2 x 5.75 m |
| Bathroom | Second level | 2.57 x 2.33 m |
| Bathroom | Second level | 2.55 x 2.33 m |
| Bedroom | Second level | 3.68 x 3.65 m |
| Bedroom 2 | Second level | 3.7 x 3.65 m |
| Bedroom 3 | Second level | 4.06 x 3.04 m |
| Primary Bedroom | Second level | 5.51 x 5.19 m |