 For sale 50
$2,748,000
6+1 bed6 bath3,500–5,000 sq ft
80 Edward Pottage Crescent
Pottageville, King
1 month agoMLS® N13748926
RIGHT AT HOME REALTY
8400 19th Sideroad
Schomberg, King, Ontario L0G1T0
For sale· Added
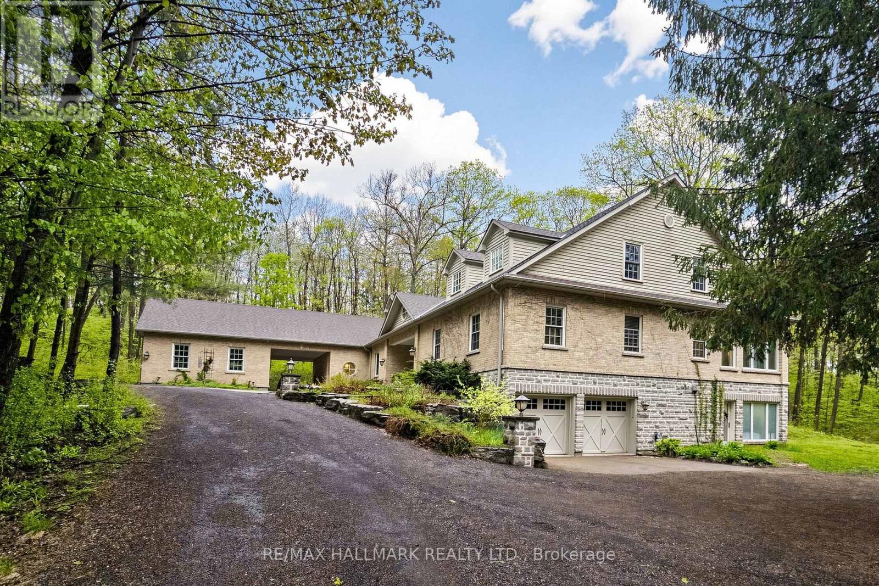
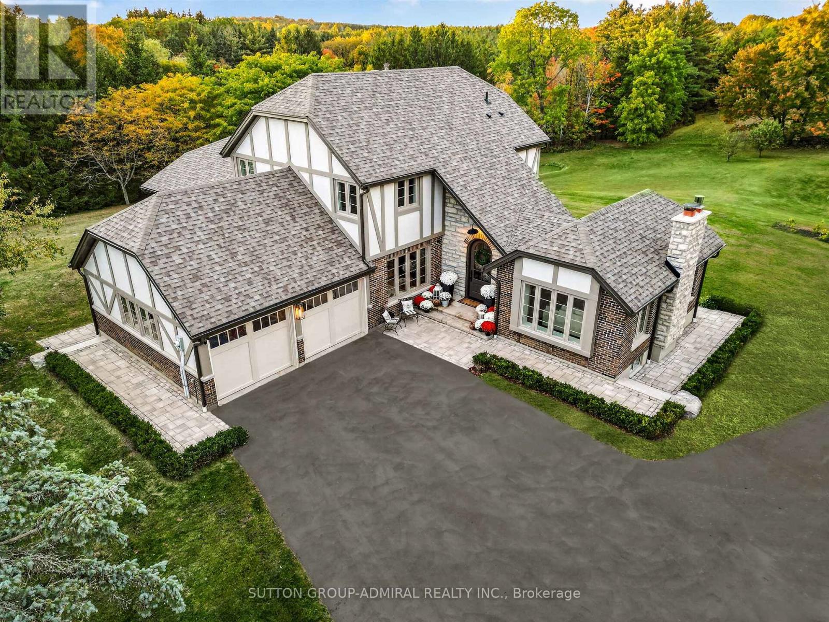
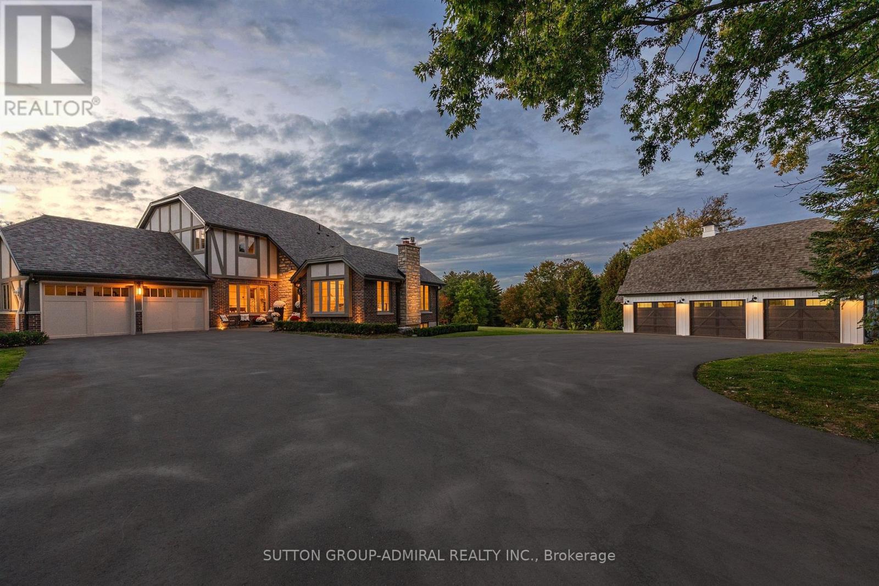
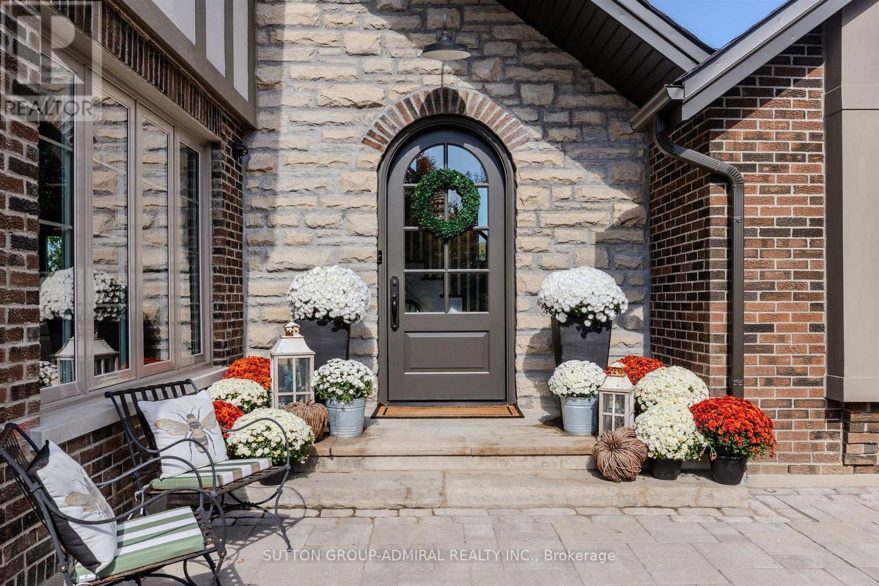
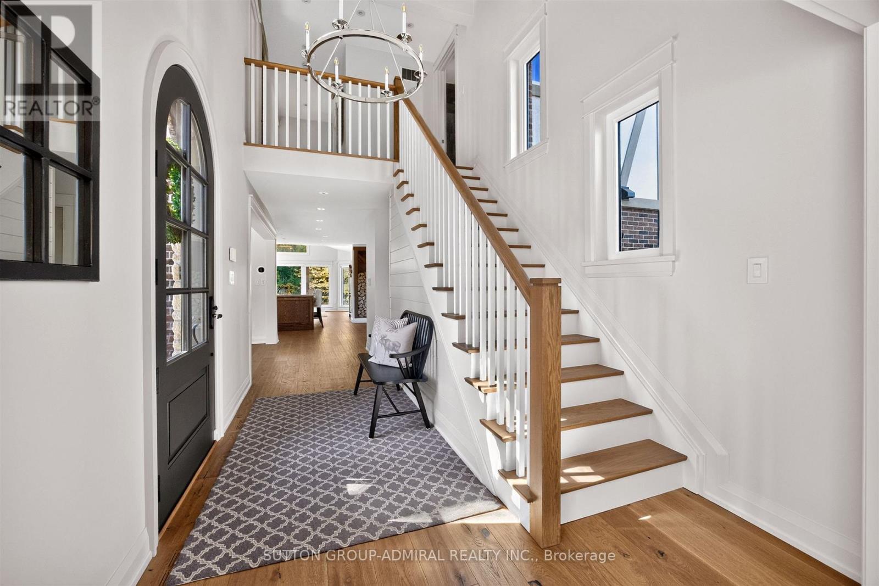
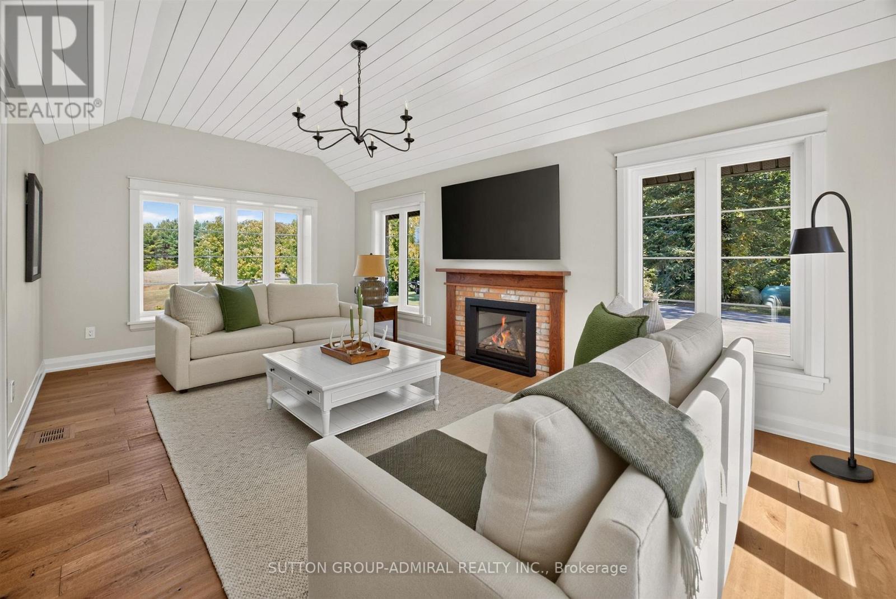
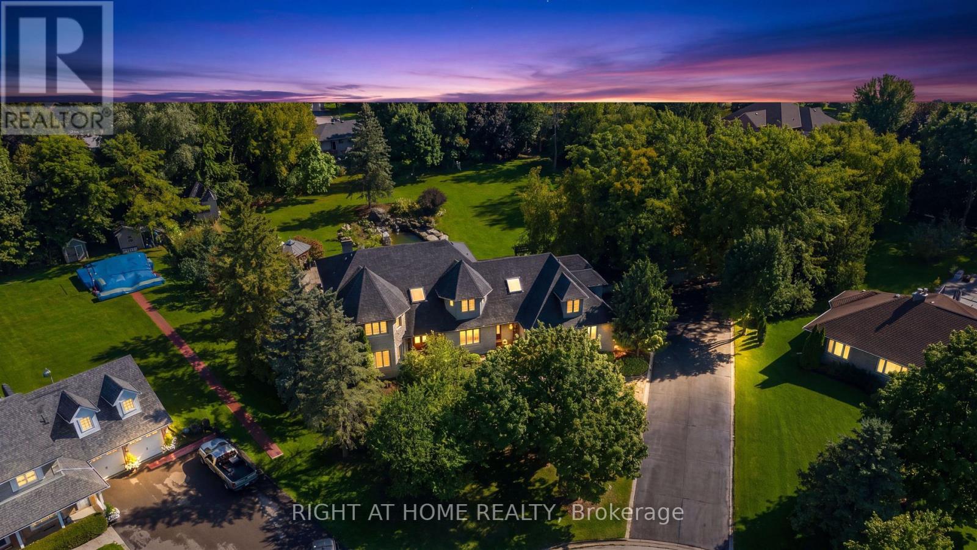
Set atop a hill on 10 picturesque acres, this beautifully updated Tudor-style home pairs timeless country charm with refined modern finishes. Located in a prime Equestrian area, surrounded by horse farms, endless potential to create your own hobby farm. This 2-storey home has been extensively renovated throughout. At the heart of the residence, the kitchen features expansive wrap-around windows that draw the outdoors inward capturing the changing seasons and flooding the home in natural sunlight. Custom framed cabinetry, high end appliances and a large Centre island with breakfast bar. Open Concept Design Living Room w/ stone fireplace w/ wood stove & Large Window Overlooking Treed Views- a cottage feel without the cottage commute. The main floor also features a separate large family room with vaulted shiplap ceilings & an add'l fireplace, plus a large open concept office with built-in shelving and a main floor laundry room w/ access to garage. Featuring 2 attached garages plus a detached 3 car garage with unfinished loft area, with endless potential. A newly asphalt driveway with ample parking spots, interlocking walkways, a custom 8ft arched wood door, stone front steps & accent wall & stone chimney. The lower level has been designed as a private wellness and entertainment retreat. A fitness studio features mirrored walls and elegant glass doors. A four-piece bathroom w/ a cedar sauna plus an expansive recreation room w/ stone fireplace and a large guest bedroom w/ a custom walk-in closet. Turn-key and meticulously presented, this is a residence conceived for those who appreciate enduring architecture, sophisticated living, and a cinematic natural backdrop in one of Schomberg's most captivating settings!
Map data © OpenStreetMap contributors
No open houses are scheduled for this home.
Can't make it? Request a private viewing.
| Family room | Main level | 6.41 x 3.67 m |
| Bedroom | Lower level | 4.59 x 4.27 m |
| Other | Lower level | 6.12 x 3.38 m |
| Library | Main level | 3.97 x 3.08 m |
| Living room | Main level | 4.57 x 3.96 m |
| Kitchen | Main level | 3.97 x 4.57 m |
| Eating area | Main level | 6.72 x 3.37 m |
| Laundry room | Main level | 1.82 x 3.04 m |
| Primary Bedroom | Upper Level | 4.57 x 3.66 m |
| Bedroom 2 | Upper Level | 3.97 x 3.08 m |
| Bedroom 3 | Upper Level | 3.35 x 3.08 m |
| Recreational, Games room | Lower level | 6.4 x 6.12 m |