 For sale 50
$1,699,000
4 bed4 bath3,000–3,500 sq ft
30 Fairmont Ridge Trail
Nobleton, King
12 days agoMLS® N13851104
ROYAL LEPAGE RCR REALTY
59 Oliver Emmerson Avenue
Nobleton, King, Ontario L7B0N9
For sale· Added
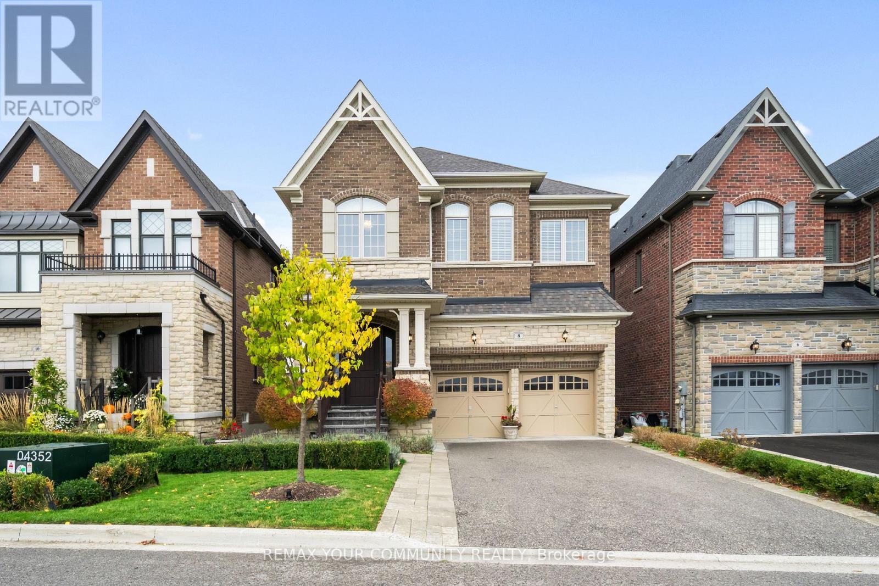
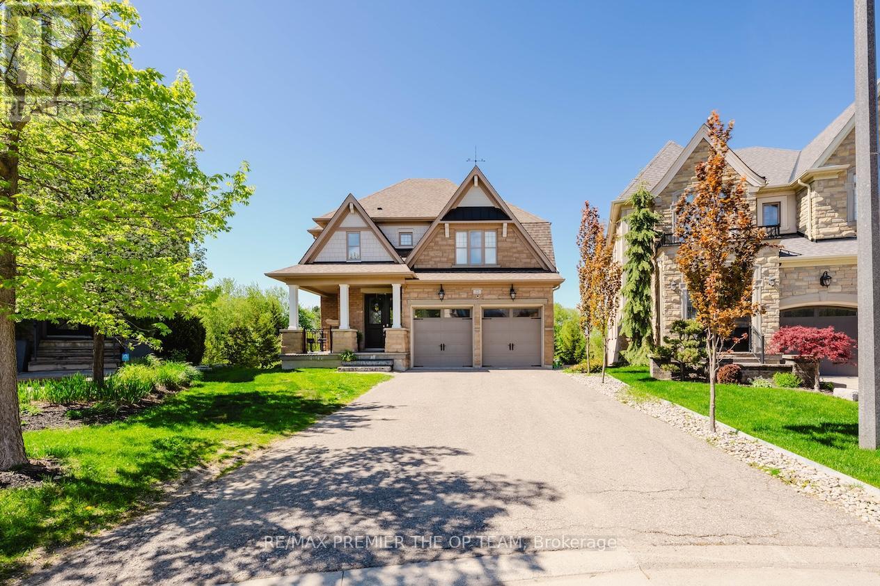
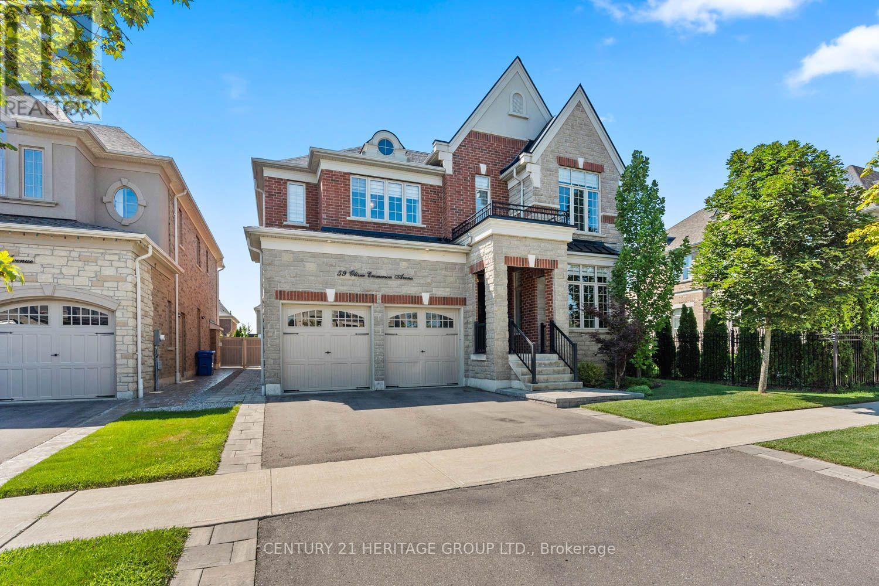
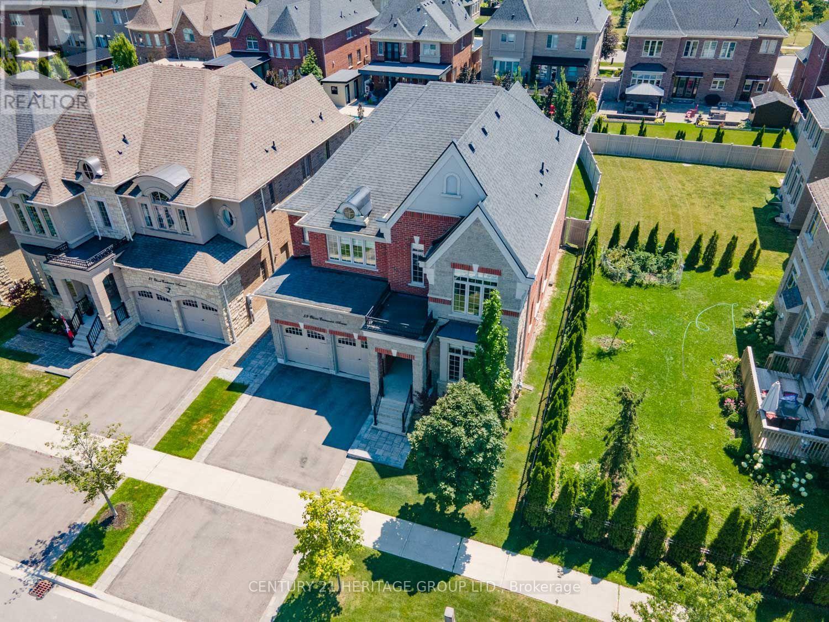
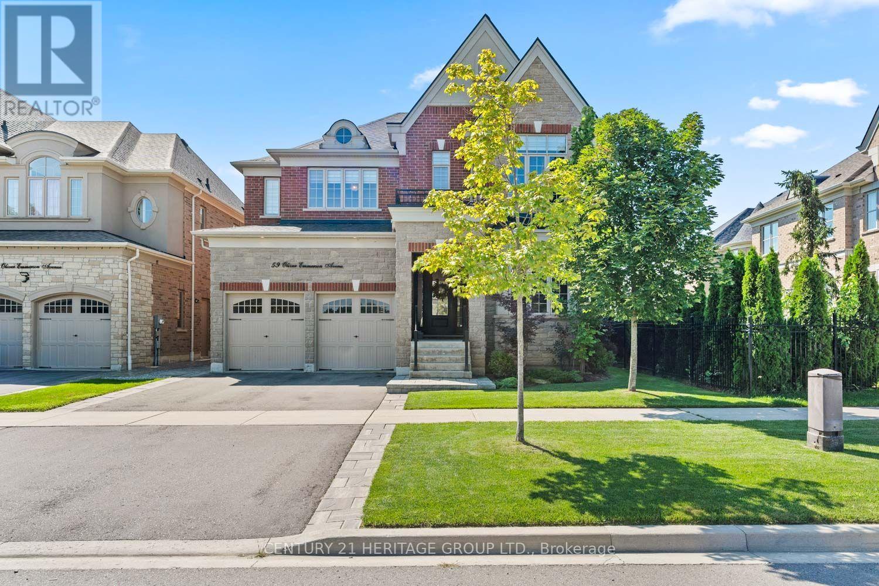
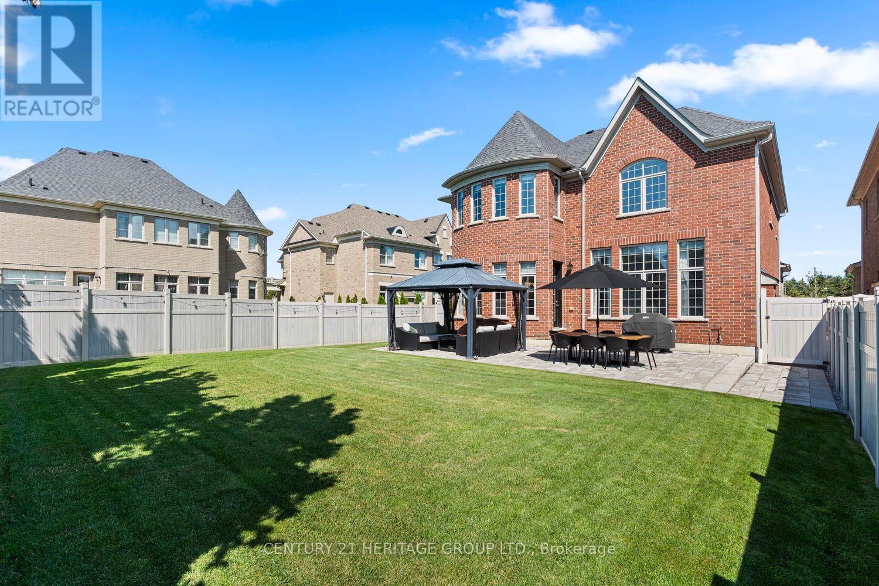
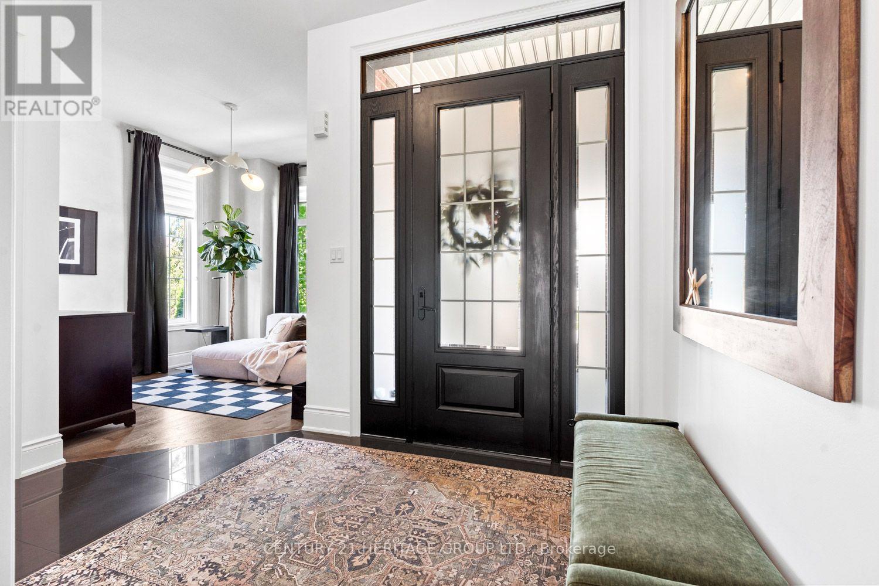
Welcome to 59 Oliver Emmerson Ave. in beautiful Nobleton. Tastefully upgraded throughout, this home is sure to impress your pickiest buyers. Sitting on a premium, fully fenced 50 ft lot, it features 3,541 sq. ft. of luxury living space with an open-concept layout perfect for entertaining. This home features 4 bedrooms and 4 washrooms, a fully upgraded dream kitchen with a large center island and high-end appliances, Upgraded flooring, light fixtures, and faucets throughout, a 3-car tandem garage, and a landscaped backyard patio. This home is conveniently located close to local restaurants, shops, and offers easy access to the 400-series highways. Come see all this and so much more and make this your next home.
Map data © OpenStreetMap contributors
No open houses are scheduled for this home.
Can't make it? Request a private viewing.
| Eating area | Main level | 4.96 x 4.01 m |
| Family room | Main level | 5.48 x 4.87 m |
| Bedroom 3 | Second level | 3.35 x 4.63 m |
| Kitchen | Main level | 5.57 x 4.57 m |
| Bedroom 2 | Second level | 3.35 x 3.65 m |
| Bedroom 4 | Second level | 3.23 x 4.66 m |
| Living room | Main level | 6.4 x 3.9 m |
| Primary Bedroom | Second level | 7.01 x 4.17 m |
| Dining room | Main level | 6.4 x 3.9 m |
| Den | Main level | 3.23 x 3.35 m |