 For sale 50
$2,748,000
6+1 bed6 bath3,500–5,000 sq ft
80 Edward Pottage Crescent
Pottageville, King
1 month agoMLS® N13748926
RIGHT AT HOME REALTY
48 Scott Crescent
King City, King, Ontario L7B1E4
For sale· Added
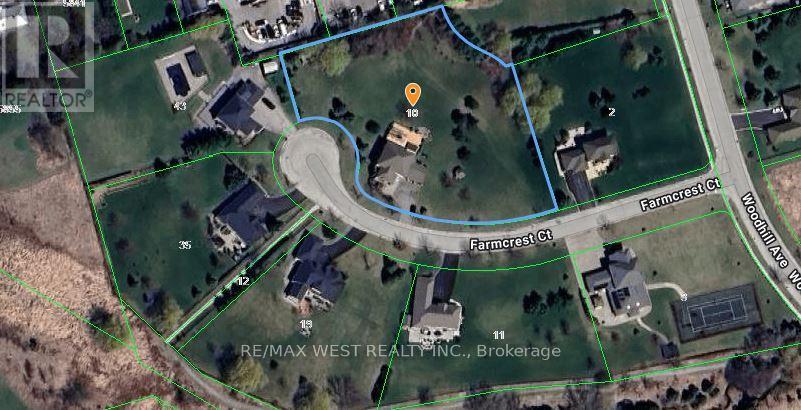
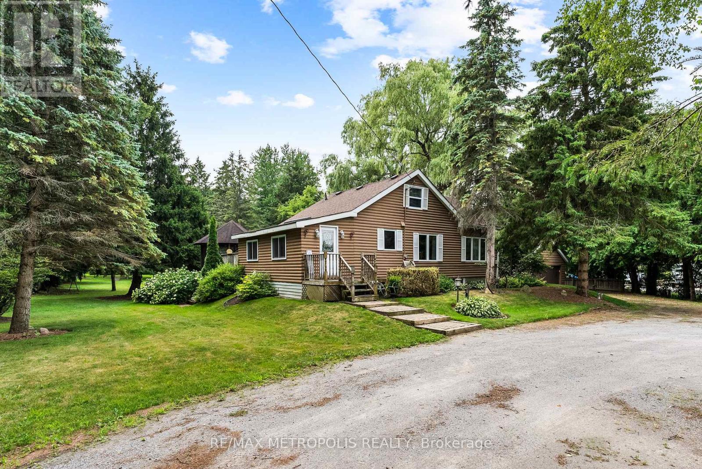
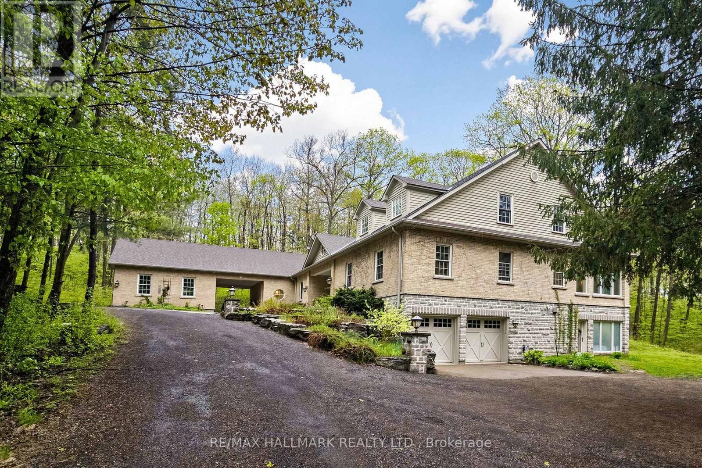
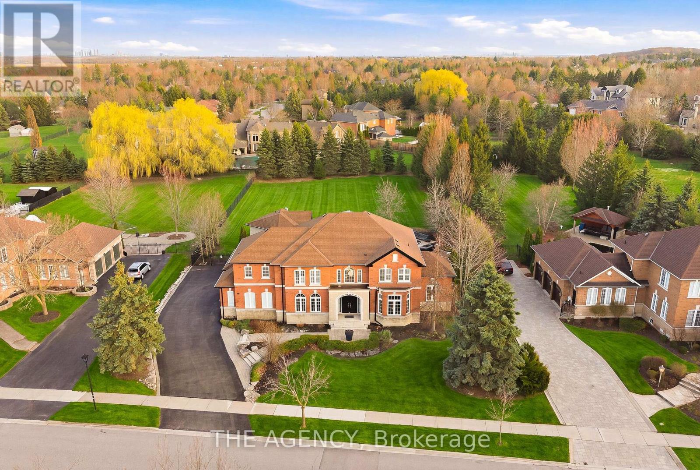
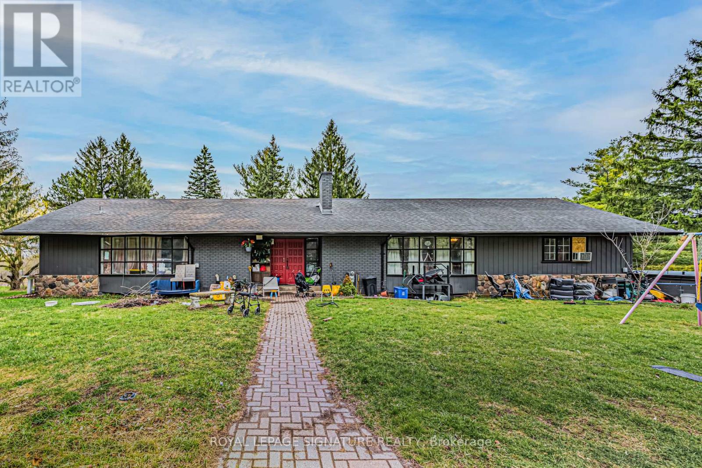
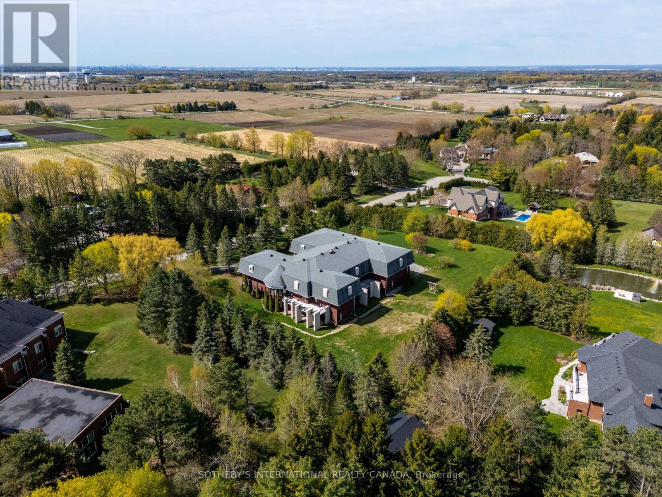
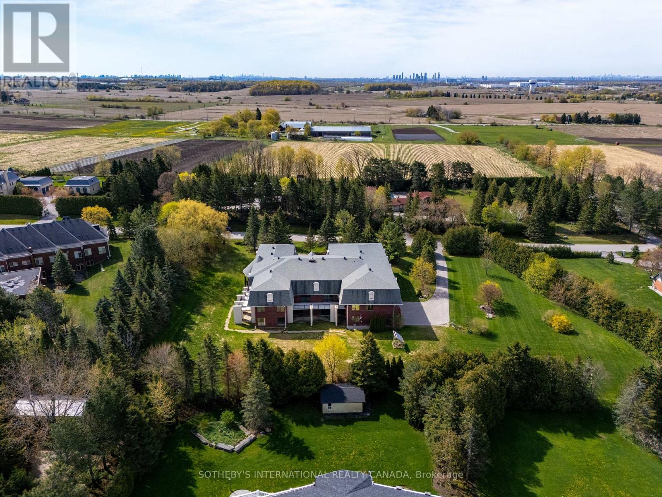
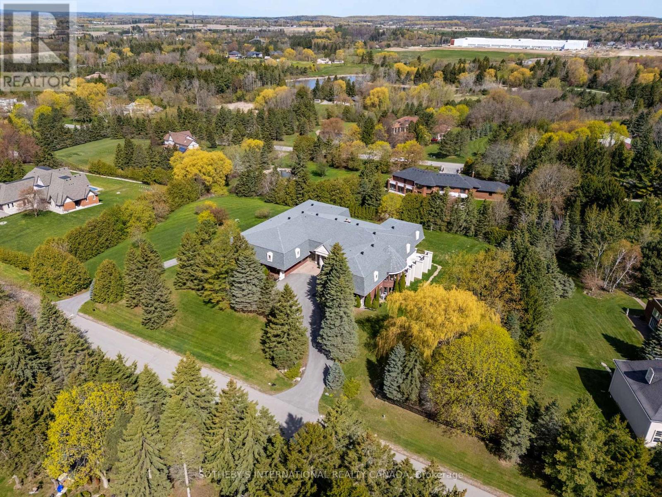
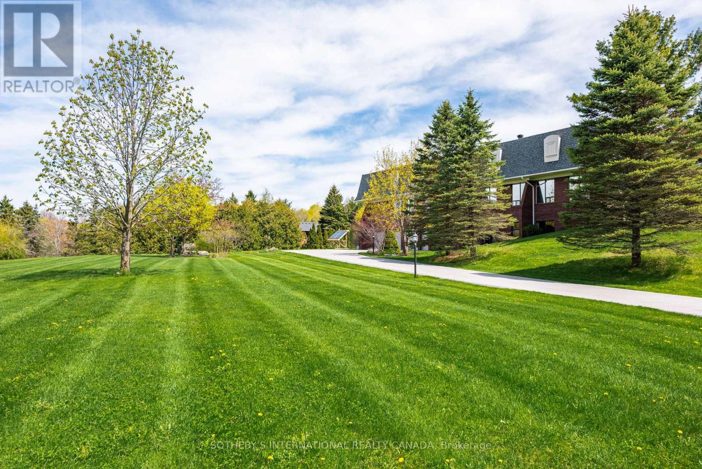
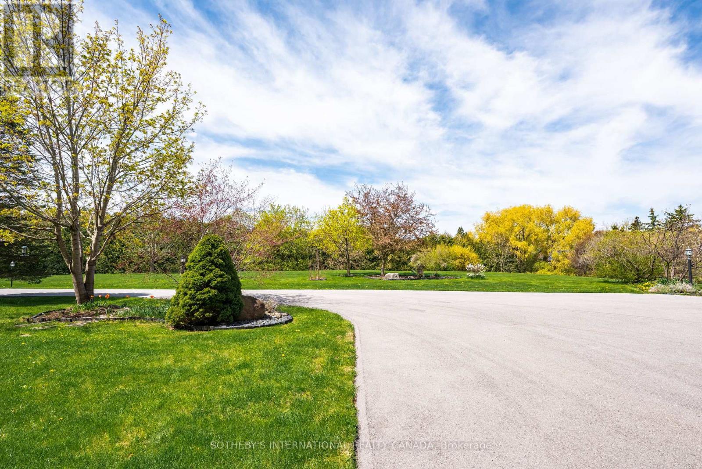
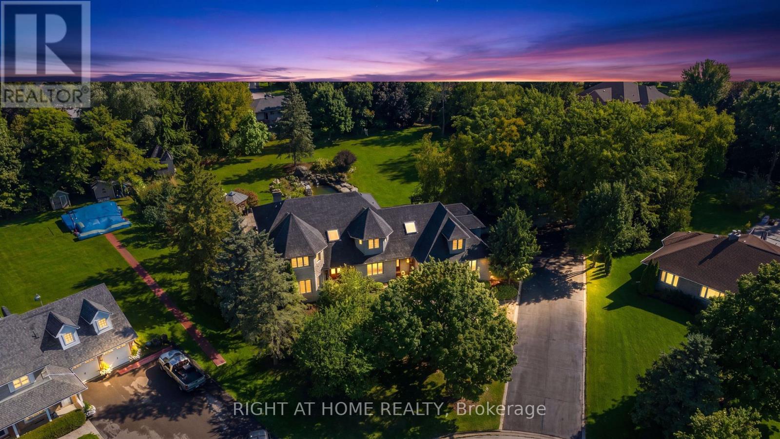
Nestled in the heart of prestigious King City, this sprawling, custom-built bungalow sits on a rare, ultra-private 2+acre lot, offering the perfect blend of natural beauty, immense space, and multi-generational functionality. Whether you are raising a growing family or looking for a residence that comfortably accommodates extended family, this property is designed to check every single box. On over 2 acres of mature trees and grounds, enjoy seclusion and peace of mind all while being minutes away from town amenities such as restaurants, golf courses, equestrian facilities or the GO Station. True bungalow living with a massive, open-concept layout that offers effortless accessibility and flow. Rain or shine, summer or winter, enjoy your own private, indoor pool pavilion. It's the perfect centre piece for year-round family fun, fitness and entertaining. Featuring multiple oversized bedrooms and bathrooms, the home is intelligently zoned to provide both grand communal spaces and private, quiet retreats. Multi-generational potential with its expansive footprint and separate wings/entry points, this home can easily adapt to house grandparents, adult children, or a live-in nanny with absolute comfort and privacy. The property features a newer septic system and updated well. A double driveway offers parking for a small fleet of vehicles, perfect for large family gatherings or car enthusiasts looking for a four car garage. Situated in highly sought-after King City, you are just a short drive from top-tier independent and public schools. Floor plans attached indicate 18,366 sq ft of finished and unfinished space. Indoor pool is included in measurements.
Map data © OpenStreetMap contributors
No open houses are scheduled for this home.
Can't make it? Request a private viewing.
| Great room | Main level | 11.89 x 7.09 m |
| Bedroom 5 | Main level | 5.41 x 5.36 m |
| Bedroom | Main level | 5.28 x 5.11 m |
| Office | Main level | 5.05 x 3.4 m |
| Laundry room | Main level | 6.55 x 4.52 m |
| Kitchen | Lower level | 6.07 x 3.02 m |
| Mud room | Lower level | 6.07 x 3.51 m |
| Other | Lower level | 17.58 x 8.92 m |
| Dining room | Main level | 8.2 x 6.81 m |
| Living room | Main level | 8.33 x 6.93 m |
| Kitchen | Main level | 9.27 x 6.05 m |
| Foyer | Main level | 11.89 x 3.68 m |
| Den | Main level | 5.99 x 5.03 m |
| Primary Bedroom | Main level | 7.57 x 6.93 m |
| Primary Bedroom | Main level | 5.99 x 5.41 m |
| Bedroom 3 | Main level | 5.97 x 5.41 m |
| Bedroom 4 | Main level | 5.56 x 5.41 m |