 For sale 50
$1,299,900
3+2 bed4 bath2,000–2,500 sq ft
16175 Jane Street
Rural King, King
22 days agoMLS® N13810274
iCloud Realty Ltd.
211 James Street
King City, King, Ontario L7B1J7
For sale· Added
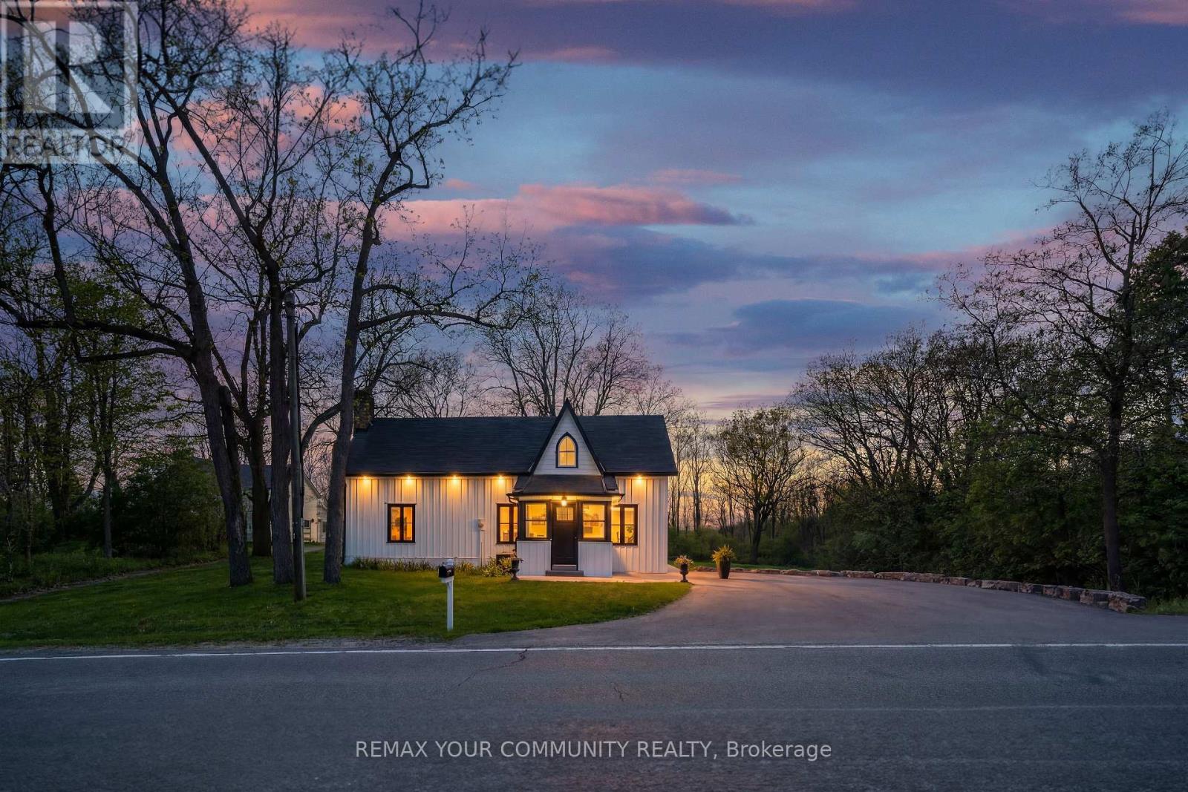
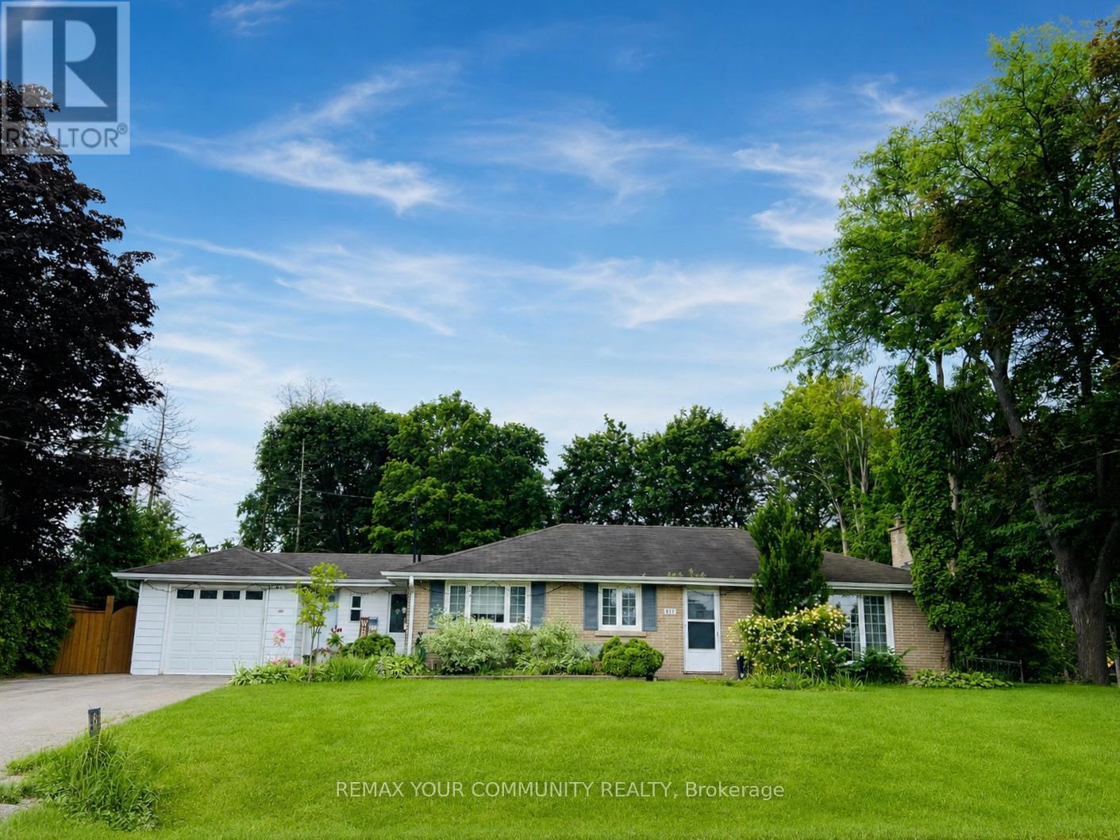
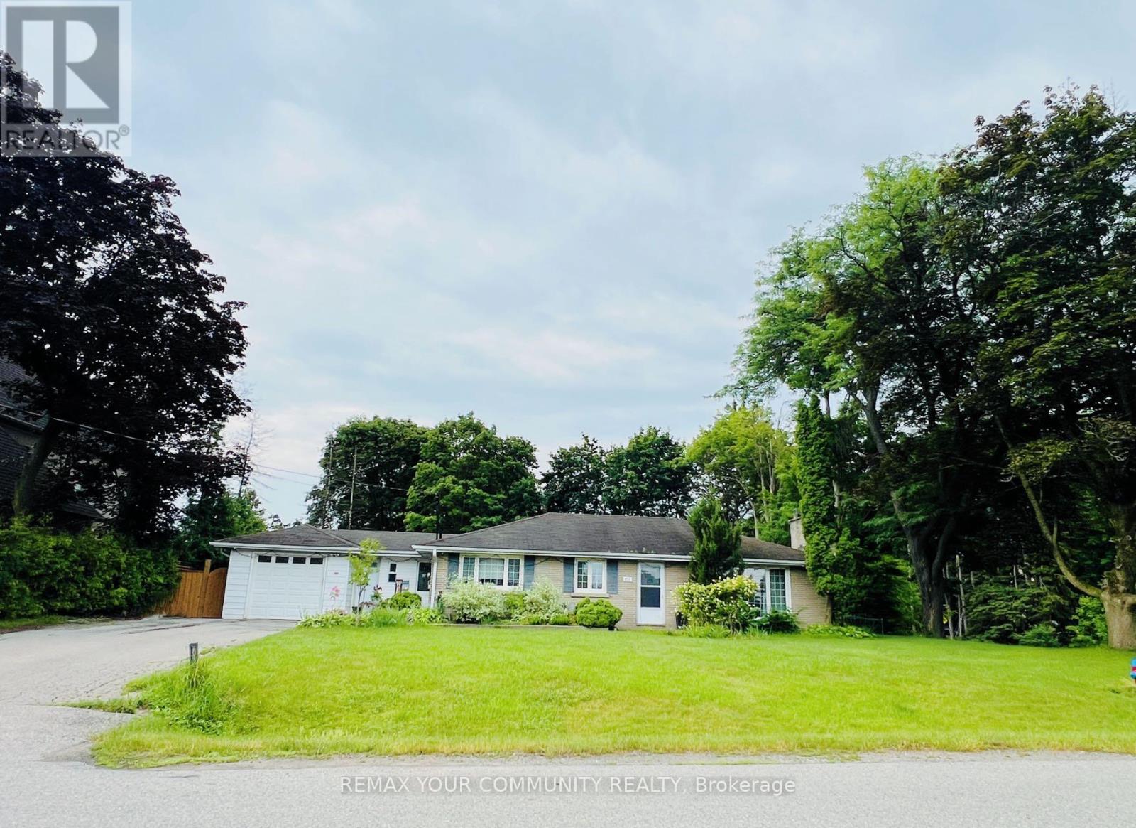
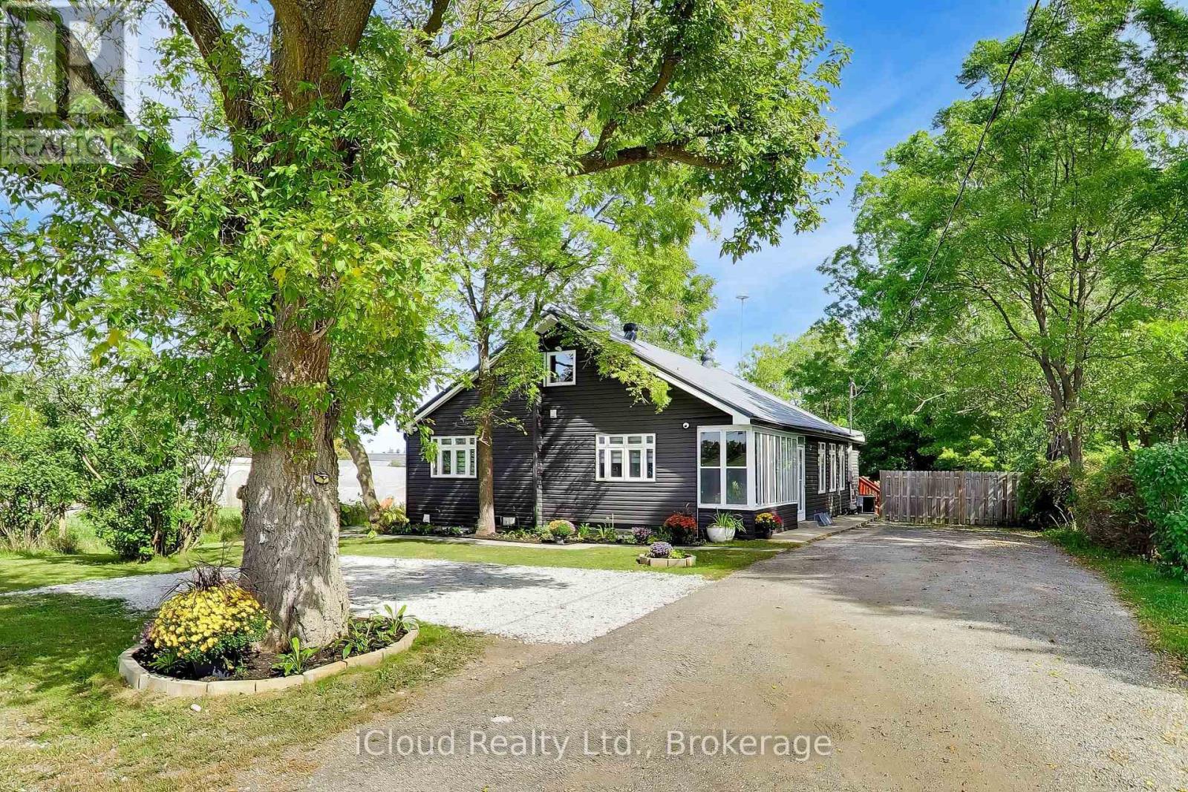
Exceptional opportunity to own a rare premium 100 x 150 ft treed lot in one of King City's most desirable, quiet, family-friendly neighbourhoods. Surrounded by beautiful parks, scenic walking trails, and luxury homes, this property offers outstanding curb appeal and endless possibilities. Ideal for builders, developers, investors, or families looking to design and build a custom dream home. The generous lot size and exceptional frontage offer excellent redevelopment potential, including potential severance. The property currently features a well-maintained, fully functional 3-beroom bungalow. Conveniently located just minutes to top-rated private schools, public transit, King City GO Station, Highway 400, restaurants, and all local amenities. A rare opportunity to invest, build, or create your forever home in one of King City's most sought-after communities.
Map data © OpenStreetMap contributors
No open houses are scheduled for this home.
Can't make it? Request a private viewing.
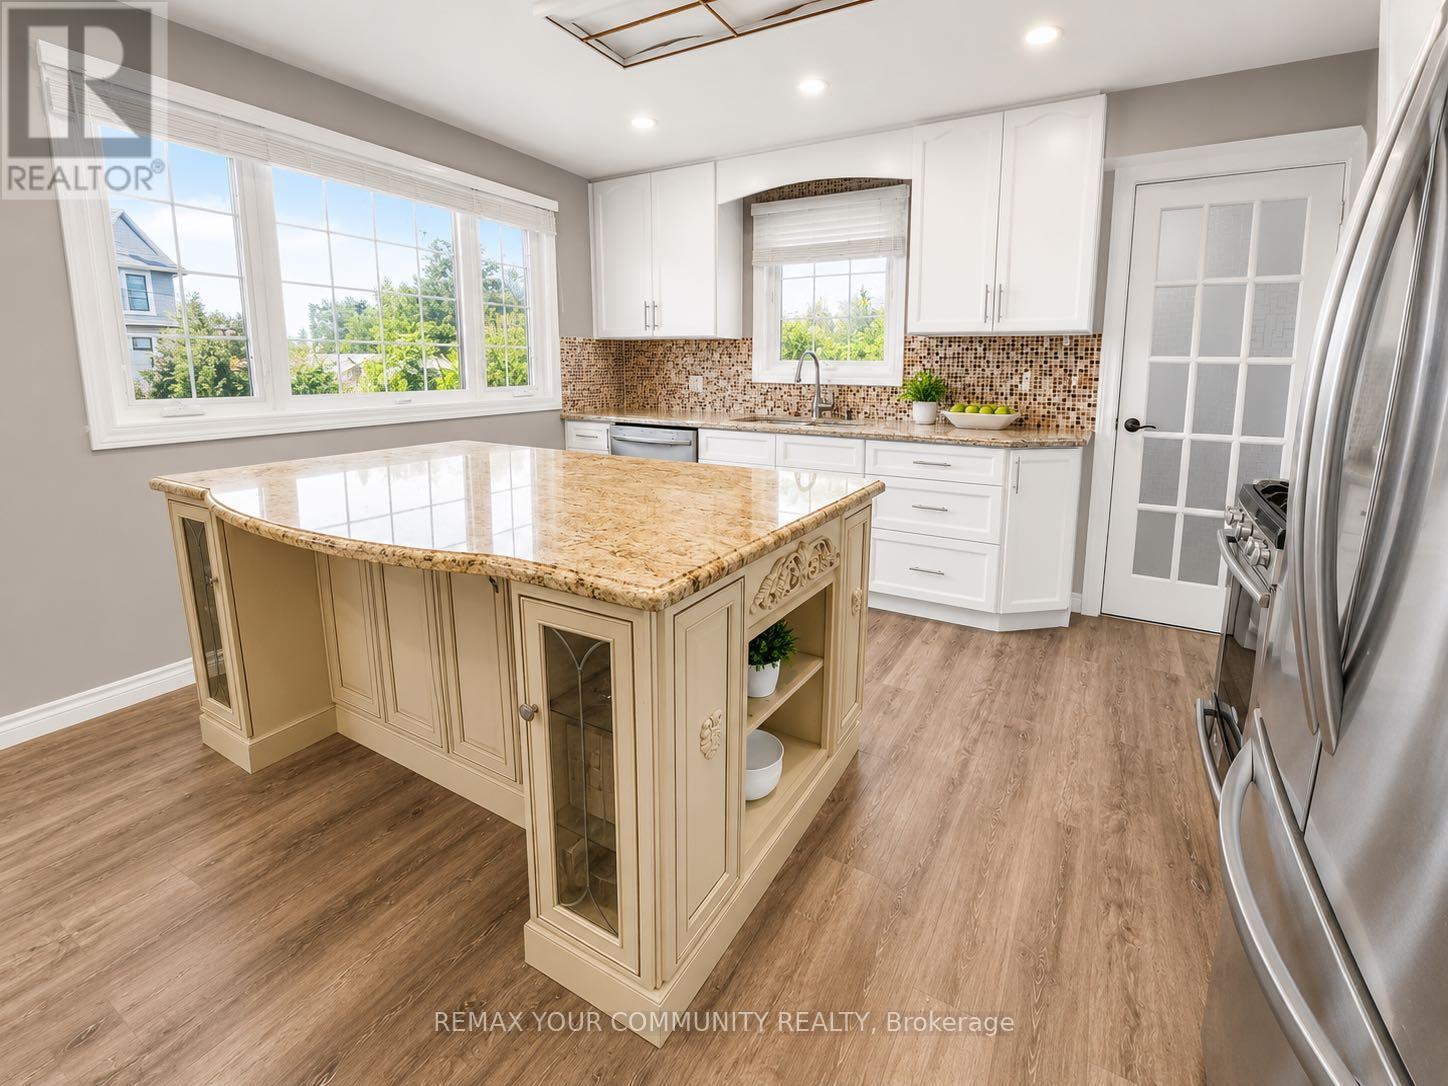
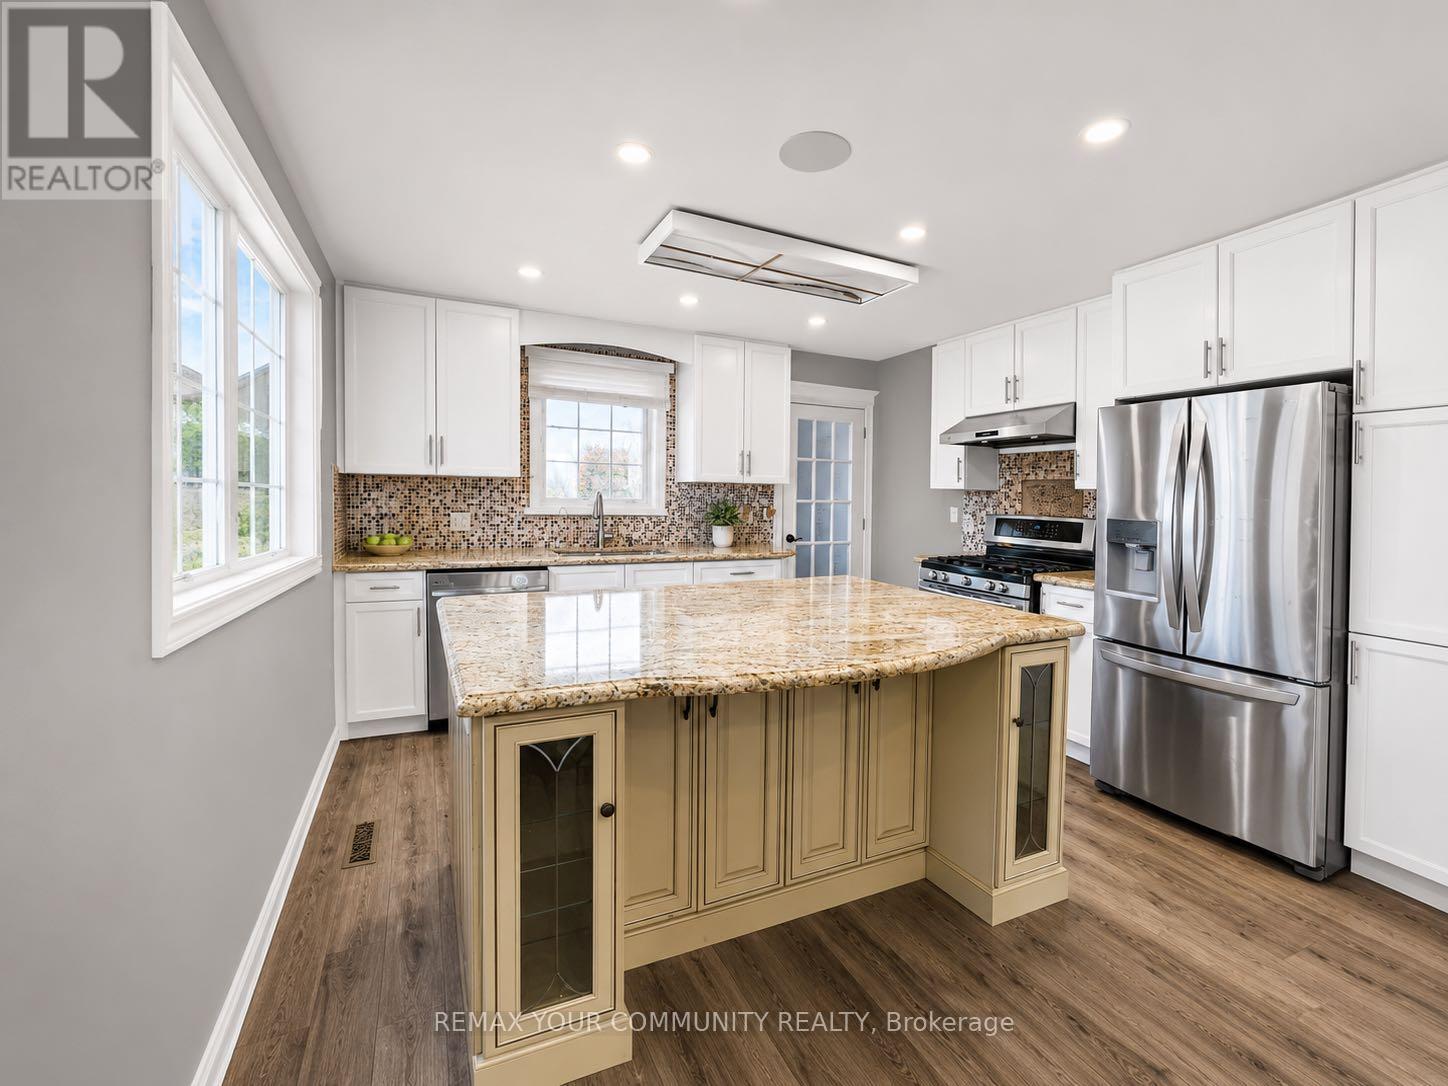
| Kitchen | Main level | 6.76 x 3.28 m |
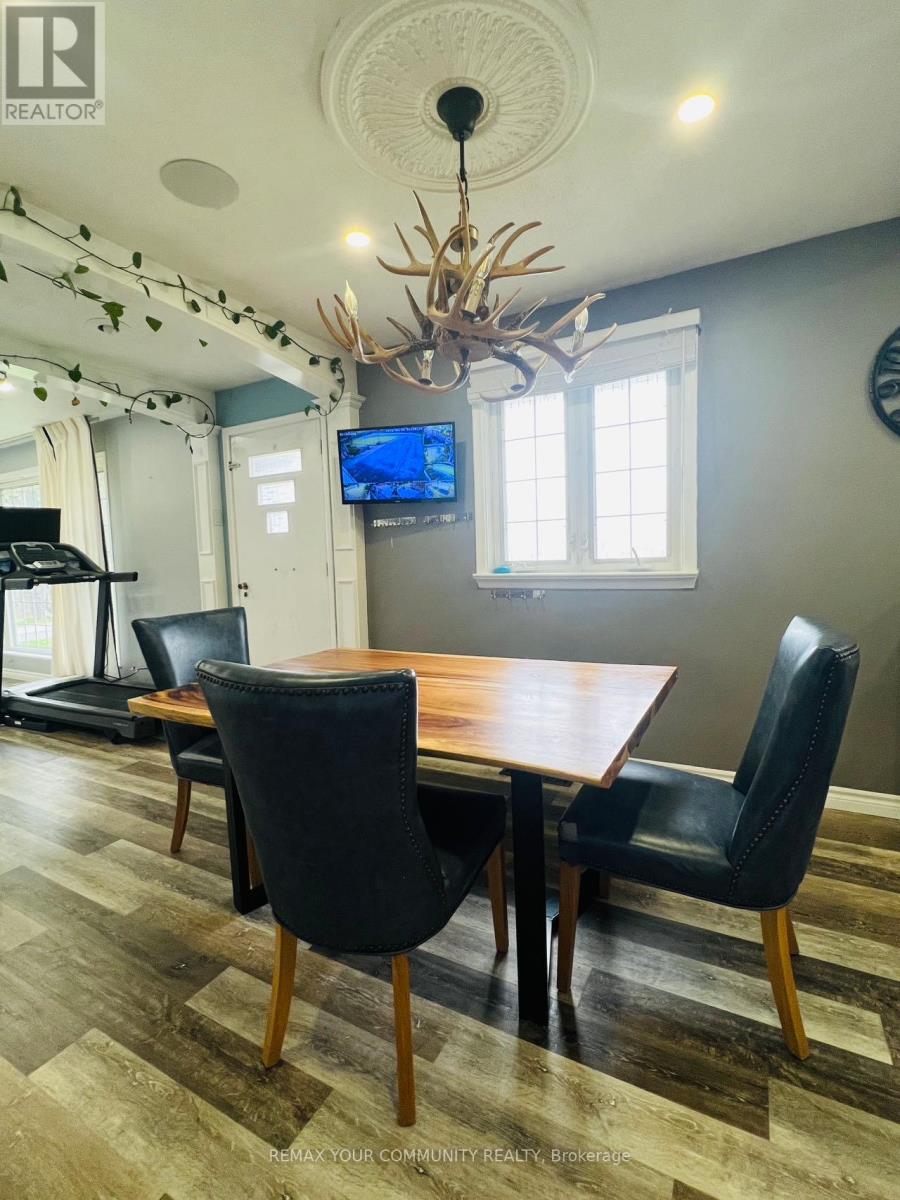
| Dining room | Main level | 6.76 x 3.28 m |
| Living room | Main level | 6.73 x 4.04 m |
| Primary Bedroom | Main level | 3.89 x 3.38 m |
| Bedroom 2 | Main level | 2.82 x 2.77 m |
| Bedroom 3 | Main level | 3.89 x 3.53 m |
| Recreational, Games room | Lower level | 8.71 x 3.84 m |
| Den | Lower level | 4.5 x 3.95 m |
| Utility room | Lower level | 8.52 x 3.92 m |