 For sale 50
$3,778,000
4+2 bed5 bath3,000–3,500 sq ft
7205 19th Side Road
Schomberg, King
1 month agoMLS® N13760312
SUTTON GROUP-ADMIRAL REALTY INC.
15 Glenview Heights Lane
Rural King, King, Ontario L3Y4V9
For sale· Added
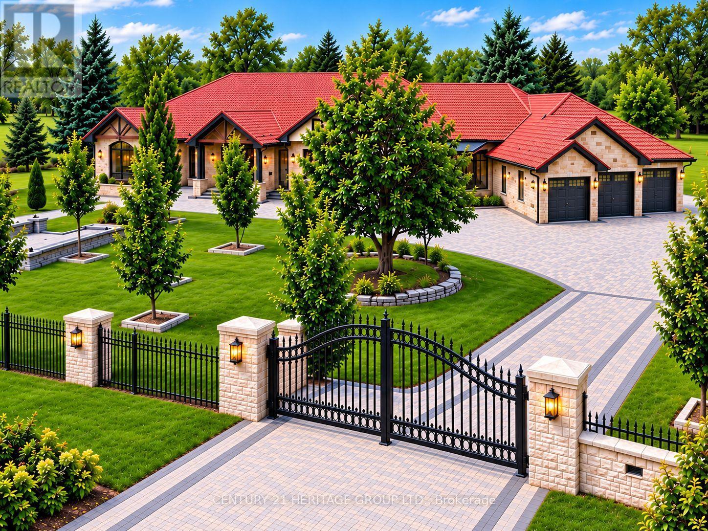
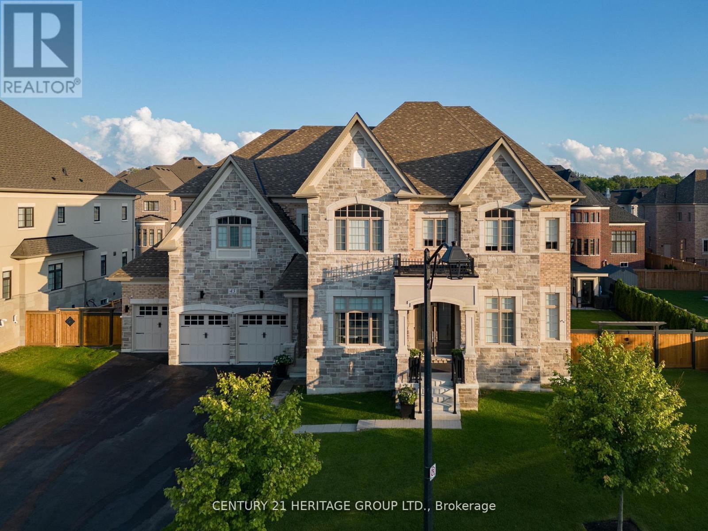
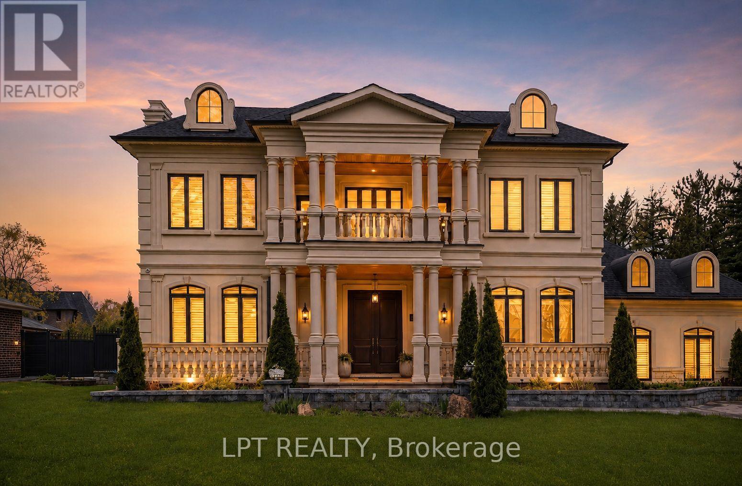
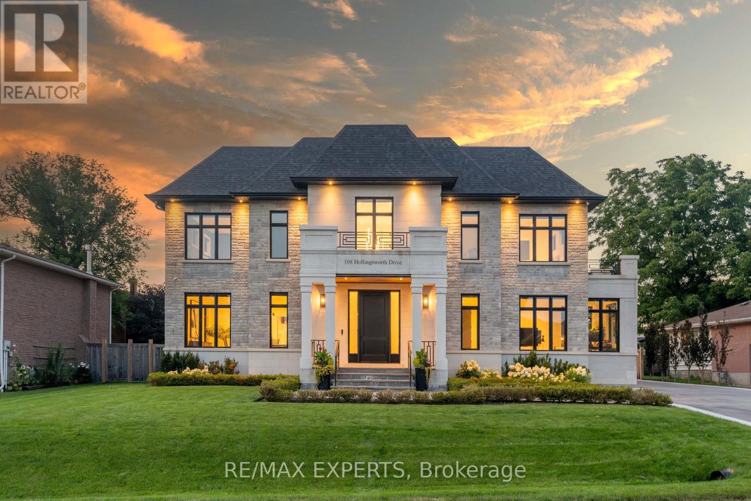
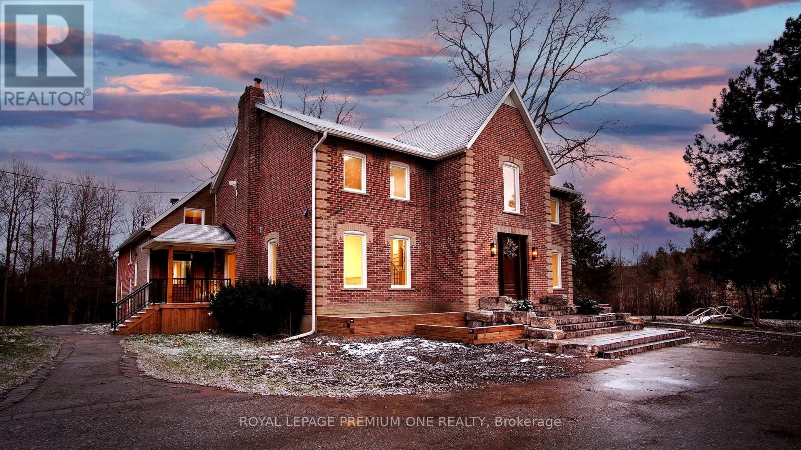
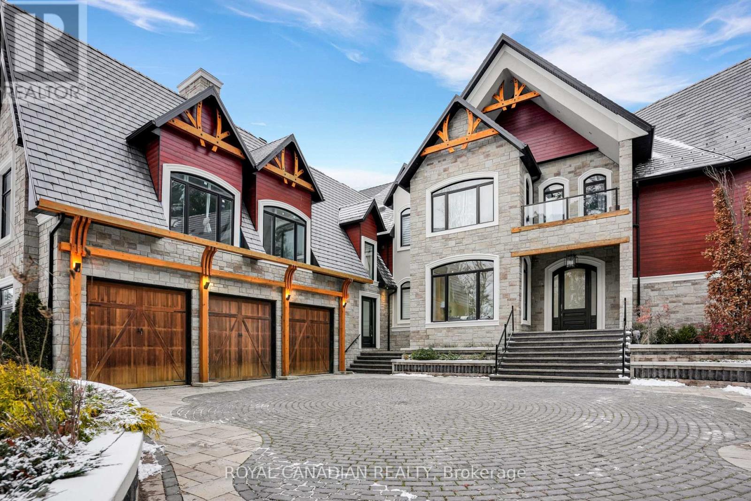
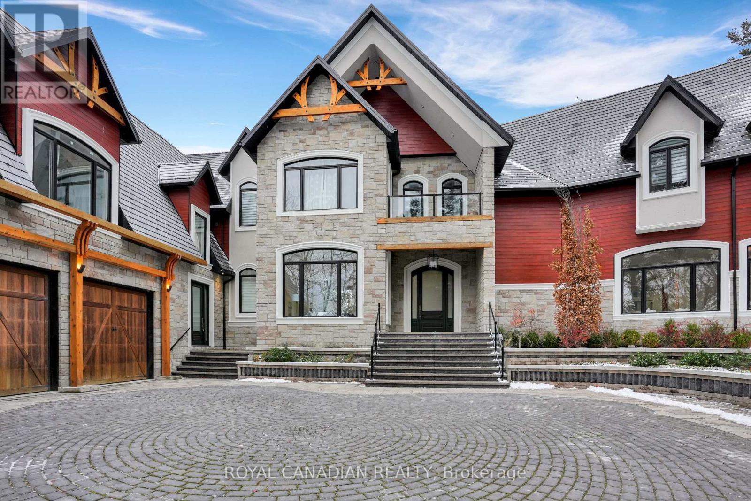
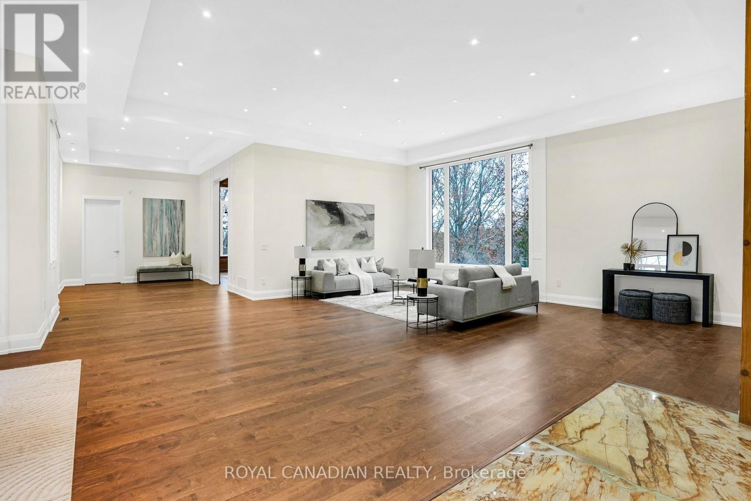
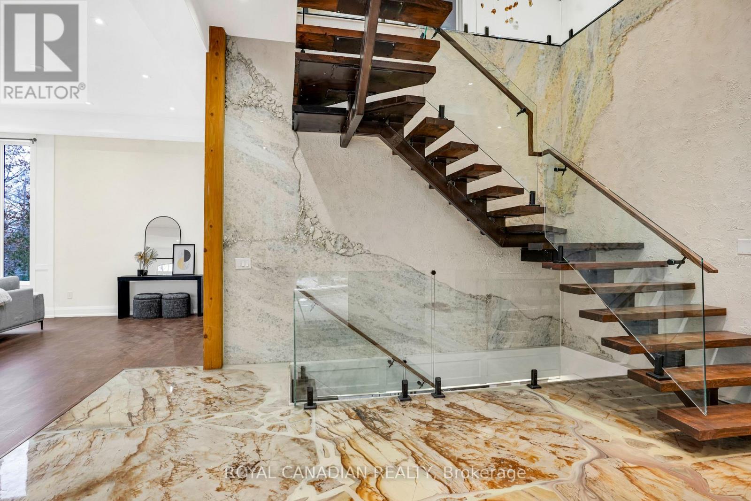
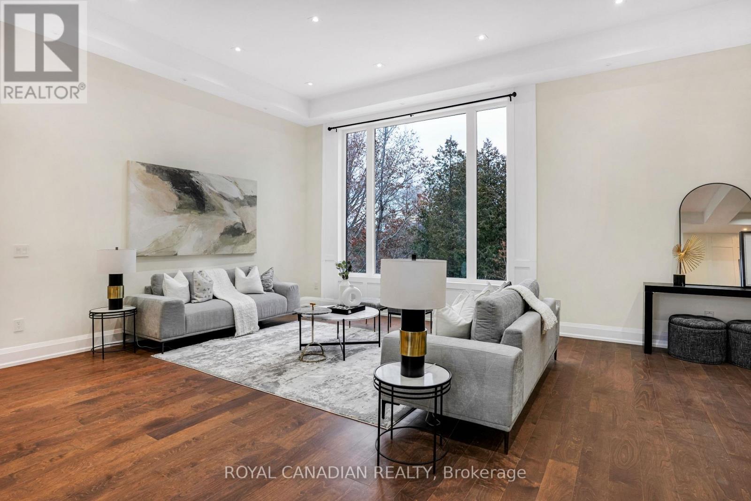
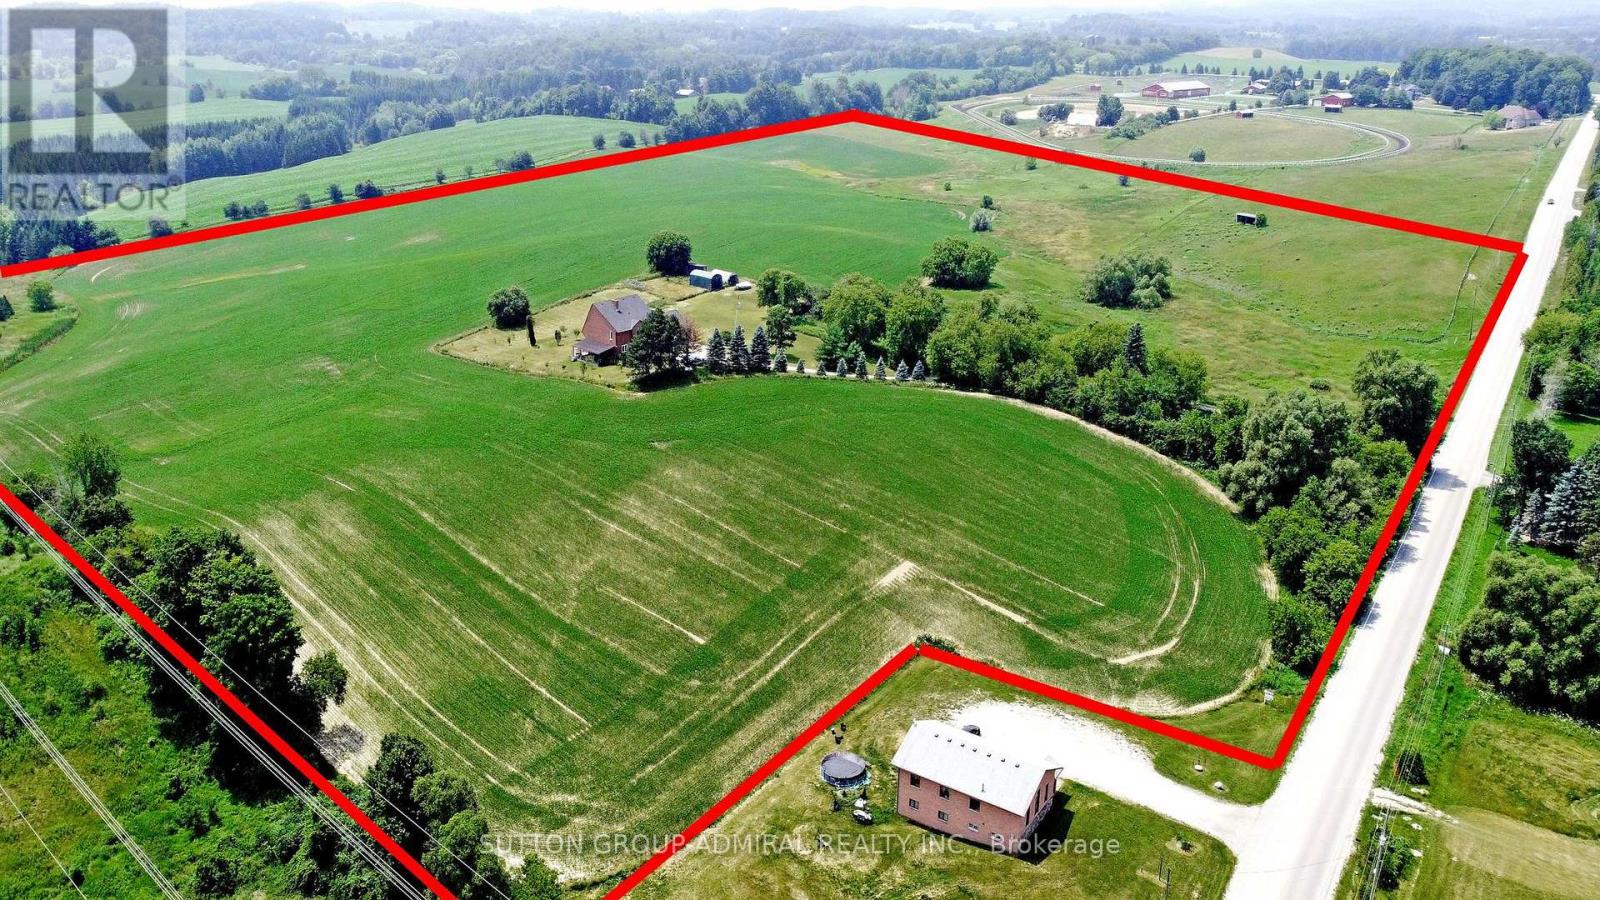
Set on a private, nearly 2-acre gated estate, this newly built architectural masterpiece offers over 13,000 sq. ft. of luxurious living surrounded by mature forest. Designed with exceptional craftsmanship, it features soaring ceilings, elegant principal rooms, a chef-inspired kitchen with dual islands, and seamless indoor-outdoor living. The lavish primary suite includes a private terrace, spa-like ensuite, and dual walk-in closets, while every additional bedroom offers its own ensuite and walk-in closet. A separate guest wing with its own kitchen provides ideal multigenerational living. The 3,600+ sq. ft. walk-out lower level is perfect for entertaining and opens to a peaceful backyard retreat. Complete with two kitchens, parking for nine vehicles, and located near golf, conservation areas, and top-rated schools, this is a truly rare luxury offering.
Map data © OpenStreetMap contributors
No open houses are scheduled for this home.
Can't make it? Request a private viewing.
| Kitchen | Main level | 7.39 x 6.78 m |
| Living room | In between | 6.19 x 5.4 m |
| Bedroom 5 | In between | 5.72 x 3.65 m |
| Recreational, Games room | Basement | 29.63 x 13.05 m |
| Dining room | Main level | 5.77 x 5.03 m |
| Living room | Main level | 12.87 x 10.41 m |
| Family room | Main level | 12.33 x 15.45 m |
| Office | Main level | 7.11 x 4.36 m |
| Laundry room | Second level | 2.92 x 3.13 m |
| Primary Bedroom | Second level | 8.96 x 7.81 m |
| Bedroom 2 | Second level | 5.79 x 6.68 m |
| Bedroom 3 | Second level | 10.22 x 4.03 m |
| Bedroom 4 | Second level | 10.85 x 6.27 m |