 For sale 50
$1,430,000
3 bed5 bath2,000–2,500 sq ft
34 Blueberry Run Trail
Nobleton, King
19 days agoMLS® N13822730
ROYAL LEPAGE PREMIUM ONE REALTY
138 Stokes Drive
Nobleton, King, Ontario L7B0R1
For sale· Added
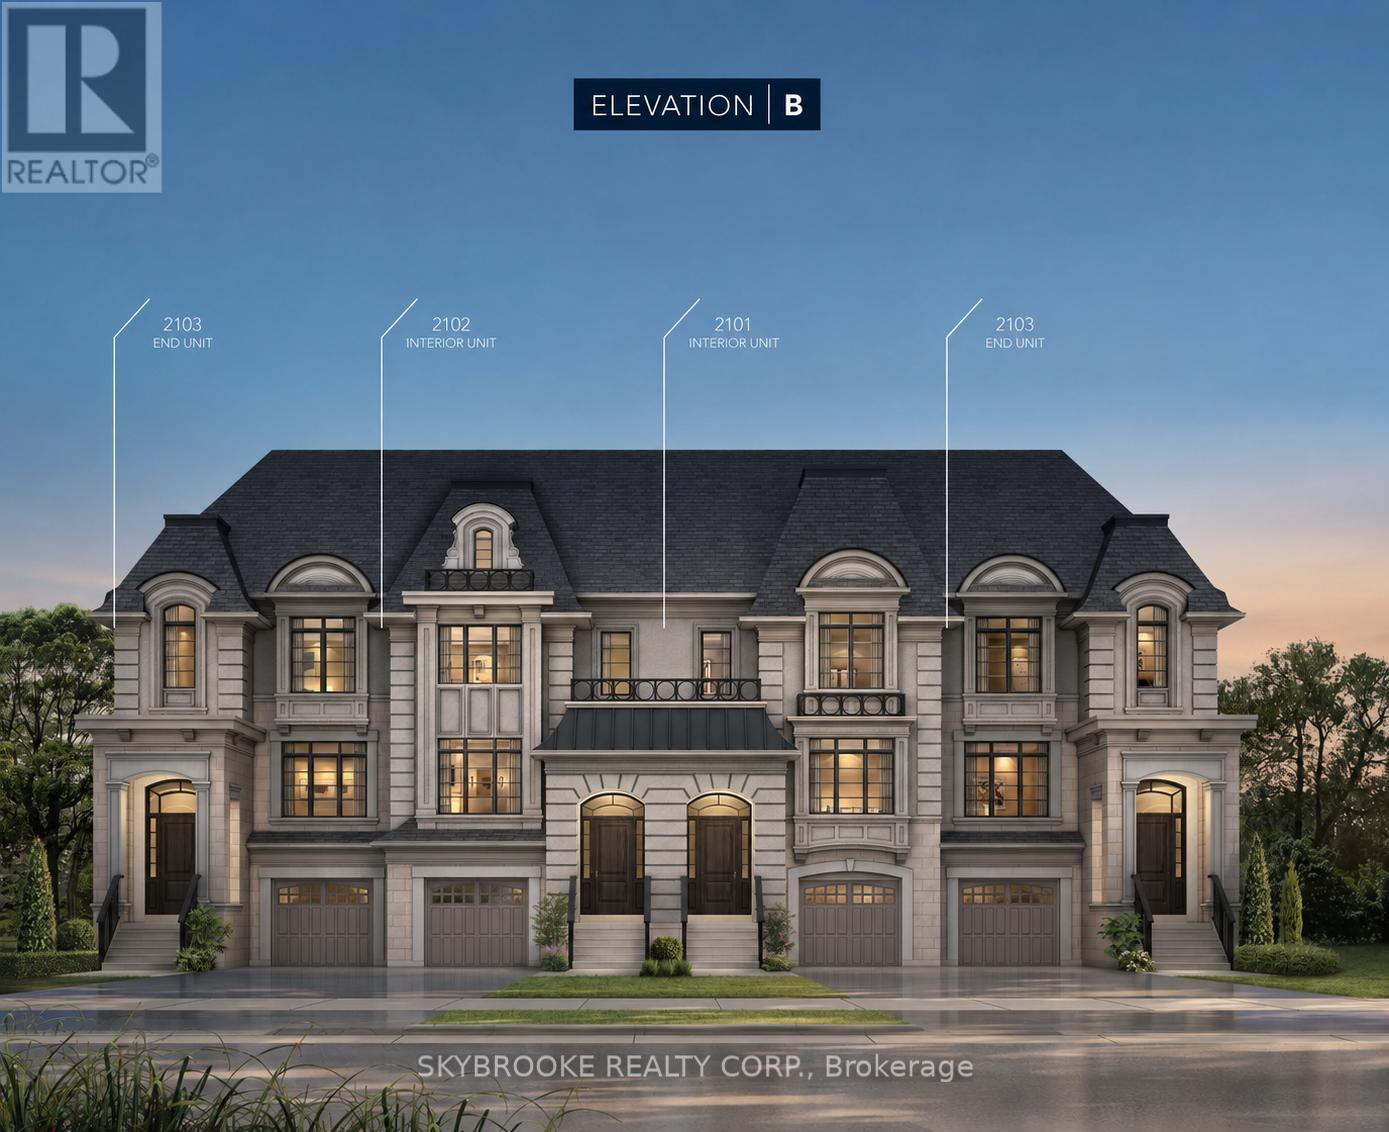
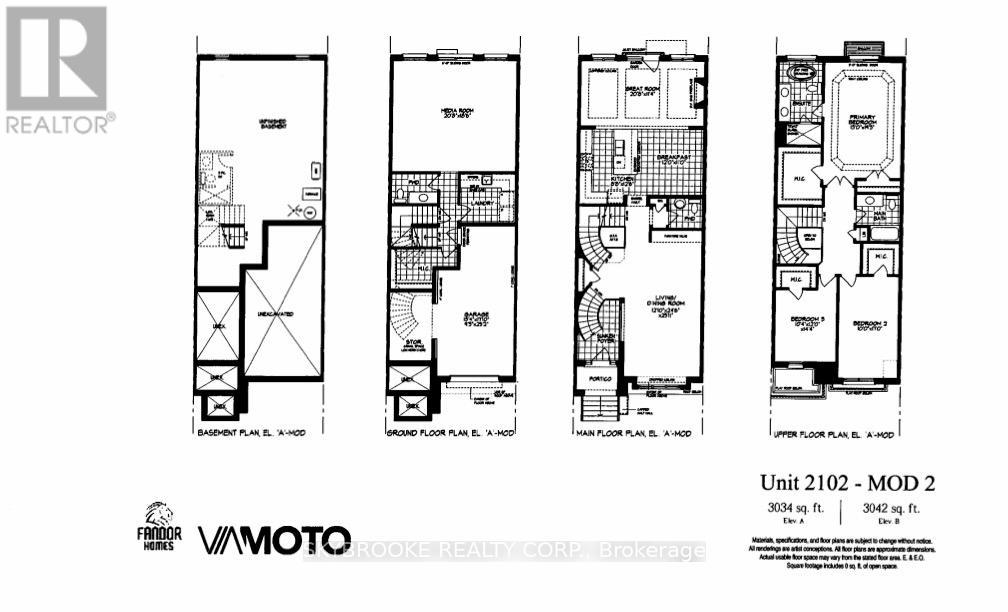
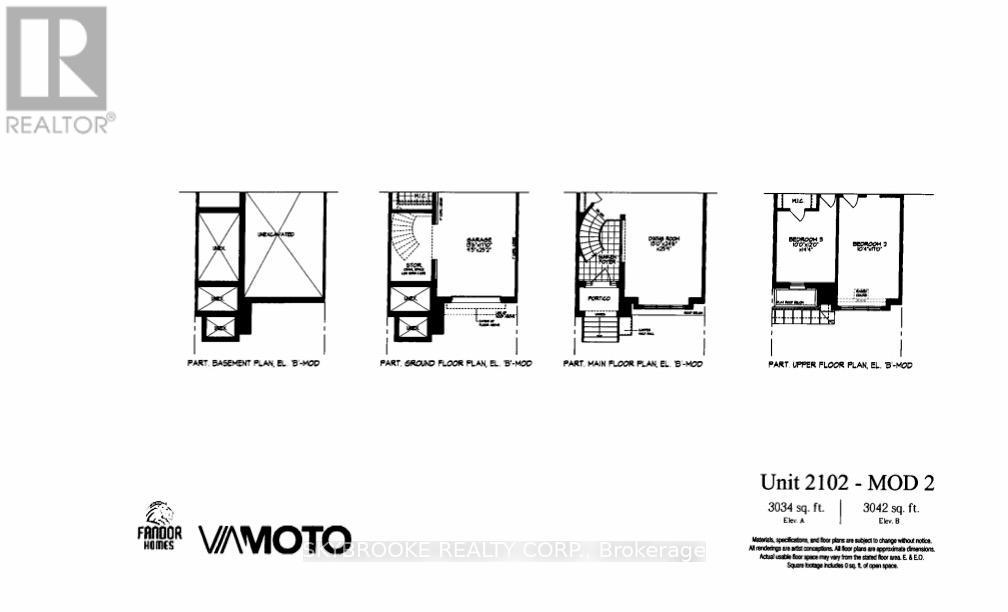
Executive Freehold Townhome Located In Prestigious Via Moto Nobleton Community. Over 3000 Sq Ft Of Living Space Not Including The Basement. Ground Floor Features Oversized Media Room, Laundry, Powder Room & Walk In Closet. The Main Level Features A Gourmet Eat In Kitchen With Breakfast Area & Large Centre Island, Separate Living/Dining Room & Expansive Great Room With Hardwood Floors, Coffered Ceiling & Gas Fireplace. Upper Floor Features A Large Primary With A 5 Piece Spa Like Ensuite, Tray Ceiling Detail, Balcony, Walk in & Double Door Closets. Please Note The Depicted Images Are An Artist Concept And Is Intended For Illustrative Purposes Only. Final Construction, Finishes, Landscaping, and Architectural Details May Differ From What Is Shown.
Map data © OpenStreetMap contributors
No open houses are scheduled for this home.
Can't make it? Request a private viewing.
| Media | Ground level | 6.34 x 5.67 m |
| Living room | Main level | 3.75 x 3.69 m |
| Dining room | Main level | 3.75 x 3.69 m |
| Eating area | Main level | 3.66 x 3.35 m |
| Kitchen | Main level | 2.68 x 3.84 m |
| Great room | Main level | 6.34 x 3.47 m |
| Primary Bedroom | Upper Level | 3.96 x 5.88 m |
| Bedroom 2 | Upper Level | 3.05 x 5.18 m |
| Bedroom 3 | Upper Level | 3.17 x 3.66 m |