 For sale 50
$1,725,000
4+1 bed5 bath3,000–3,500 sq ft
8 King Boulevard
King City, King
3 months agoMLS® N13512108
REMAX YOUR COMMUNITY REALTY
124 Elmpine Trail
Rural King, King, Ontario L7B1K4
For sale· Added
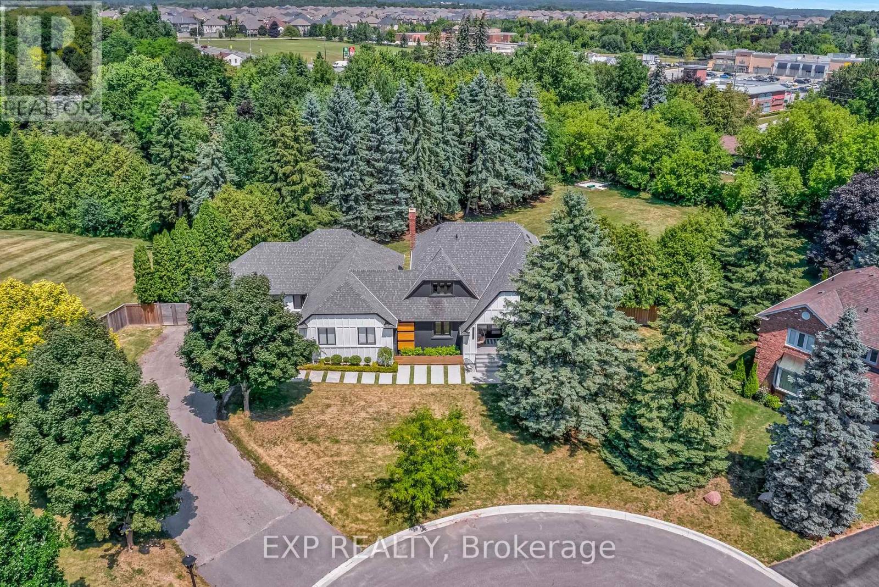
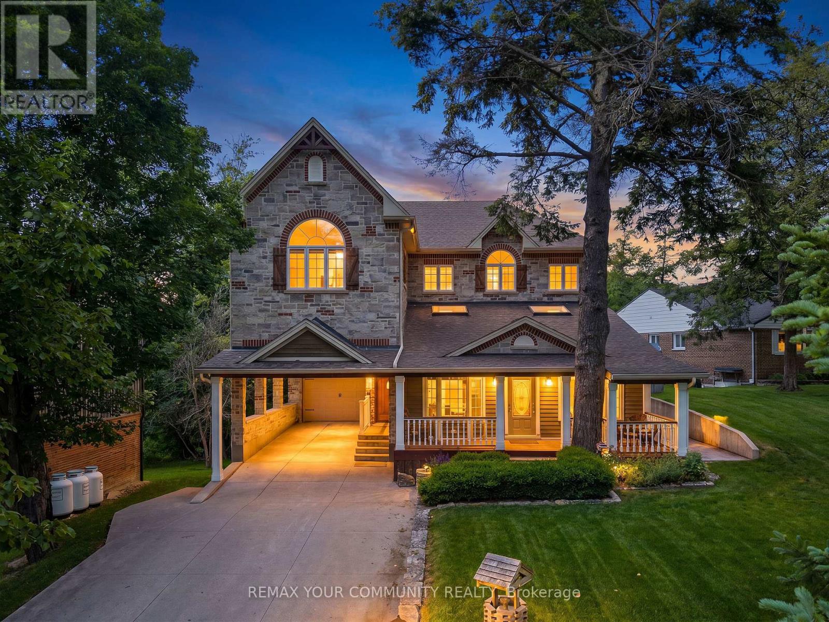
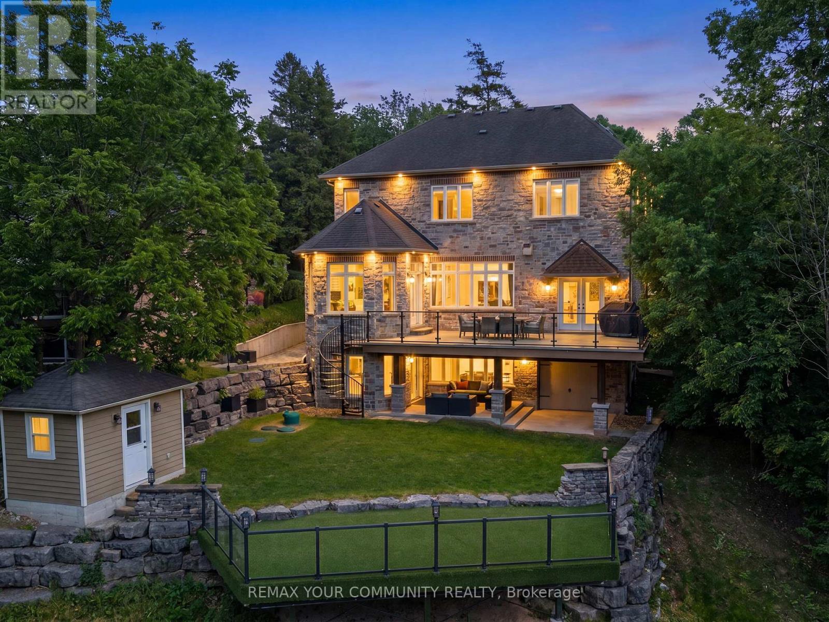
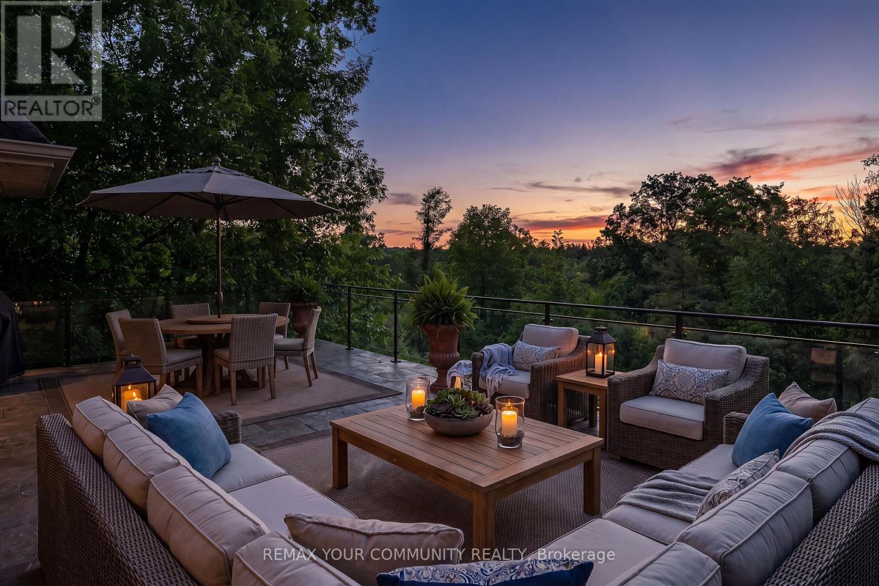
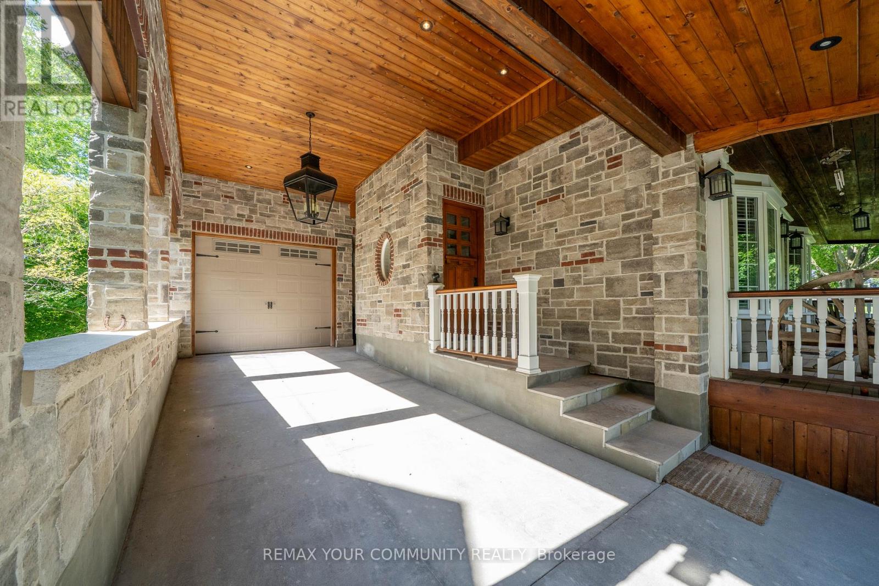
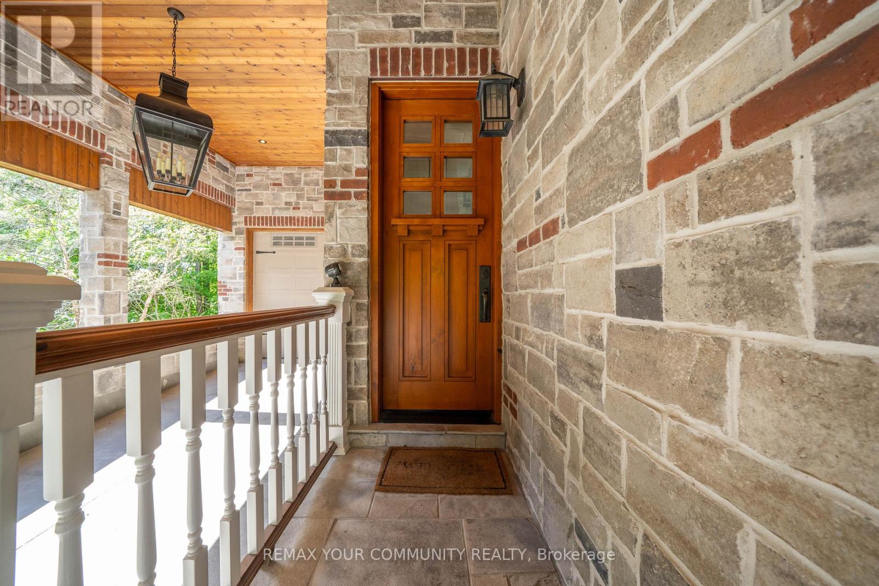
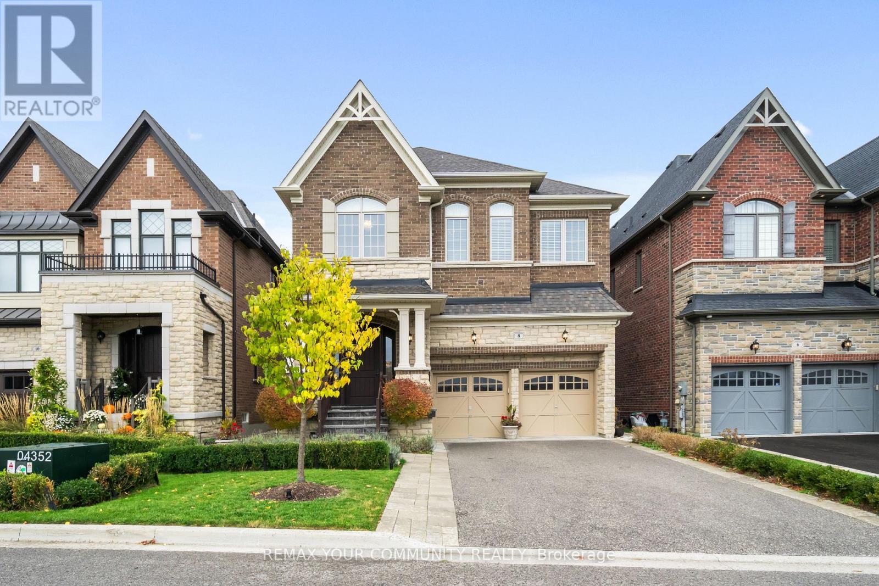
Welcome to 124 Elmpine Trail, a beautifully maintained custom-built home on a private half-acre lot in one of King's most desirable communities.Surrounded by mature trees and greenery, this property offers incredible privacy, space, and a true estate-like setting.Inside, you'll find a bright, functional layout with generous principal rooms, quality finishes, and plenty of natural light. The updated kitchen features quartz countertops, a gas range, and plenty of space for everyday living and entertaining.Spacious bedrooms, a private primary retreat with a 4-piece ensuite, hardwood floors, crown moulding, shutters, and pot lights add to the home's timeless feel.Outside is where this property really stands out - a peaceful half-acre setting with room to entertain, unwind, and enjoy the privacy.Complete with a tandem garage and workshop below, providing added parking, storage, and flexibility, this is a rare opportunity to own a custom-built home in an established King community where space, privacy, and quality come together.
Map data © OpenStreetMap contributors
No open houses are scheduled for this home.
Can't make it? Request a private viewing.
| Dining room | Main level | 6.67 x 5.88 m |
| Workshop | Basement | 3.68 x 9.91 m |
| Kitchen | Main level | 4.85 x 8.27 m |
| Dining room | Main level | 3.2 x 3.51 m |
| Bedroom 2 | Upper Level | 4.77 x 5.59 m |
| Primary Bedroom | Upper Level | 6.67 x 5.33 m |
| Bedroom 4 | Upper Level | 4.81 x 6.09 m |
| Solarium | Main level | 3.71 x 4.2 m |
| Family room | Main level | 7.76 x 5.33 m |
| Bedroom 3 | Upper Level | 3.55 x 3.96 m |