 For sale 44
$2,299,000
3 bed5 bath3,000–3,500 sq ft
159 Upper Lorne Beach Road
Kincardine
5 months agoMLS® X13113340
Wilfred McIntee & Co Limited
86649 Amberley Beach Road
Kincardine, Ontario N2Z2X3
For sale· Added
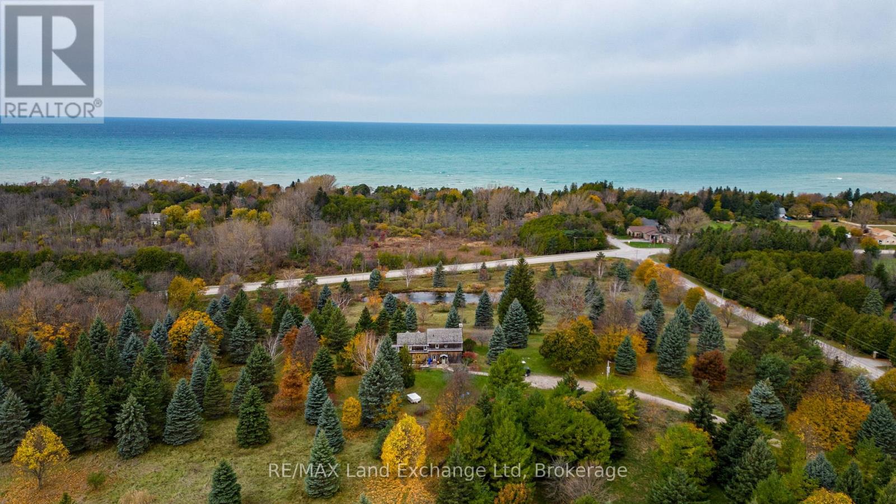
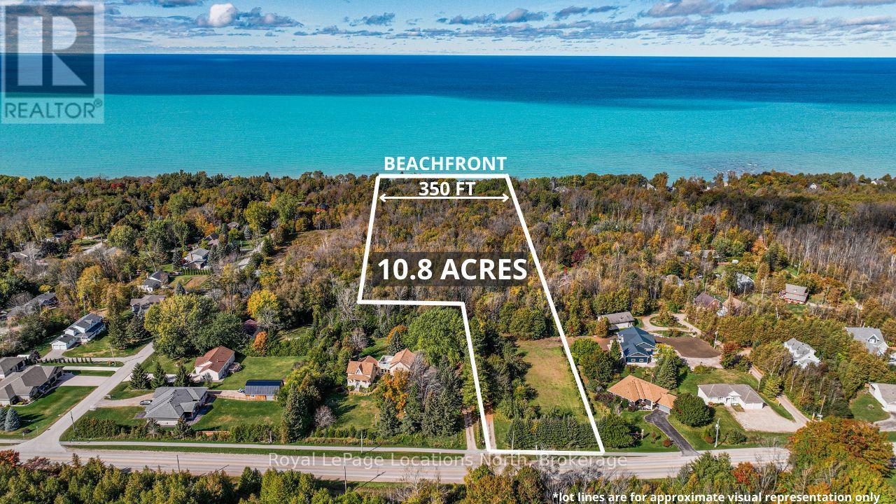
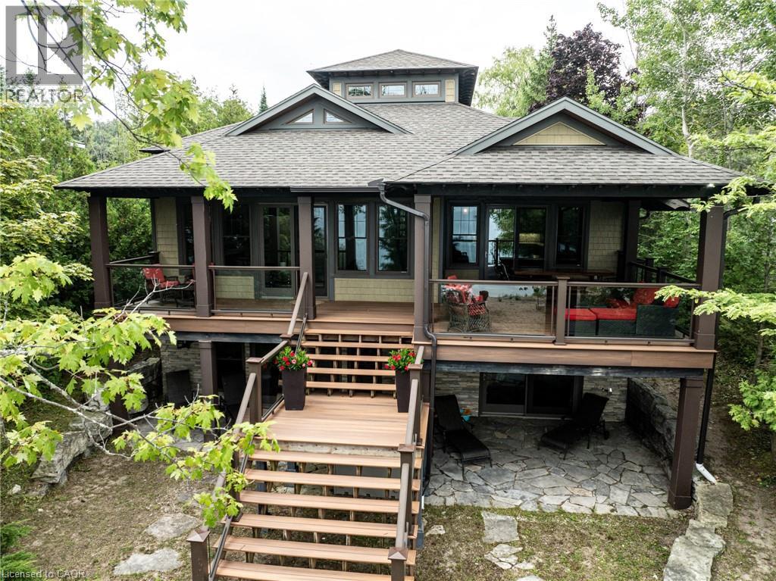
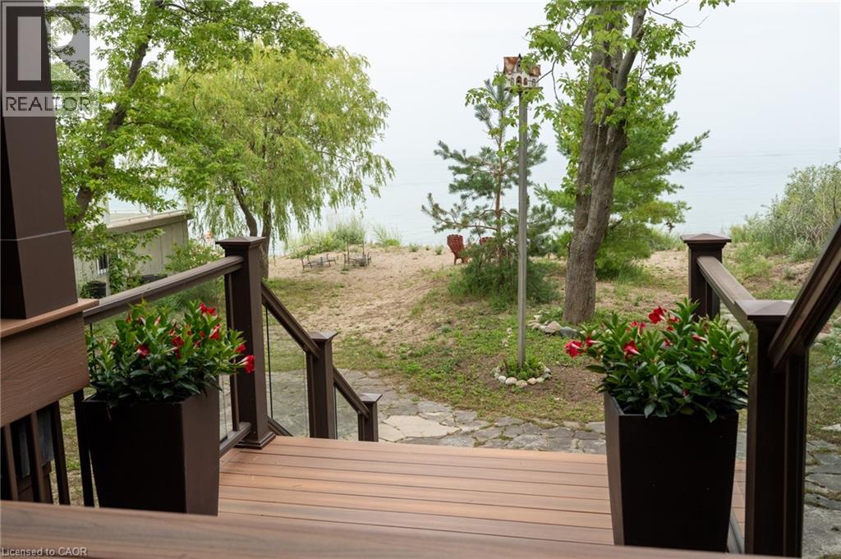
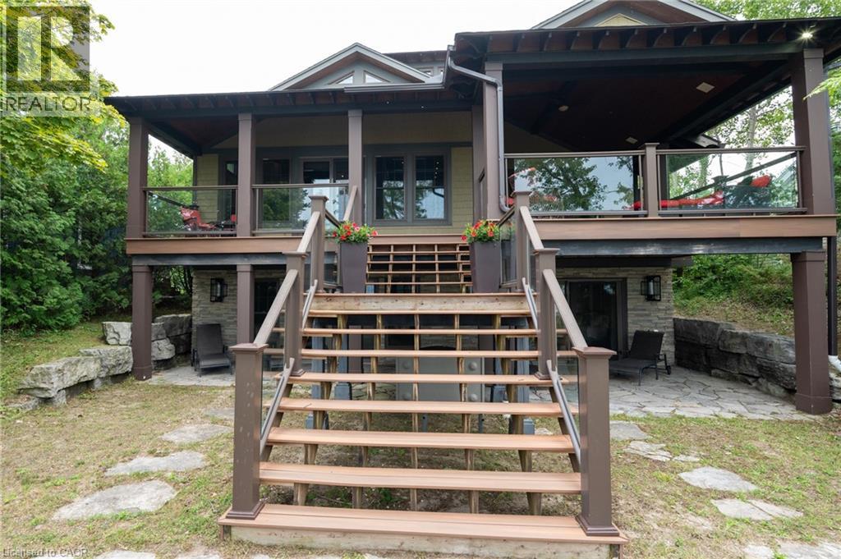
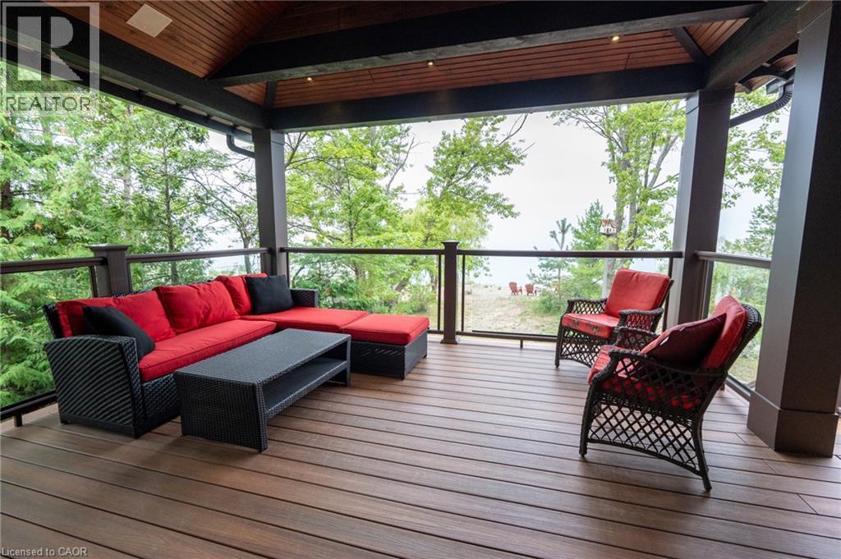
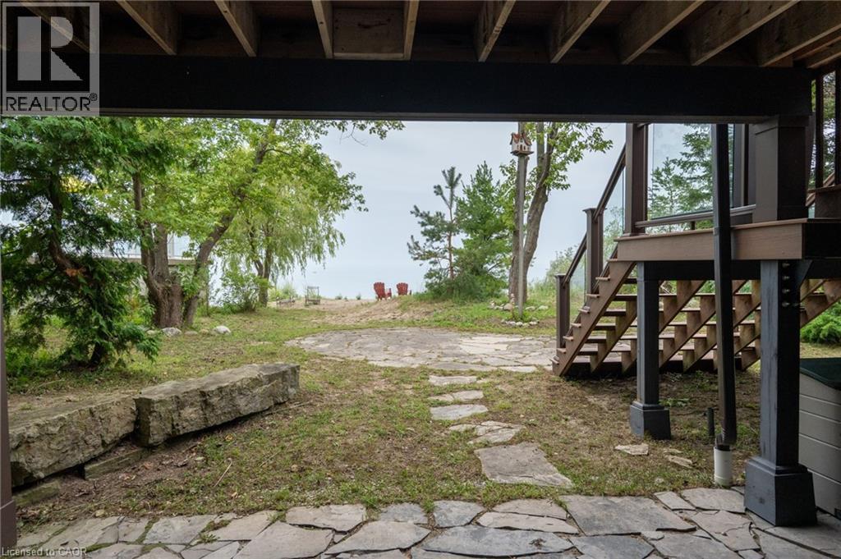
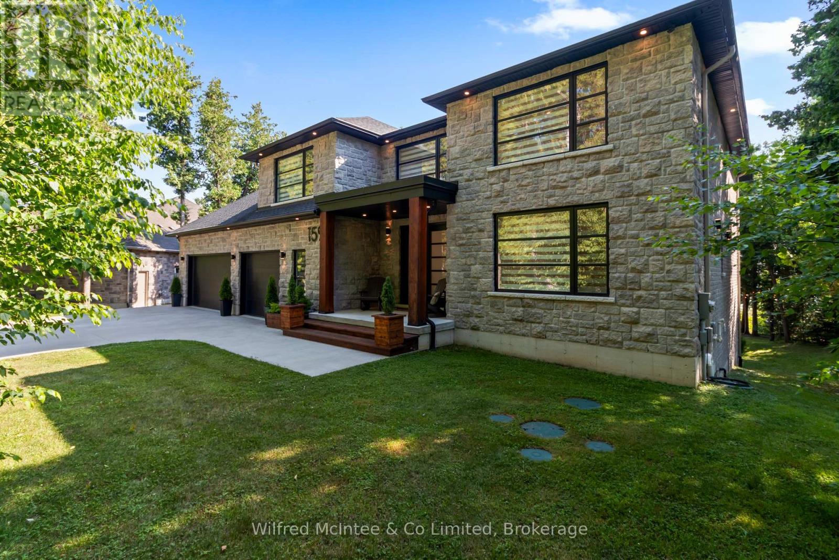
Custom-built in 2013, this stunning 4-season Amberley Beach home offers the perfect blend of comfort, design, and lakeside living across approximately 3,000 sq ft of finished space. Enjoy breathtaking sunsets over Lake Huron from the covered beachfront deck, while expansive decking on both the beach and roadside provides flexible outdoor living with options for sun, shade, and wind protection throughout the day. Featuring geothermal heating, radiant floors, and central air, the home is designed for year-round efficiency and comfort. The main level showcases a spacious primary suite with ensuite and walk-in closet, alongside a full kitchen, living space, and covered lakeside deck. The walkout lower level offers a junior primary with ensuite, two additional bedrooms, shared bath, and a generous rec room. Set on a deep beachfront lot, this beautifully finished home is being offered fully furnished complete with everything from furniture to cutlery and towels making it truly move-in ready and turnkey.
Map data © OpenStreetMap contributors
No open houses are scheduled for this home.
Can't make it? Request a private viewing.
| 3pc Bathroom | Basement | 6'1'' x 13'4'' |
| Utility room | Basement | 11'2'' x 20' |
| Den | Basement | 21'0'' x 27'11'' |
| 4pc Bathroom | Basement | 4'11'' x 12'10'' |
| Bedroom | Basement | 22'11'' x 13'2'' |
| Bedroom | Basement | 12'10'' x 13'5'' |
| Bedroom | Basement | 12'9'' x 12'11'' |
| Living room | Main level | 22'10'' x 20'1'' |
| Kitchen | Main level | 25'6'' x 25'2'' |
| 3pc Bathroom | Main level | 13'4'' x 12'6'' |
| Bedroom | Main level | 13'5'' x 13'8'' |
| Pantry | Main level | 4' x 7'8'' |
| Laundry room | Main level | 6'4'' x 13'8'' |
| 2pc Bathroom | Main level | 3'1'' x 7'8'' |