 For sale 48
$449,000
7 bed2 bath3,500–5,000 sq ft
1365 Bruce Road 15 Road
Kincardine
4 months agoMLS® X13243158
Coldwell Banker Peter Benninger Realty
727 Johnston Crescent
Kincardine, Ontario N2Z1S5
For sale· Added
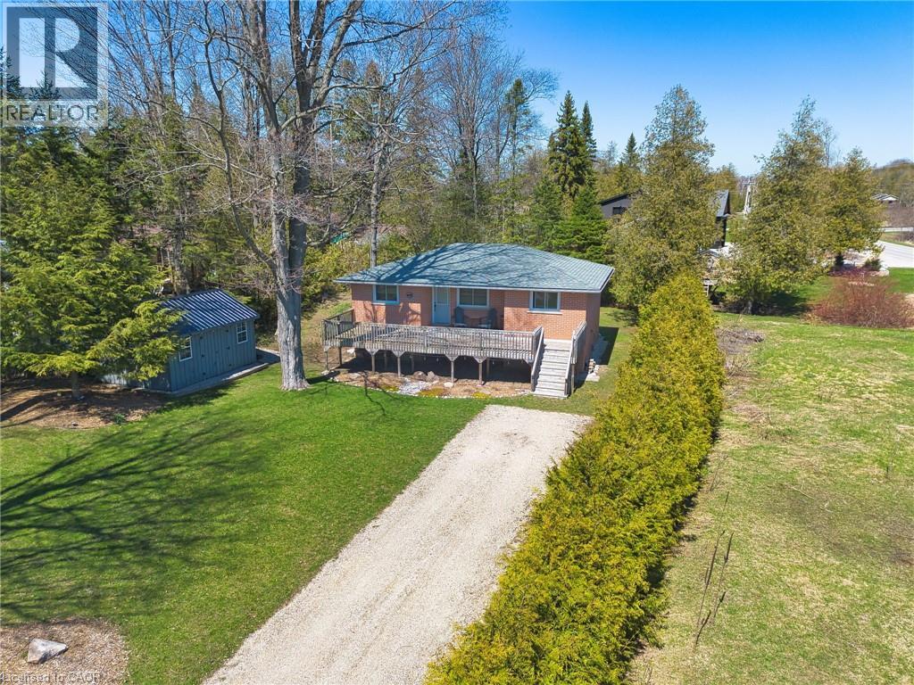
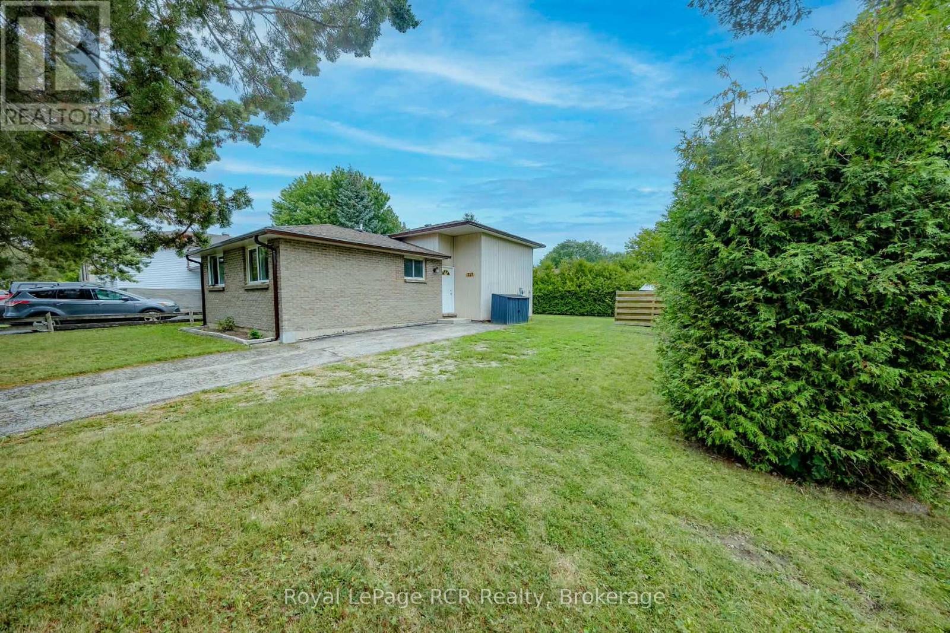
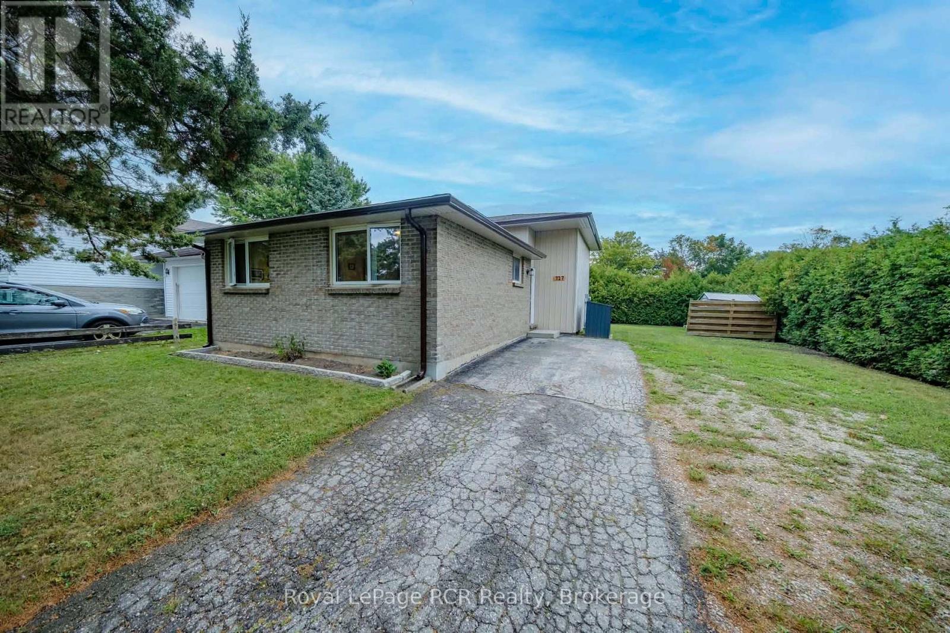
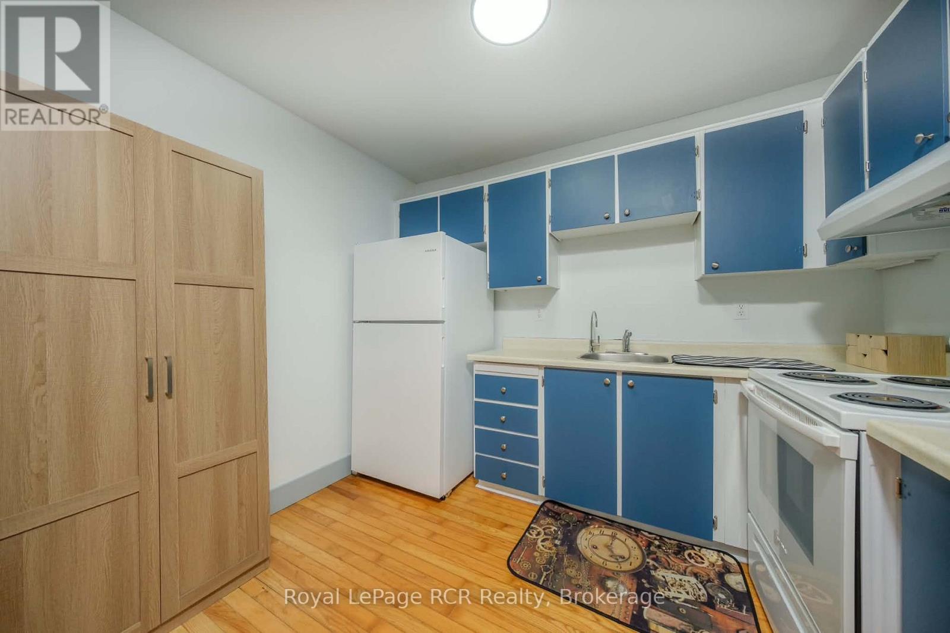
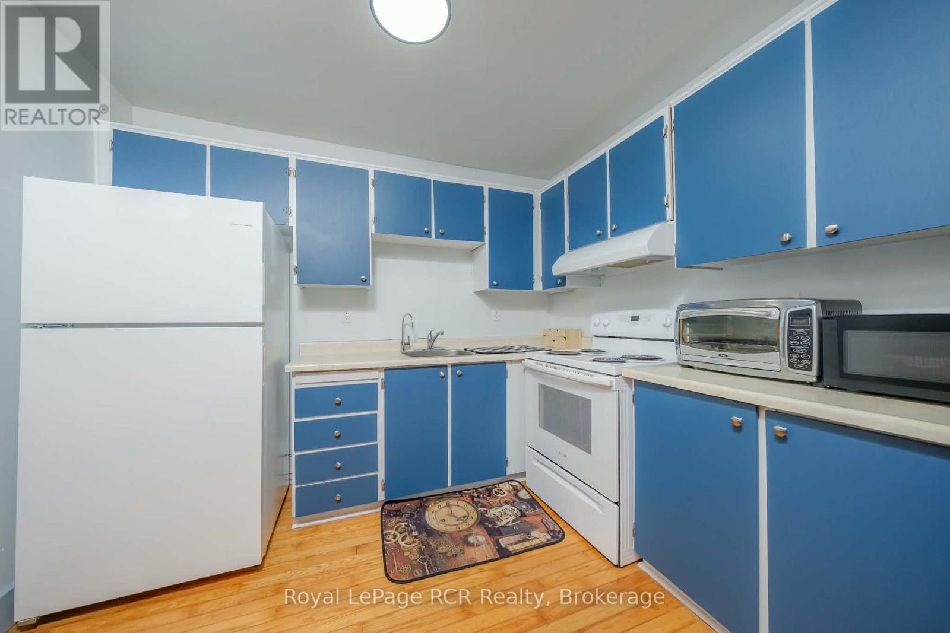
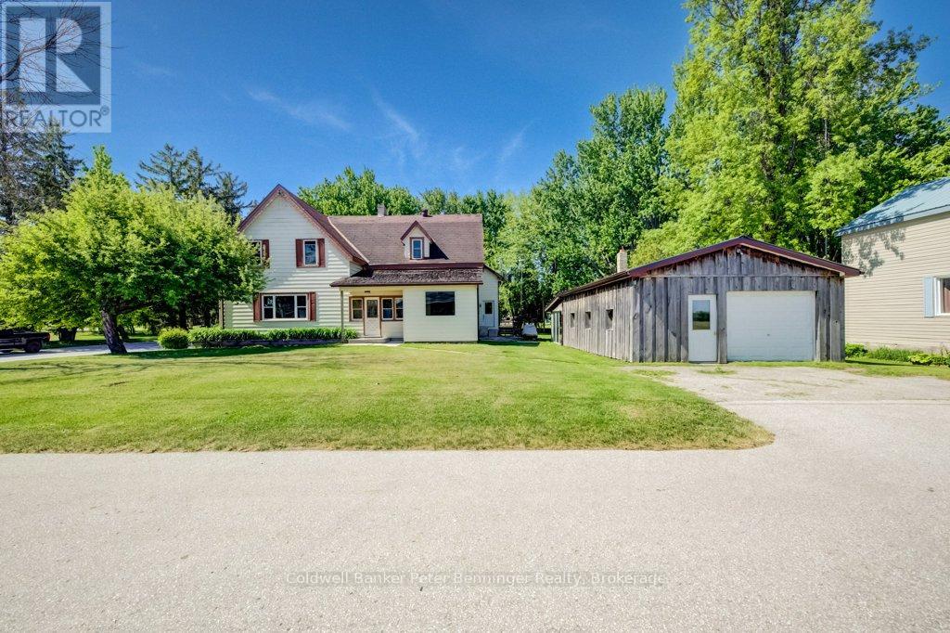
Great starter or retirement property for those looking to embark in the housing market or a place to right size to. Located in a family friendly neighbourhood that is close to schools, Community Centre, grocery store and other businesses makes this a perfect choice. 3 bedrooms, 4 piece bathroom, open concept kitchen, living room and dining area all located on the main and second floor of this split level home. A large deck is located off the dining room for easy access to the back yard to bbq, entertain or watch the kids or pets. The lower level offers a family room, laundry and office/4th bedroom. Since purchasing the home owner has installed the brand new bathroom, flooring, paint, soffit and fascia. The location is on a corner lot and hedges encompass most of the back/side yard for an abundance of privacy. Hydro equal billing is $176/month.
Map data © OpenStreetMap contributors
Eastern time. Can't make it? Request a private viewing.
| Bedroom | Main level | 2.16 x 2.74 m |
| Bedroom 2 | Main level | 3.41 x 2.49 m |
| Bedroom 3 | Main level | 3.01 x 3.77 m |
| Kitchen | Second level | 2.43 x 3.01 m |
| Dining room | Second level | 3.01 x 3.1 m |
| Living room | Second level | 3.47 x 4.9 m |
| Family room | Basement | 5.27 x 3.77 m |
| Laundry room | Basement | 1.79 x 3.01 m |
| Office | Basement | 2.34 x 3.44 m |
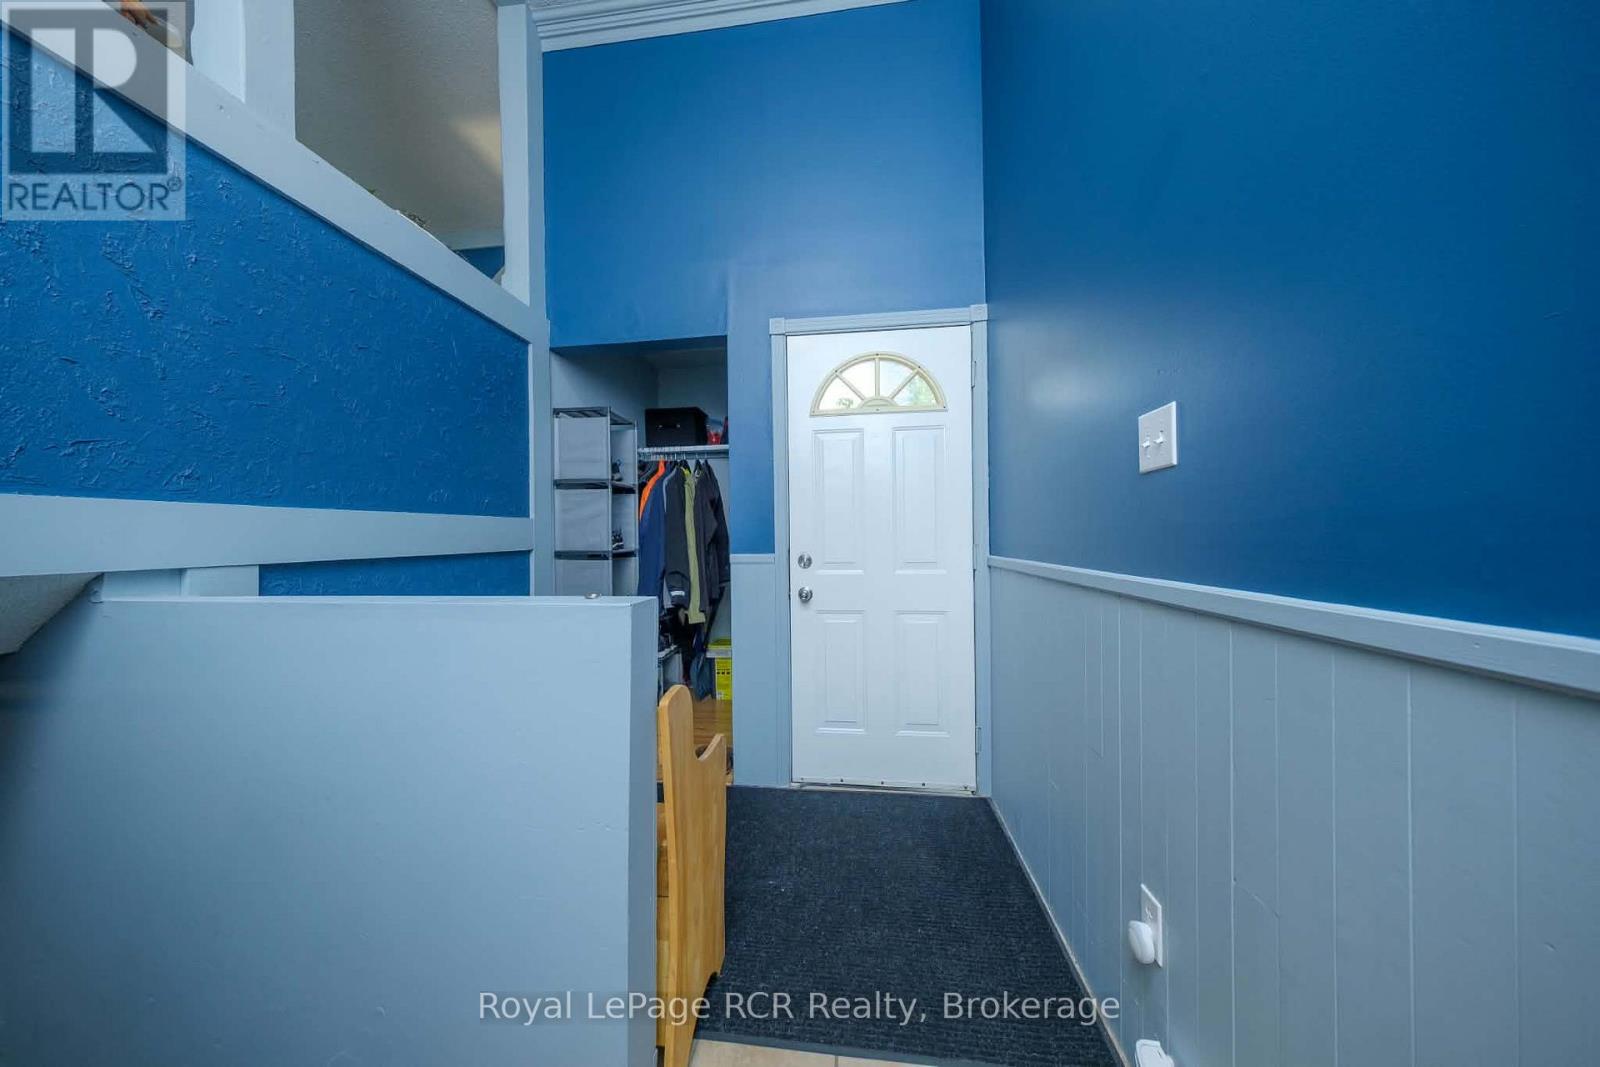
| Foyer | Main level | 2.07 x 1.4 m |