 For rent 12
$2,700/mo
3 bed2 bath700–1,100 sq ft
1085 Sutton Street
Kincardine
1 month agoMLS® X13753088
eXp Realty
350 St Albert Street
Kincardine, Ontario N2Z2T8
For rent· Added
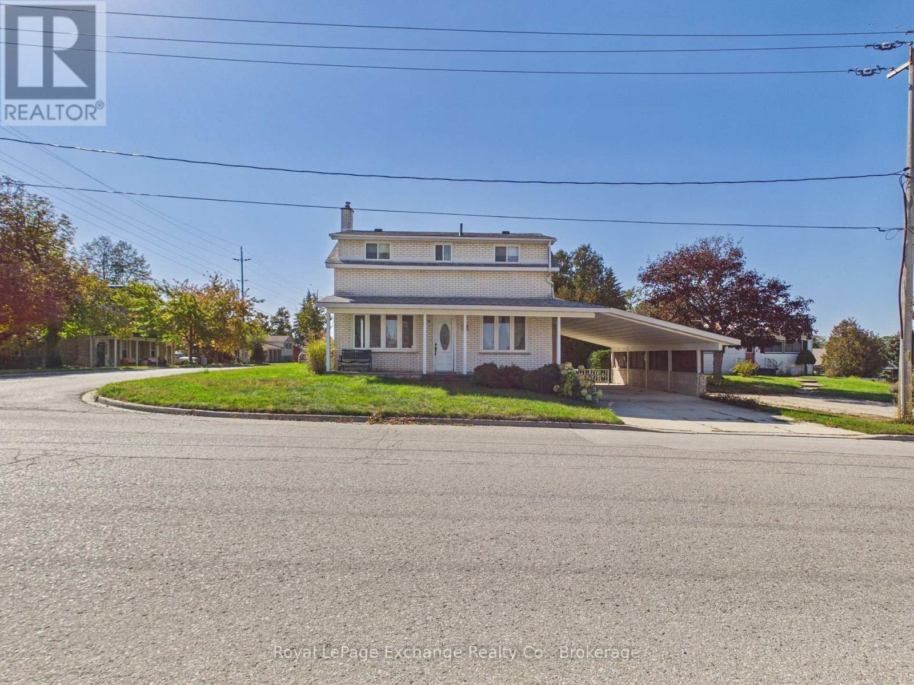
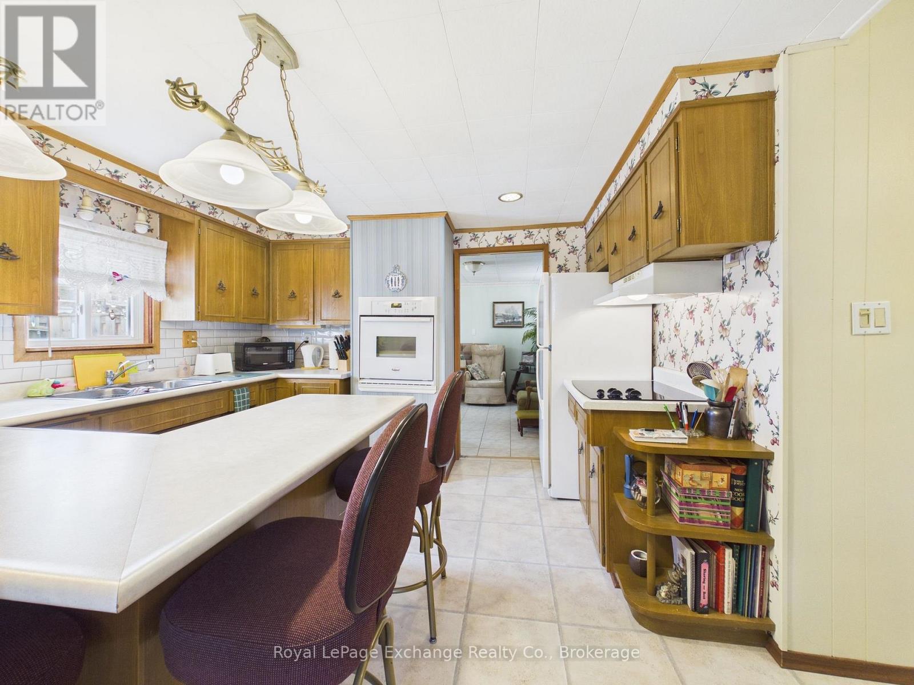
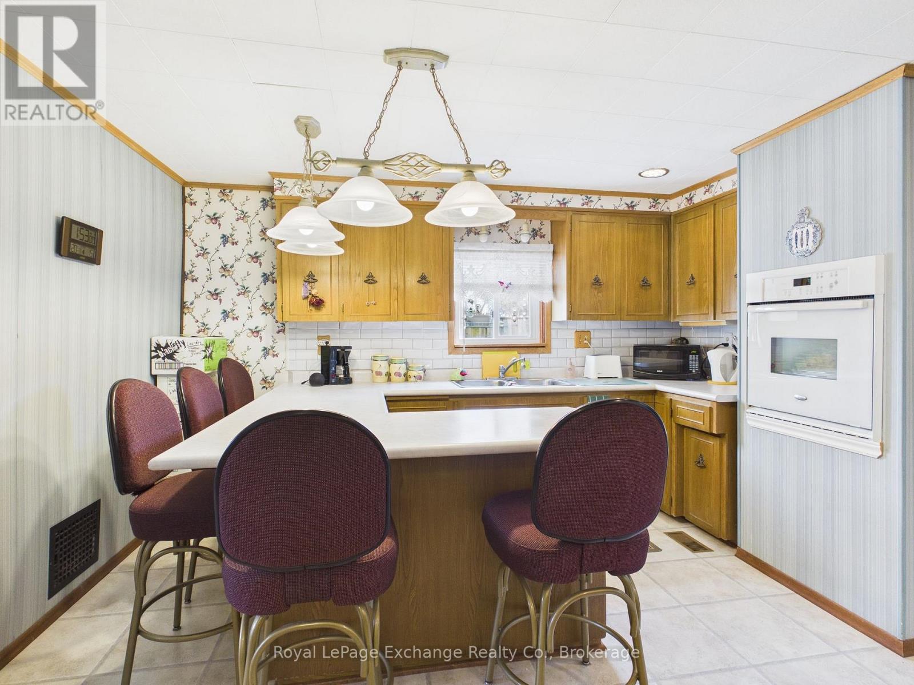
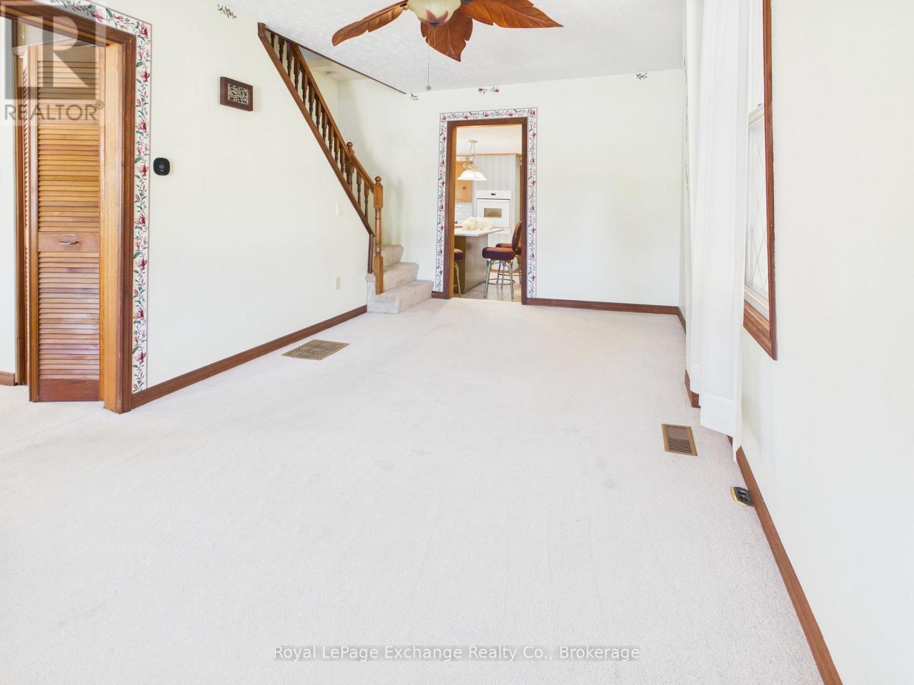
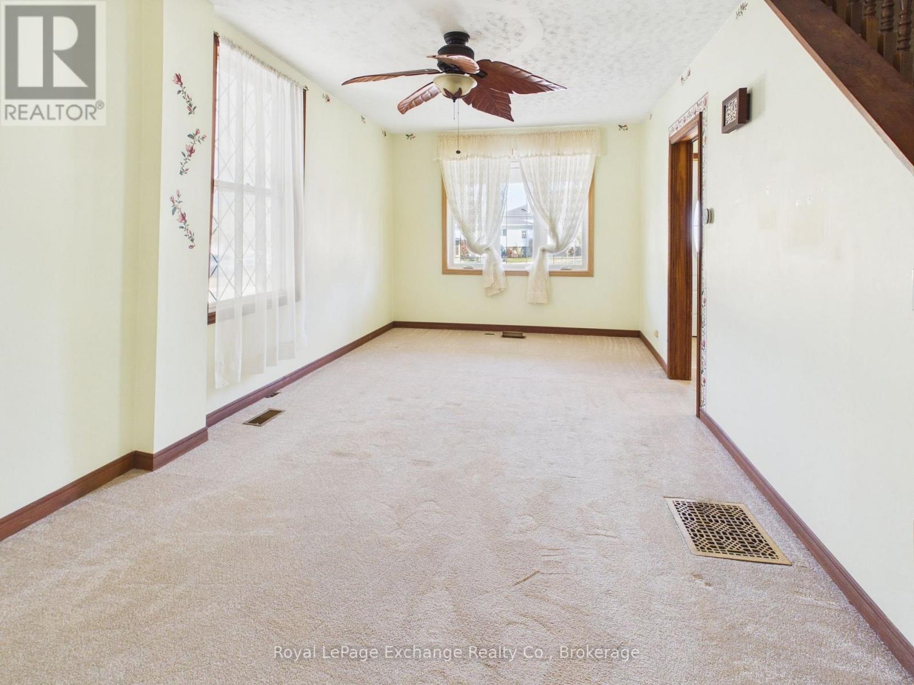
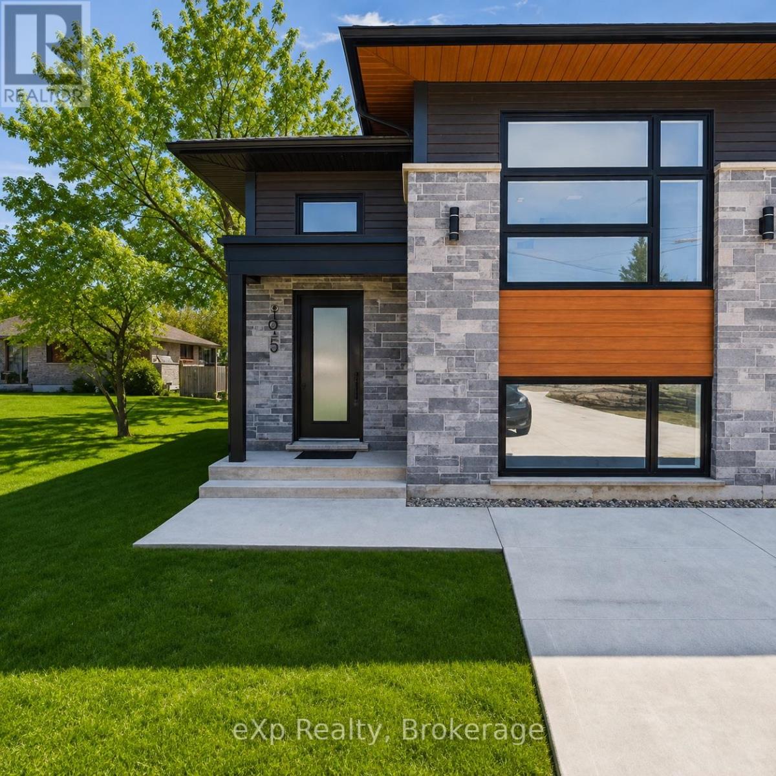
For Lease: Ideally located close to downtown Kincardine and within walking distance to the sandy shores of Lake Huron, this home offers a great location. The main floor features a living room, eat-in kitchen, separate dining room, den, and a convenient 2-piece bathroom, providing a functional layout for everyday living. The second storey consists of 3 bedrooms and a 4-piece bathroom. The lower level adds additional living space with a second kitchenette, family room, and laundry area. Additional features include a carport, convenient access to parking from both Princes Street and St. Albert Street, and a patio on the east side of the home. This home is ready to move in before winter. Book your showing today.
Map data © OpenStreetMap contributors
No open houses are scheduled for this home.
Can't make it? Request a private viewing.
| Living room | Main level | 5.8 x 3.51 m |
| Bathroom | Main level | 3 x 2 m |
| Bathroom | Second level | 3 x 3 m |
| Kitchen | Main level | 3.58 x 3.57 m |
| Dining room | Main level | 5.8 x 3 m |
| Den | Main level | 3.5 x 3.3 m |
| Primary Bedroom | Second level | 4.7 x 3 m |
| Bedroom 2 | Second level | 2.74 x 2.47 m |
| Bedroom 3 | Second level | 3.6 x 2.5 m |
| Family room | Lower level | 7.4 x 3.4 m |
| Laundry room | Lower level | 7.2 x 5.3 m |
| Foyer | Main level | 2.6 x 2.4 m |