 For sale 44
$199,900
3 bed1 bath1,100–1,500 sq ft
73 Copper Head Road
East Of Kenora, Kenora Remote Area
3 months agoMLS® X13534444
REMAX NorthWest Realty Ltd.
Pcl 5005 Confederation
Kenora Remote Area, Ontario P0V1T0
For sale· Added
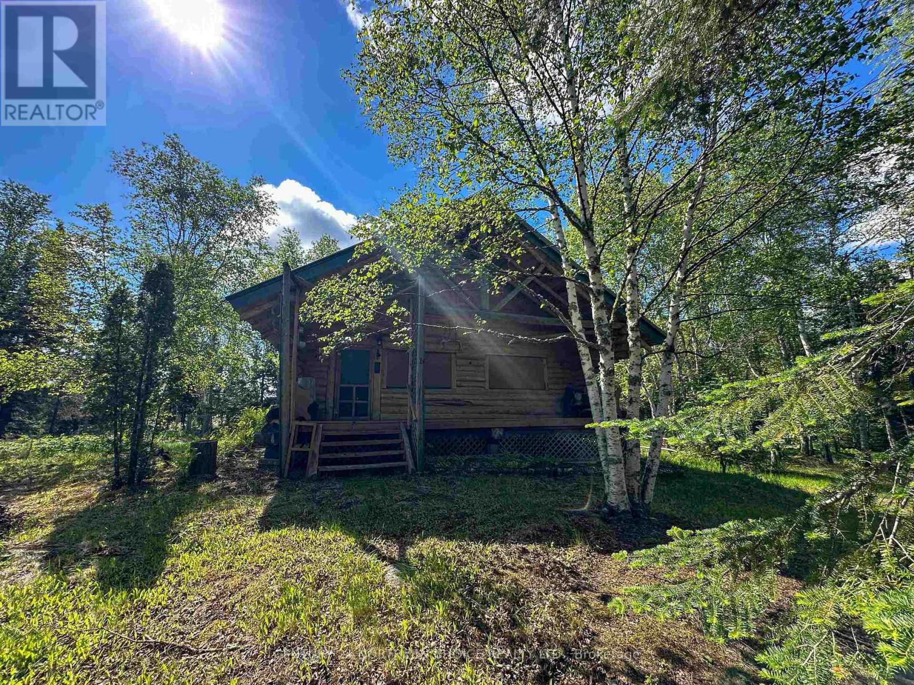
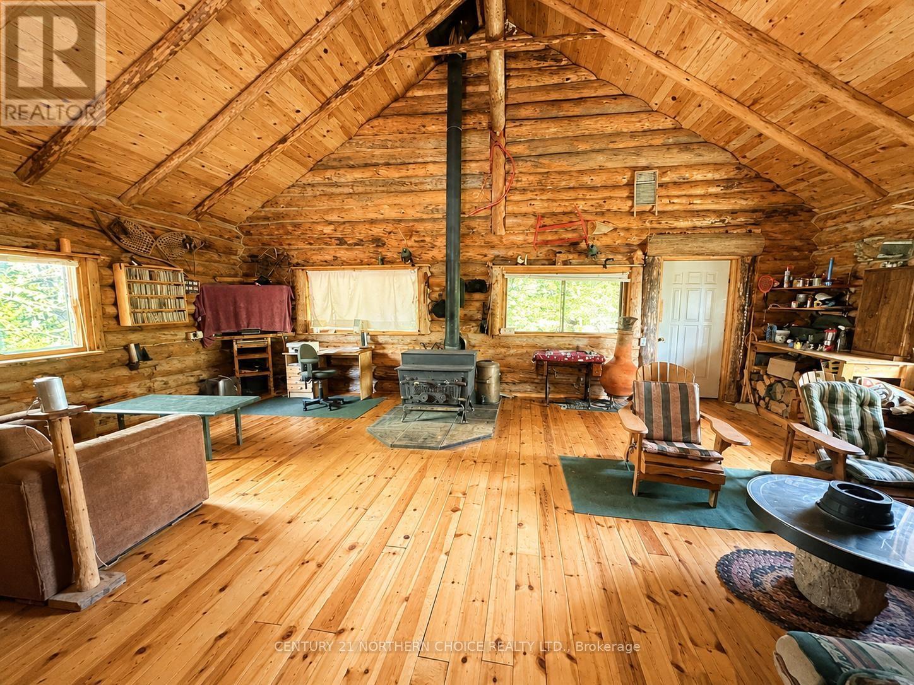
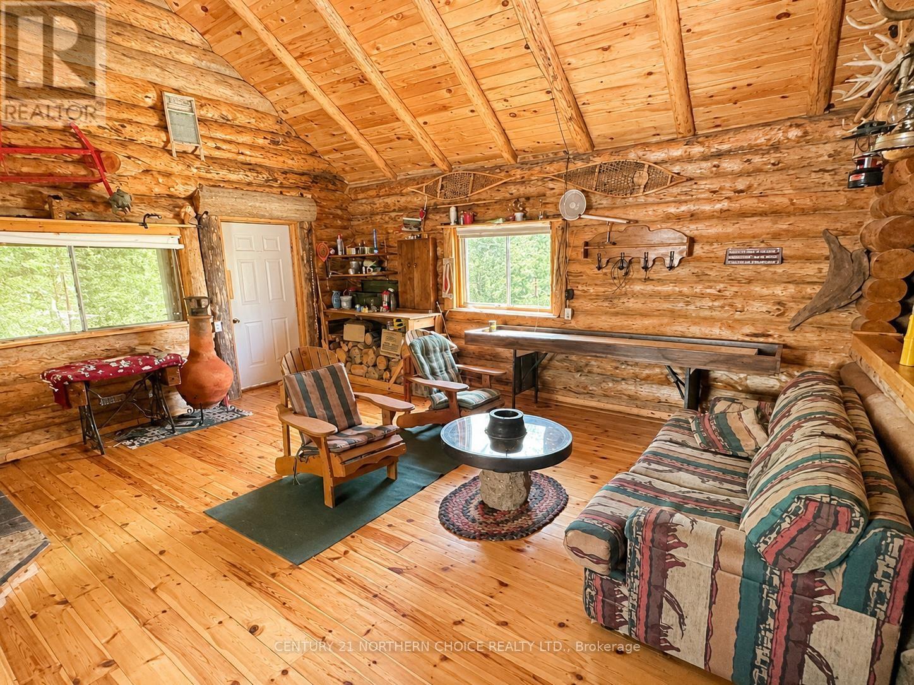
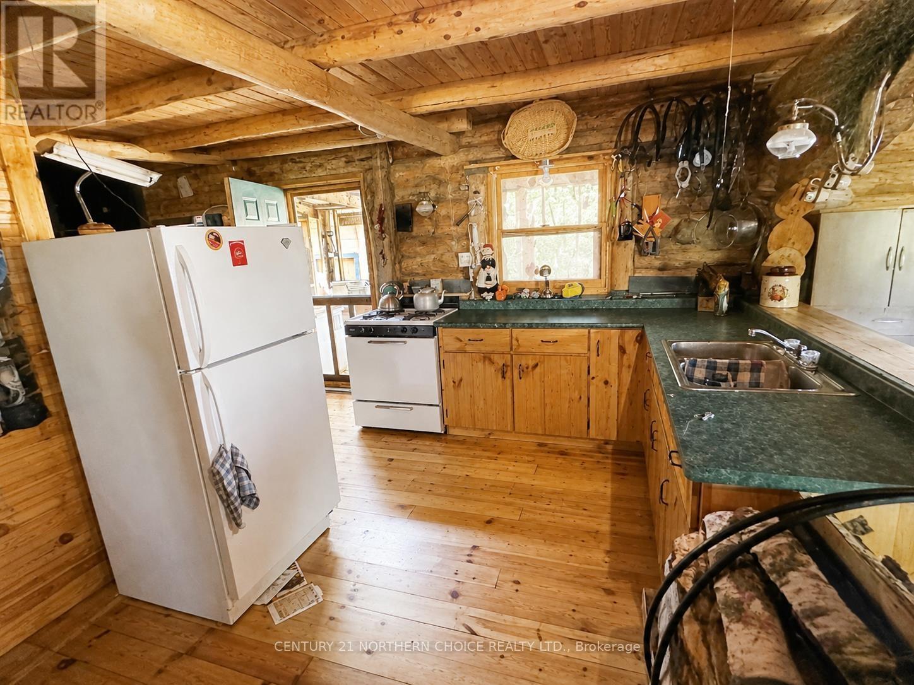
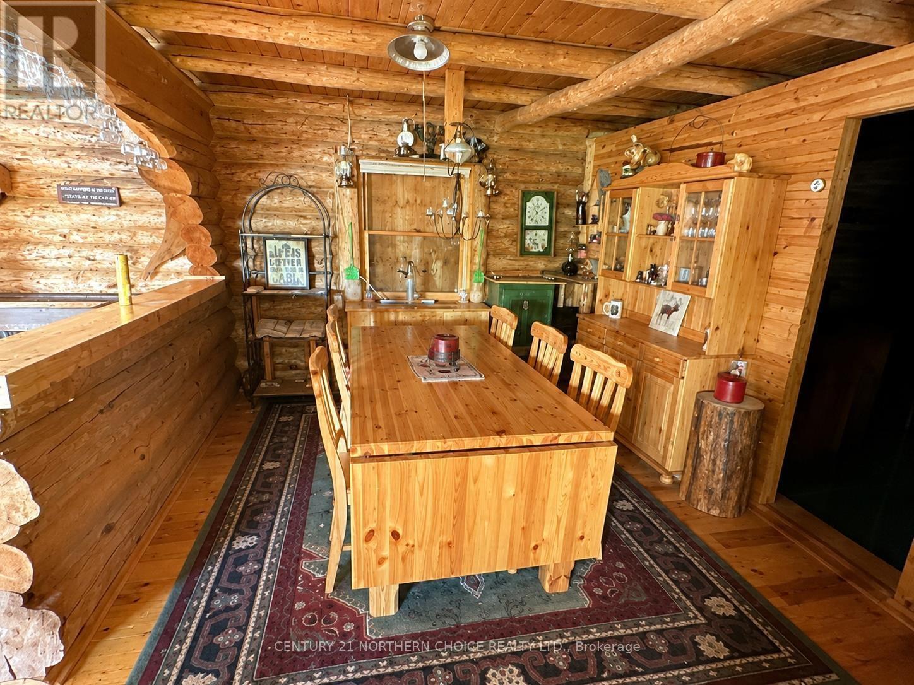
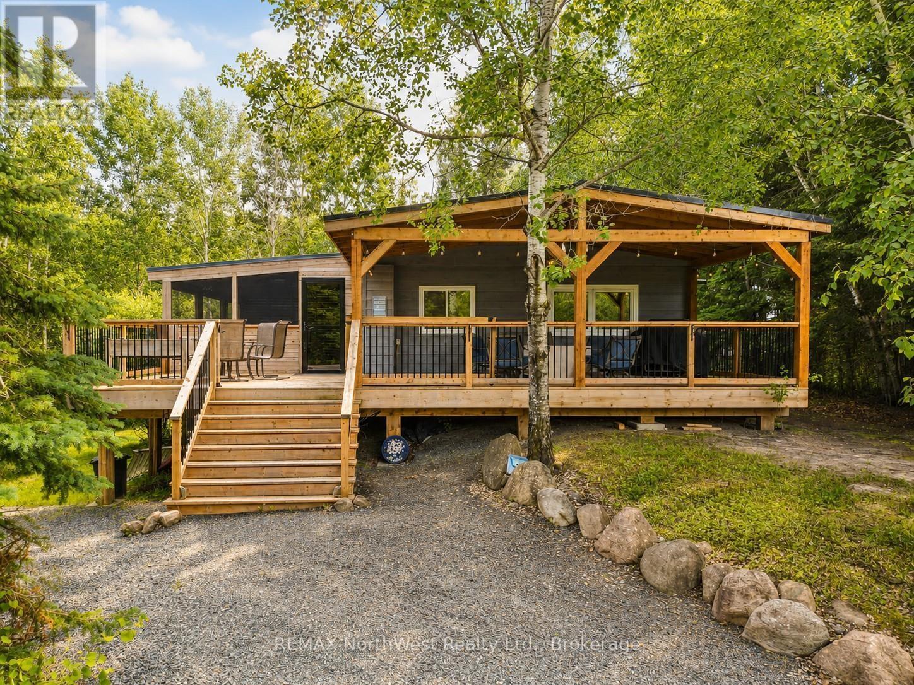
Stunning, custom built log cabin. This cabin was built over 2 years, with 2 men working full time. It has cathedral ceilings and a partial second storey, sleeping loft. The great room, has an extra large living area, and an open concept kitchen and dining room. Hardwood flooring makes you feel as if you're not in a cabin at all. The primary bedroom is on the main floor and in the loft there are enough beds for 5 more people. A large covered deck on the front of the cabin has gorgeous lake views to enjoy. With over 18 acres, you have room to explore and enjoy, including the sand beach. A combination of solar, propane and generator run the cabin, and the property includes 3 outbuildings, a boat lift, a water tower and two outhouses. This is just the seculded paradise you've been searching for, with renowned trout fishing out your front door! Contact your agent today for more information.
Map data © OpenStreetMap contributors
No open houses are scheduled for this home.
Can't make it? Request a private viewing.
| Sep 10, 2026 | $219,000 | ▼ $56,000 |
| Sep 6, 2026 | $275,000 | First recorded price |
Price changes since Sep 6, 2026.
| Kitchen | Main level | 4.26 x 4.87 m |
| Dining room | Main level | 3.04 x 4.26 m |
| Living room | Main level | 4.26 x 8.53 m |
| Bedroom | Main level | 3.04 x 3.35 m |
| Loft | Second level | 3.65 x 8.53 m |