 For sale 45
$775,000
3 bed0 bath
Pts 1,5,6 Dorion Island Lake Of The Woods
Lake of the Woods North, Kenora Remote Area
1 year agoMLS® X13257566
Re/Max NorthWest Realty Ltd.
377 Crawford Drive
Ghost Lake, Kenora Remote Area, Ontario P8N0A2
For sale· Added
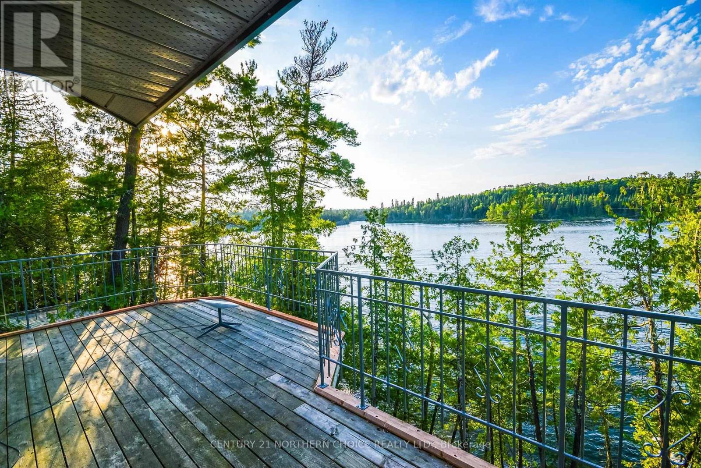
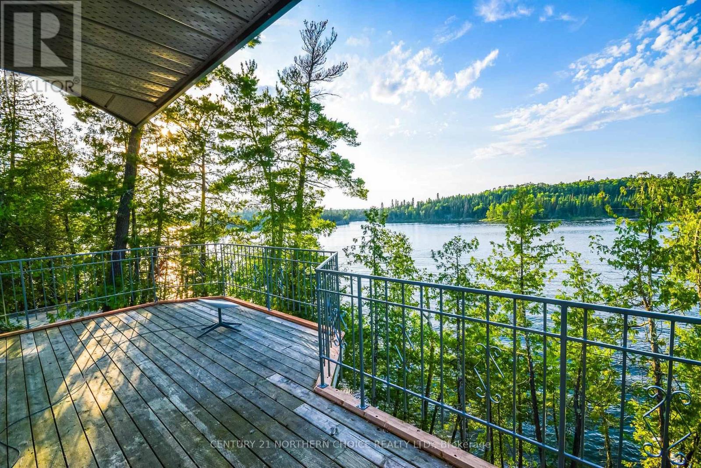
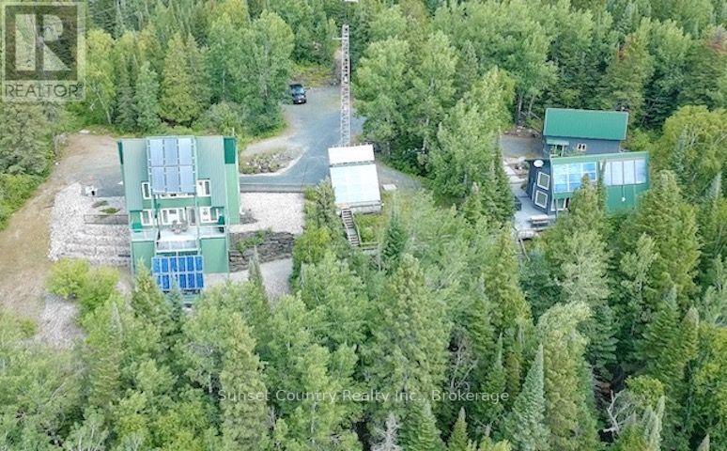
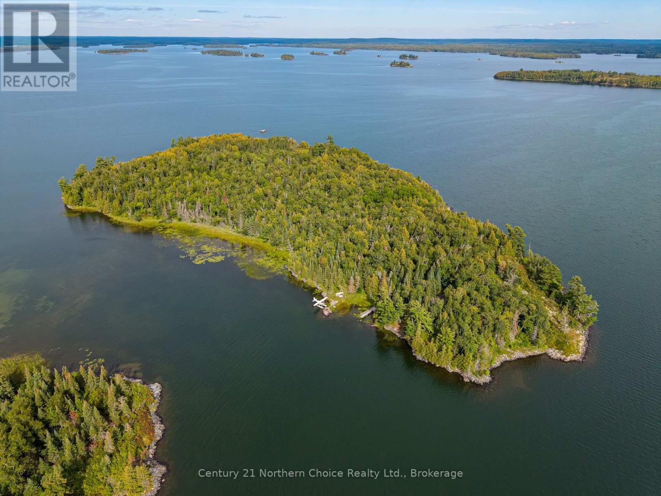
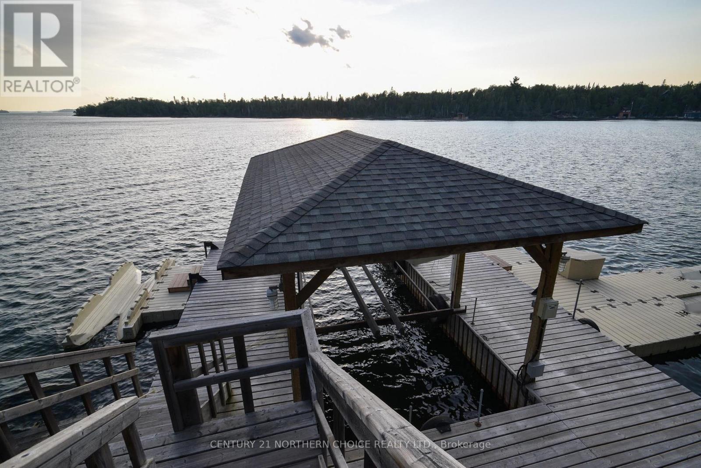
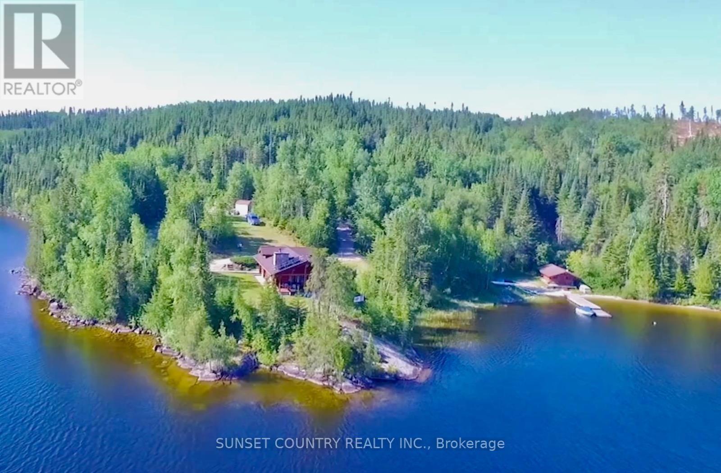
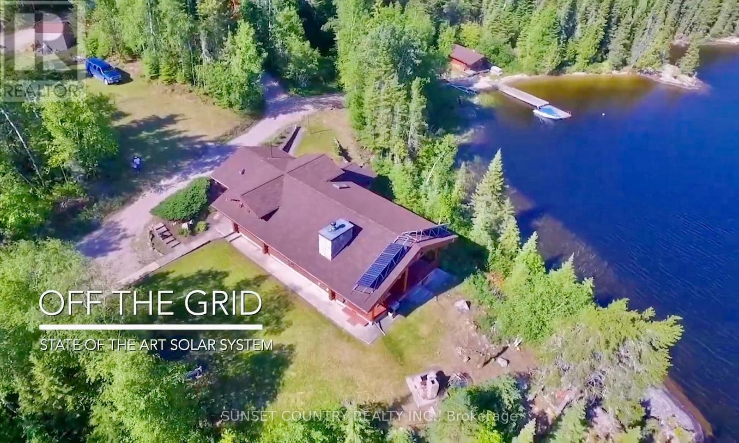
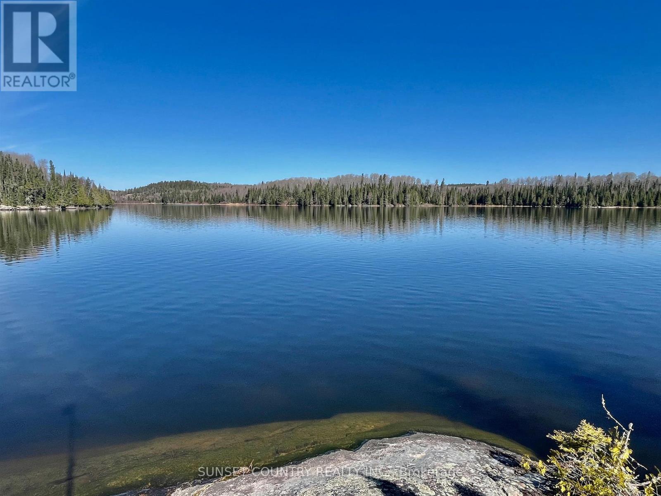
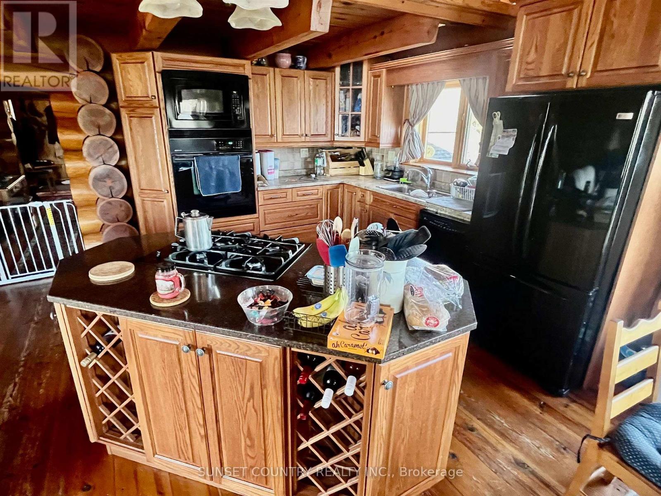
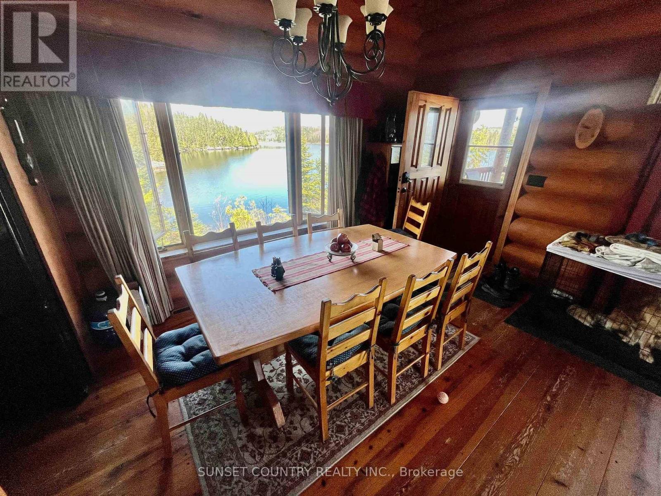
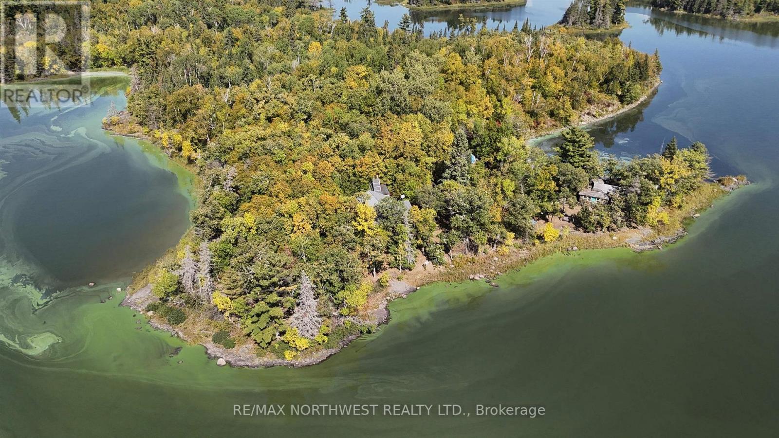
A unique opportunity at this amazing hand-crafted Red Pine log home that is 1935 sq. ft. of breath-taking panoramic lakefront views. Situated on Gullwing Lake is your very own private retreat, sitting on approx 2.7 acres. Updated off-grid solar power system. The main level boasts an open concept kitchen, dining, living room and a four-piece bath including a separate shower and soaker tub. There is an upper-level loft area above, which could be a third bedroom, office or extra entertaining room. Down at the lake is the sauna house with an extra sleeping space. Sand beach. Boat launch. Gravel pit. Unorganized Area in WMU#8. Surrounded by Crown Land.
Map data © OpenStreetMap contributors
No open houses are scheduled for this home.
Can't make it? Request a private viewing.
| Bathroom | Main level | — |
| Laundry room | Main level | 2.92 x 1.87 m |
| Loft | Second level | 7.84 x 6.35 m |
| Living room | Main level | 6.4 x 3.73 m |
| Primary Bedroom | Main level | 3.83 x 2.81 m |
| Kitchen | Main level | 4.14 x 3.53 m |
| Dining room | Main level | 4.14 x 2.87 m |
| Bedroom 2 | Main level | 3.25 x 2.99 m |