
 For sale 50
$469,000
2 bed2 bath700–1,100 sq ft
4 Bertie Street
Lindsay, Kawartha Lakes
19 days agoMLS® X13828450
Century 21 United Realty Inc.
5666 35 Highway
Fenelon, Kawartha Lakes, Ontario K0M1N0
For sale· Added
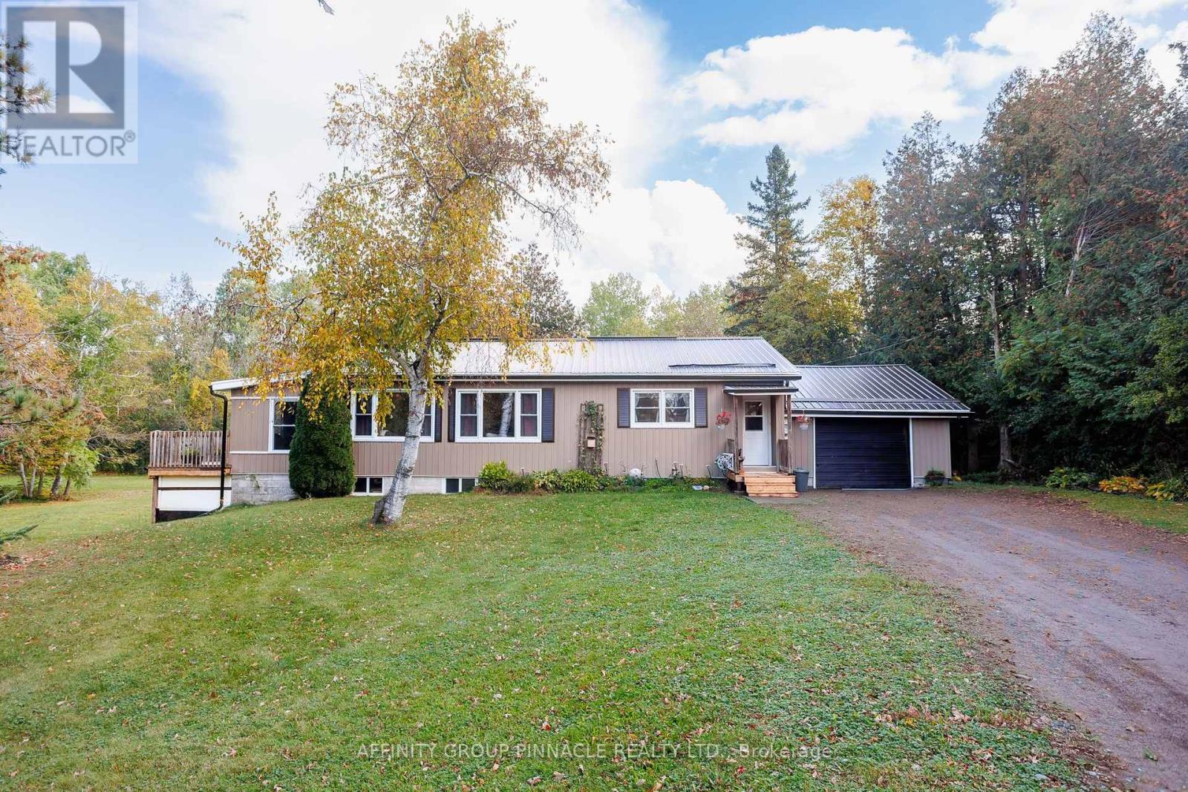
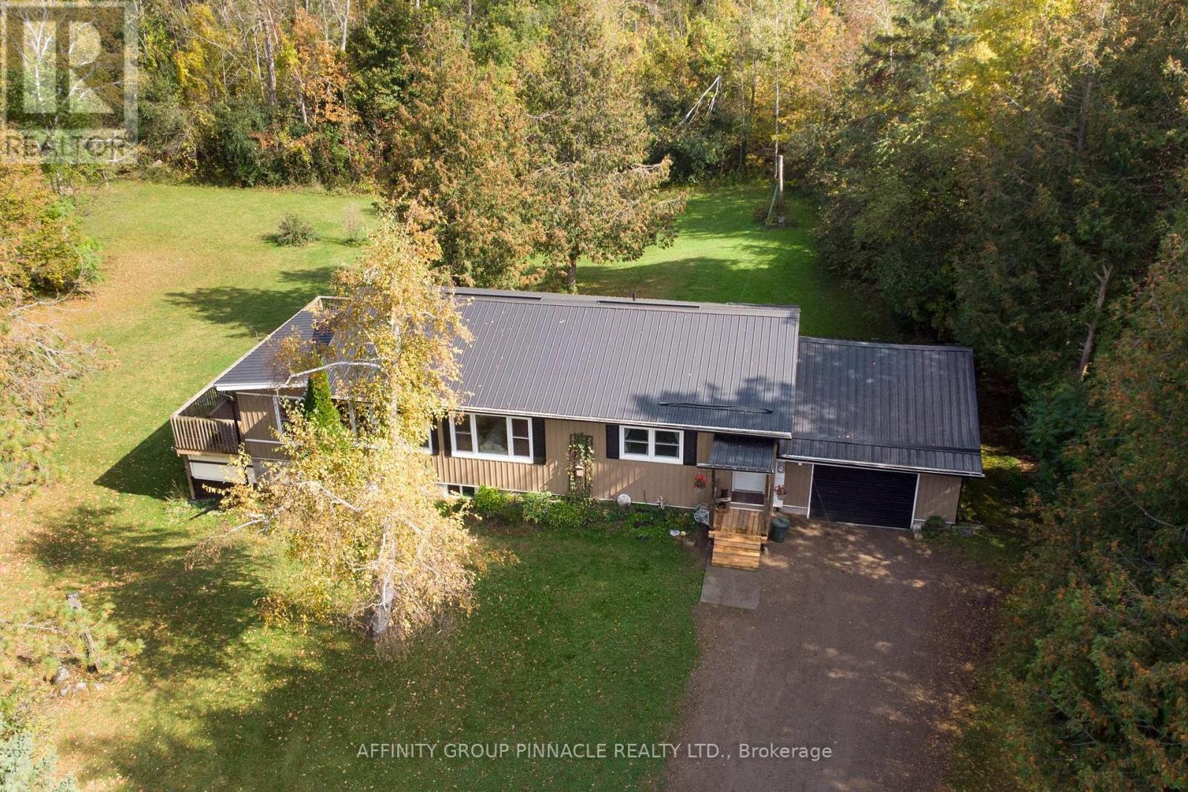
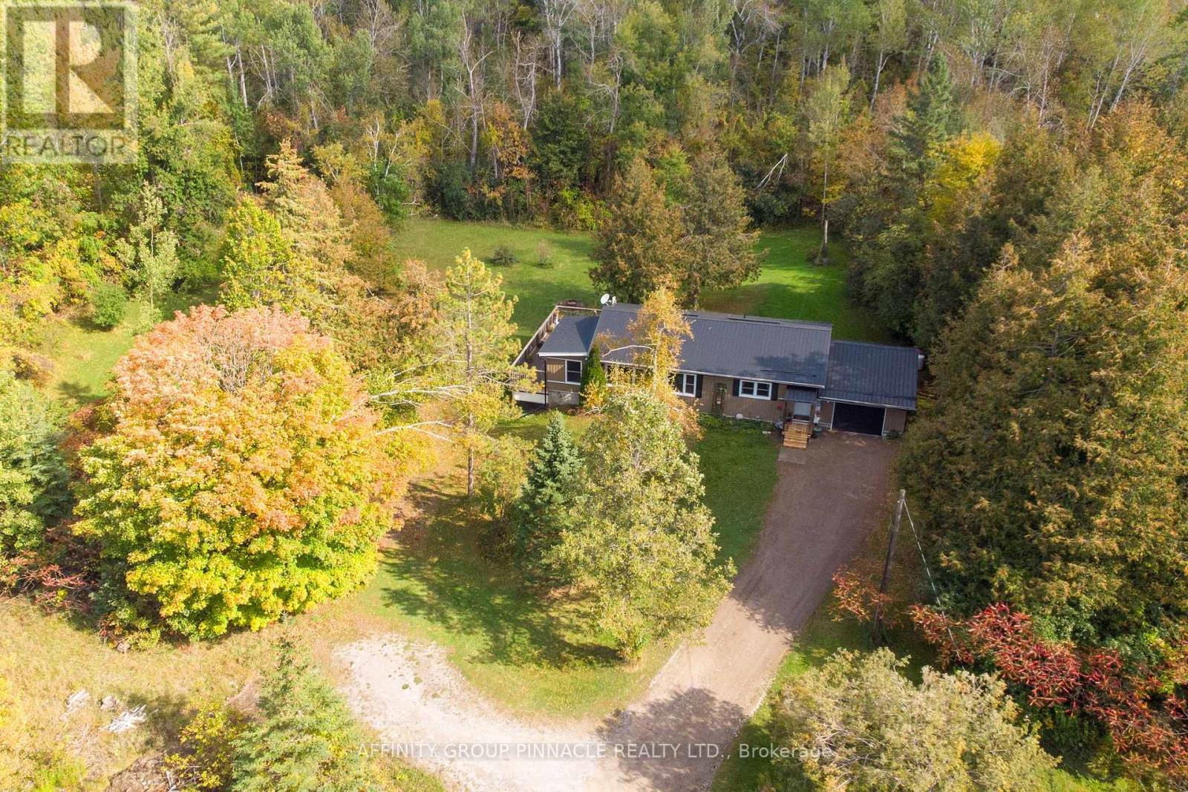
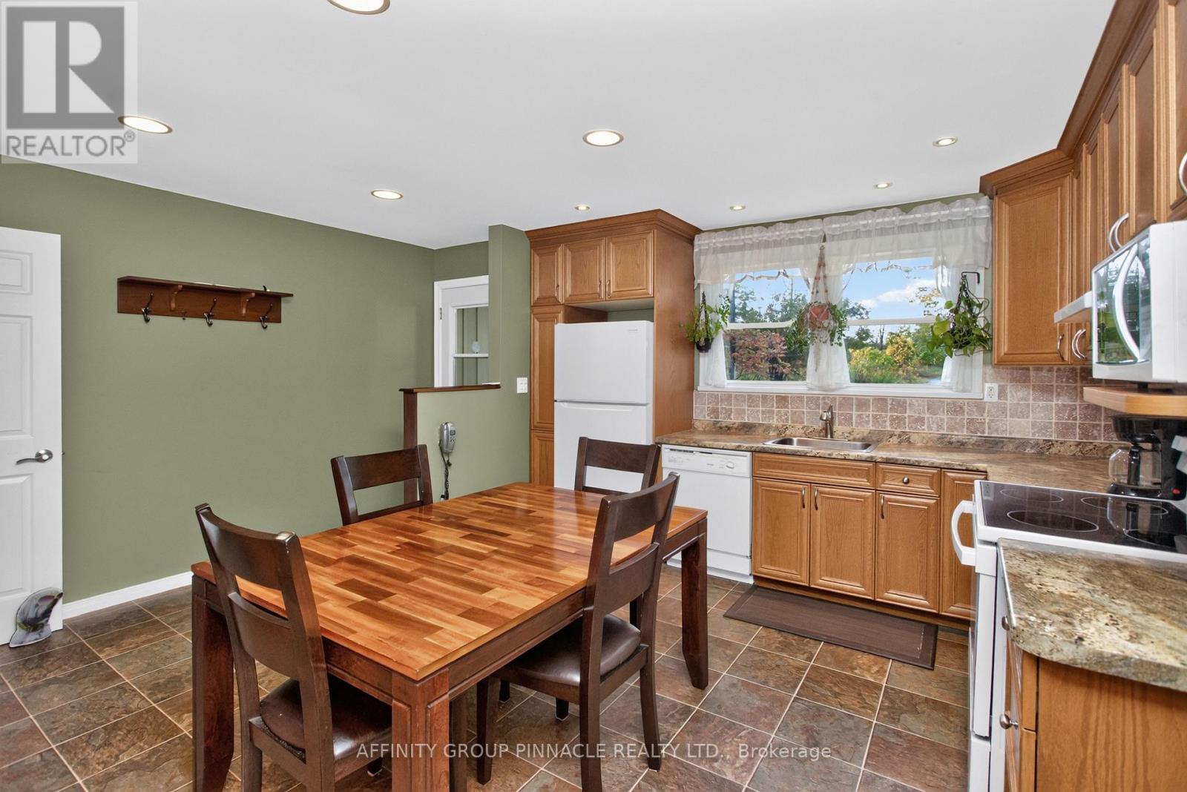
Pride of ownership shines throughout this exceptionally well-maintained 2+1 bedroom bungalow, beautifully situated on a private one-acre lot. Bright, welcoming, and impeccably clean, this charming home offers comfortable, easy-to-maintain living in a peaceful country setting. The inviting main floor features a cozy living room with gas fireplace, a charming eat-in kitchen, an updated bathroom with walk-in shower, and a versatile four-season sunroom, ideal as a home office or relaxing retreat, with a walkout to a private deck overlooking the property. The lower level offers additional living space, including a comfortable rec room or "man cave," along with a workshop featuring a convenient walkout to the backyard. Numerous improvements include updated windows, a new propane furnace in 2026, a durable steel roof, and attractive vinyl siding. An attached single-car garage with direct access to the home adds everyday convenience. Enjoy the privacy and space of country living while being just minutes from a marina and boat launch giving easy access to Balsam and Cameron Lakes. A great commuter location and a short drive to the amenities of Fenelon Falls and Coboconk. Exceptionally well cared for and move-in ready, this delightful property offers a wonderful combination of comfort, practicality, and peaceful surroundings.
Map data © OpenStreetMap contributors
No open houses are scheduled for this home.
Can't make it? Request a private viewing.
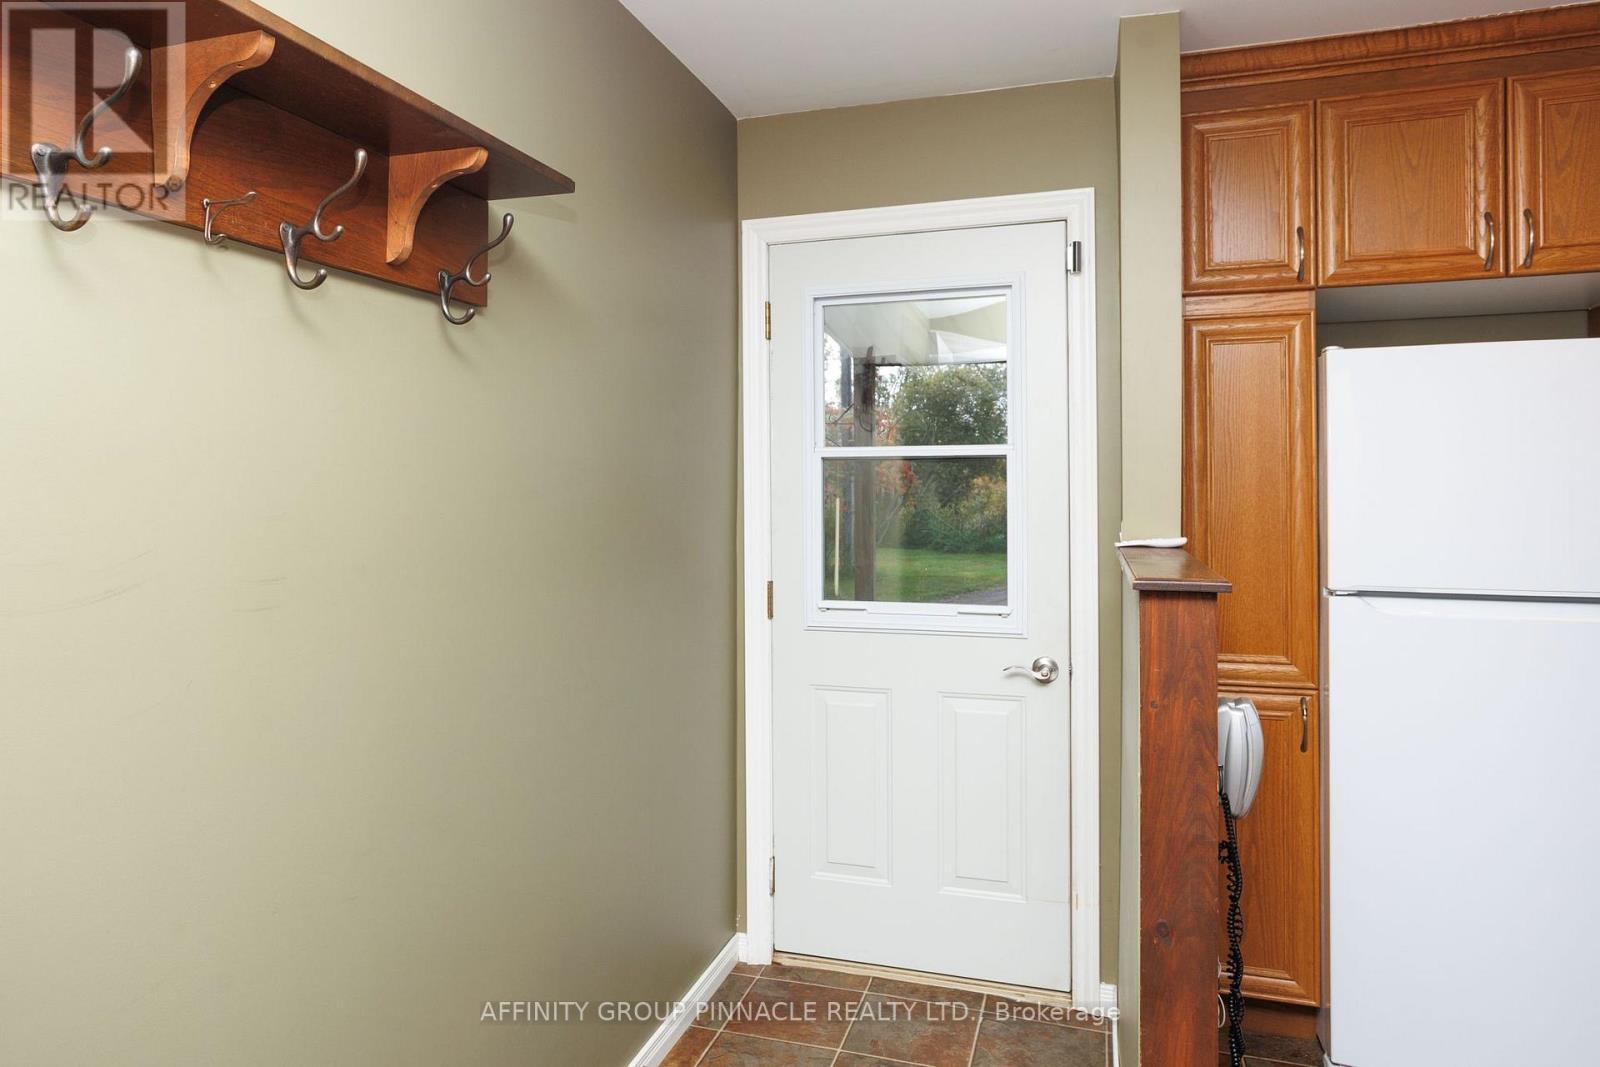
| Foyer | Main level | 1.71 x 3.71 m |
| Workshop | Lower level | 2.93 x 7.5 m |
| Other | Lower level | 2.71 x 4.21 m |
| Kitchen | Main level | 5.94 x 5.52 m |
| Living room | Main level | 7.65 x 3.99 m |
| Sunroom | Main level | 2.78 x 4.79 m |
| Primary Bedroom | Main level | 3.08 x 3.72 m |
| Bedroom 2 | Main level | 2.47 x 3.99 m |
| Bathroom | Main level | 3.38 x 2.16 m |
| Bedroom 3 | Lower level | 3.17 x 2.74 m |
| Family room | Lower level | 5.83 x 7.5 m |
| Laundry room | Lower level | 5.73 x 2.17 m |




