 For sale 50
$499,000
3 bed1 bath0–699 sq ft
42 Riverside Drive
Lindsay, Kawartha Lakes
5 months agoMLS® X13121038
Re/Max All-Stars Realty Inc.
5 Emily Court
Emily, Kawartha Lakes, Ontario K0L2W0
For sale· Added
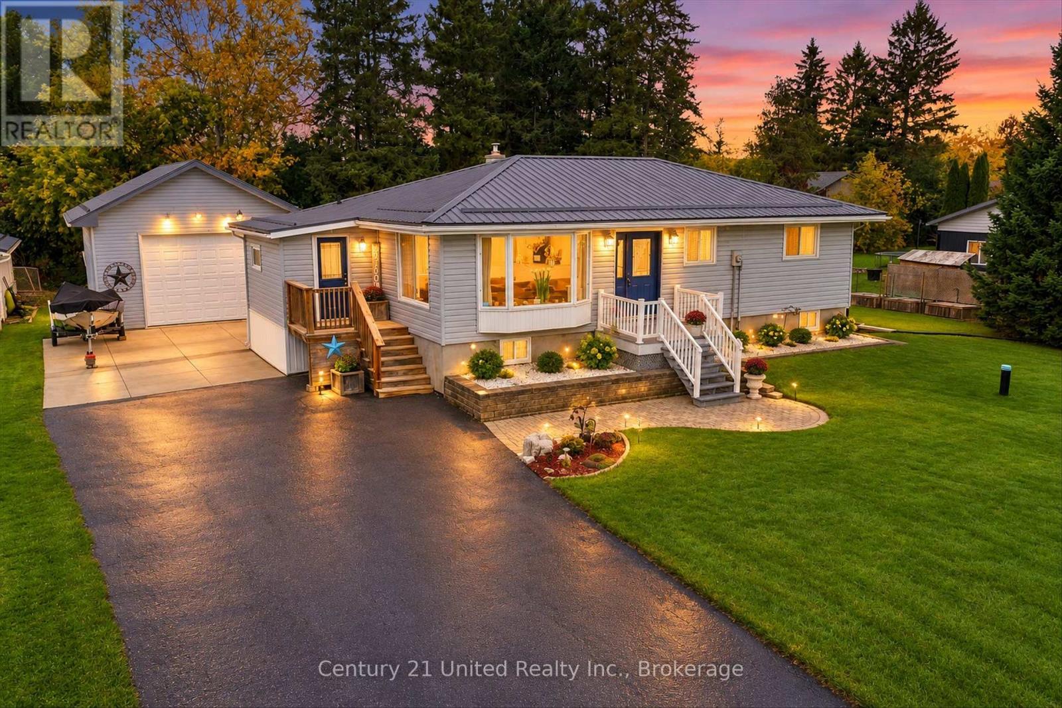
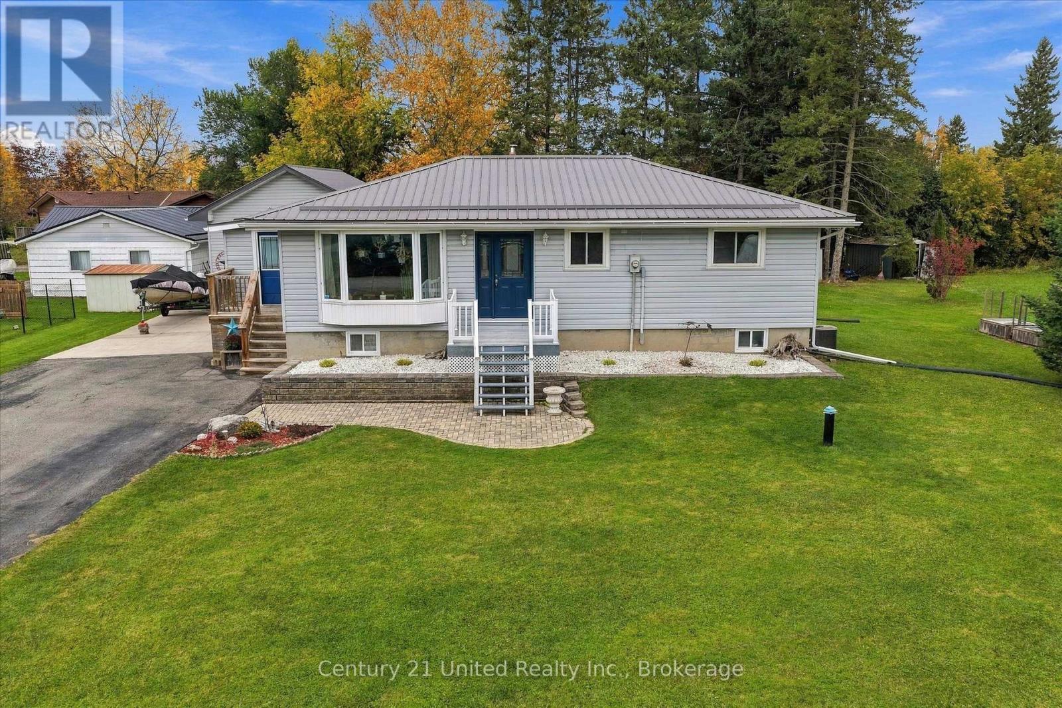
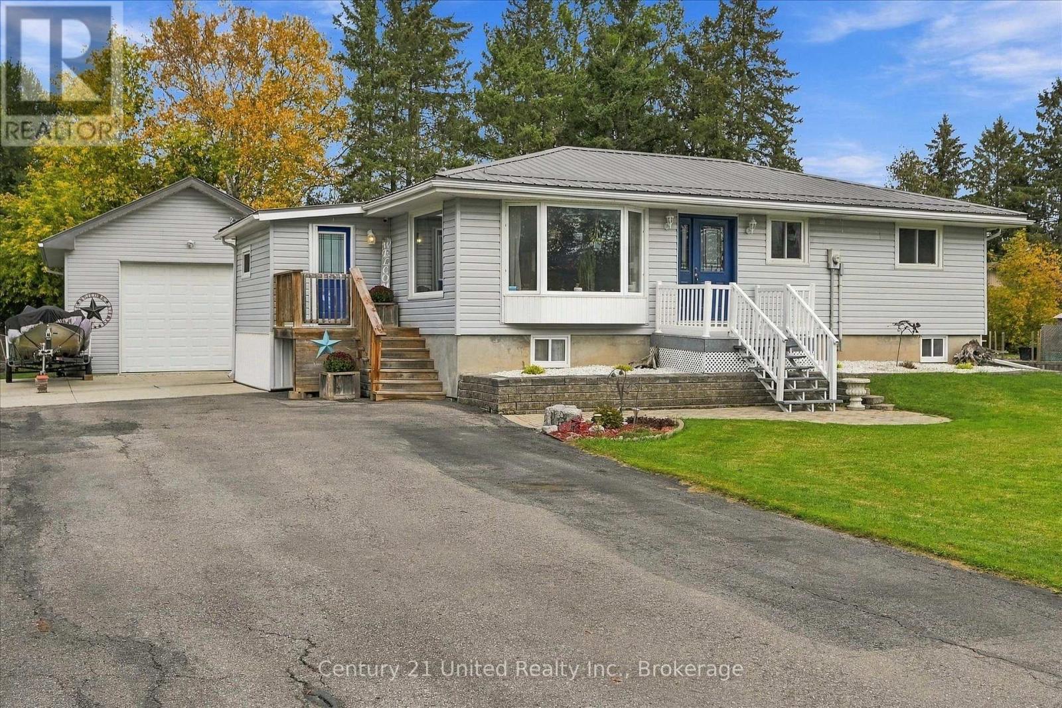
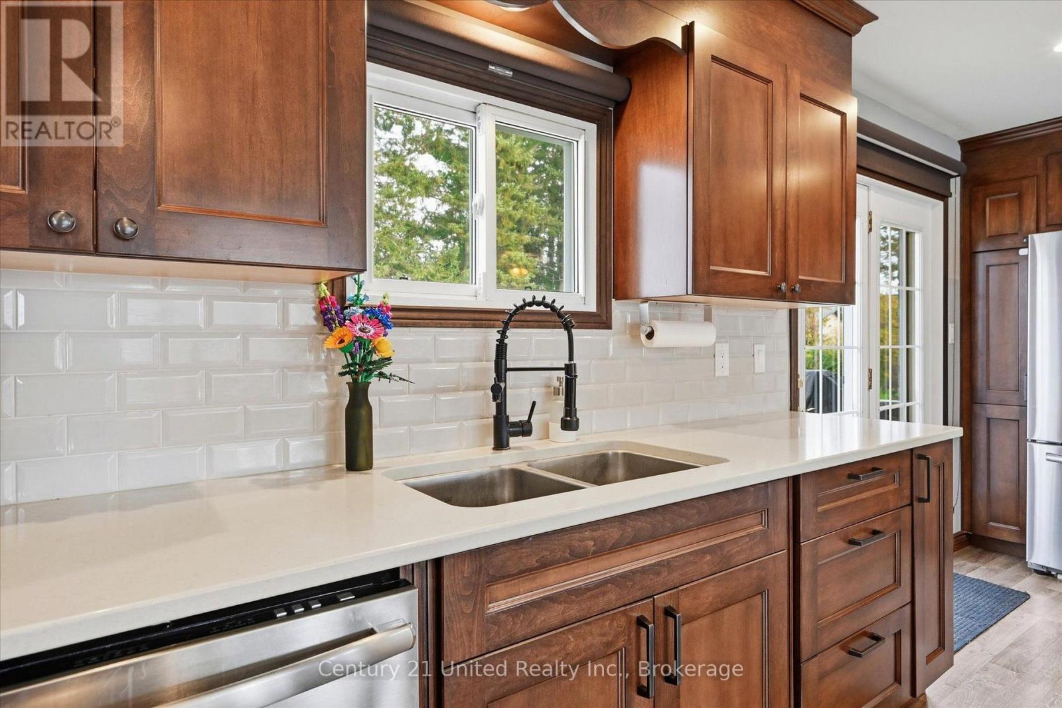
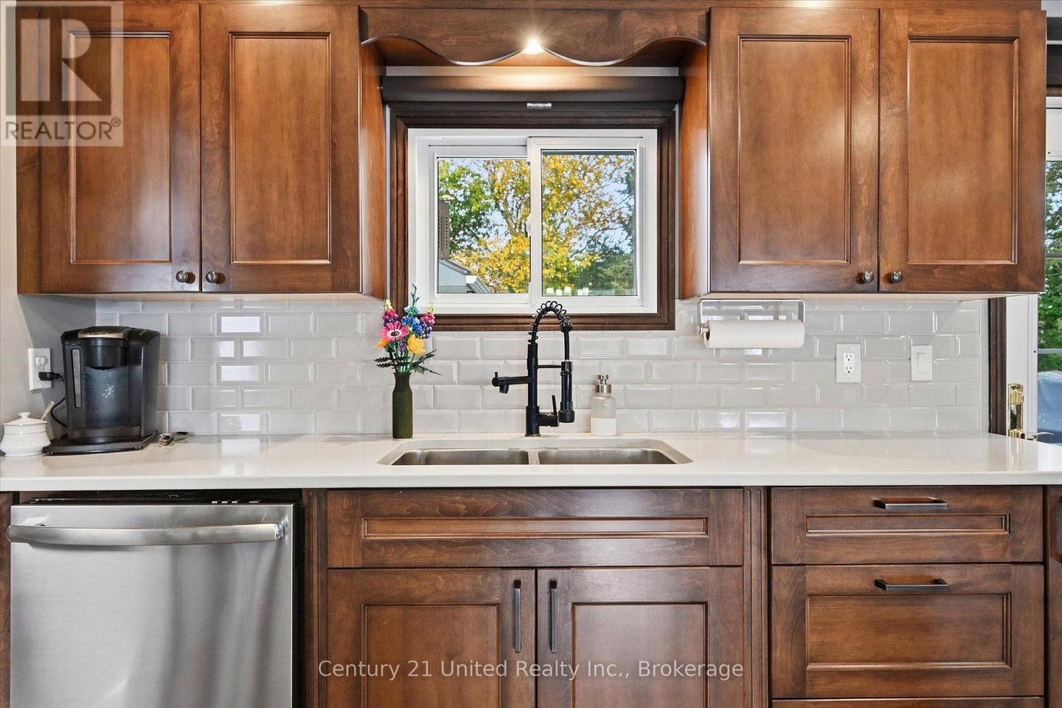
Located on a quiet cul-de-sac just steps from Pigeon Lake, this well-maintained bungalow offers country living with convenient access to Peterborough, Lindsay and Omemee. On the outside, you'll find a level lot with mature trees, a spacious deck, steel roof, expansive driveway and an oversized 30' x 21' insulated and heated detached garage with an impressive 11-foot door height, ideal for vehicles, storage or hobbies. On the inside, the home features 2+2 bedrooms, 1.5 bathrooms, a spacious open-concept kitchen with stone countertops, dining and living area, convenient main-floor laundry and mudroom. The fully finished basement offers two additional bedrooms, a family room with gas fireplace and flexible space for guests or a home gym. Additional highlights include a Generac whole-home generator, updated furnace and well equipments. A great combination of everyday comfort, garage and outdoor space and even lakeside recreation!
Map data © OpenStreetMap contributors
No open houses are scheduled for this home.
Can't make it? Request a private viewing.
| Bathroom | Main level | 1.38 x 2.03 m |
| Recreational, Games room | Basement | 5.61 x 5.31 m |
| Other | Basement | 2.66 x 8.11 m |
| Other | Basement | 4.83 x 2.86 m |
| Bathroom | Main level | 3.59 x 2.76 m |
| Bedroom | Main level | 2.92 x 4.34 m |
| Dining room | Main level | 5.73 x 3.47 m |
| Kitchen | Main level | 3.59 x 5.25 m |
| Living room | Main level | 4.08 x 4.25 m |
| Mud room | Main level | 3.12 x 2.34 m |
| Primary Bedroom | Main level | 4.66 x 4.13 m |
| Bedroom | Basement | 3.25 x 3.6 m |
| Office | Basement | 3.82 x 3.58 m |