
 For sale 50
$469,000
2 bed2 bath700–1,100 sq ft
4 Bertie Street
Lindsay, Kawartha Lakes
19 days agoMLS® X13828450
Century 21 United Realty Inc.
39 Butternut Drive
Fenelon, Kawartha Lakes, Ontario K9V4R1
For sale· Added
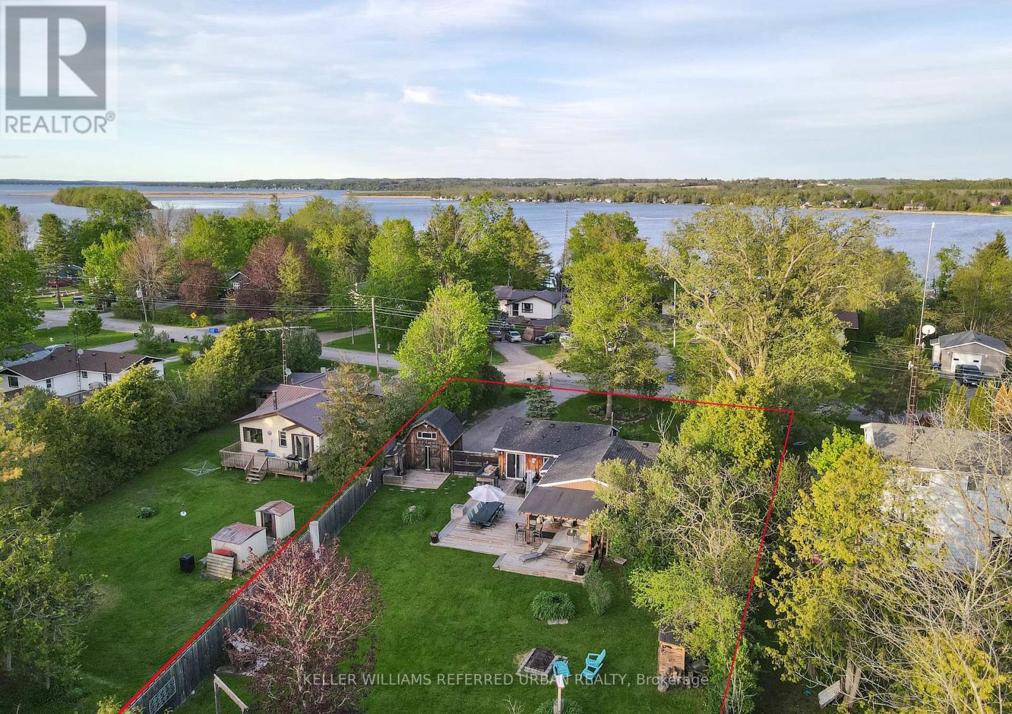
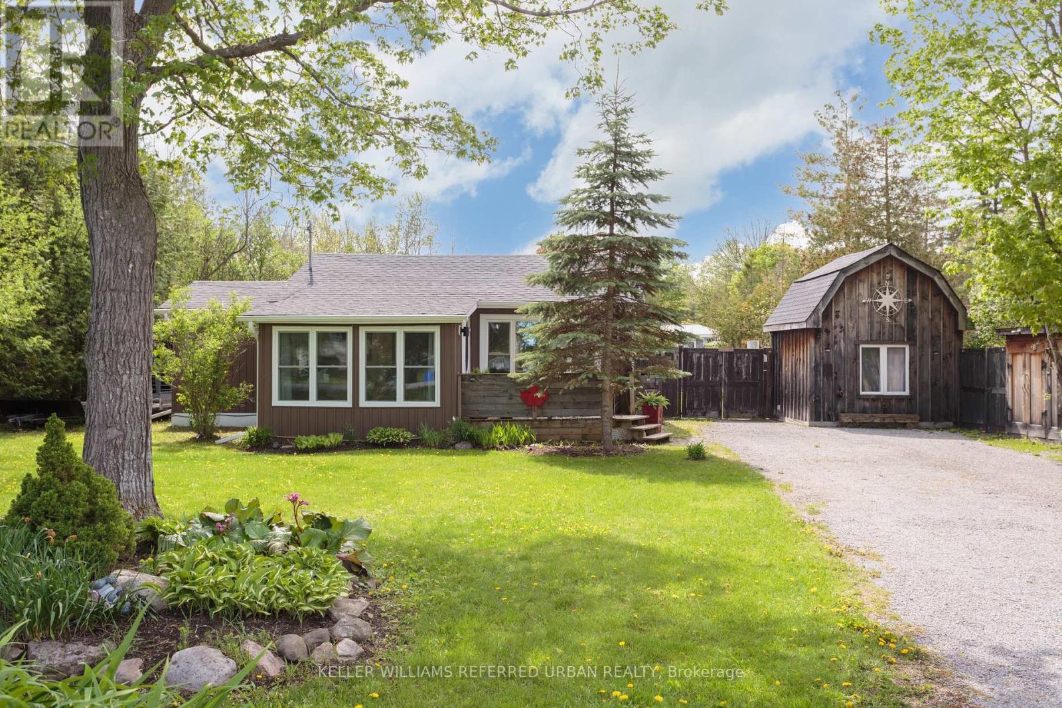
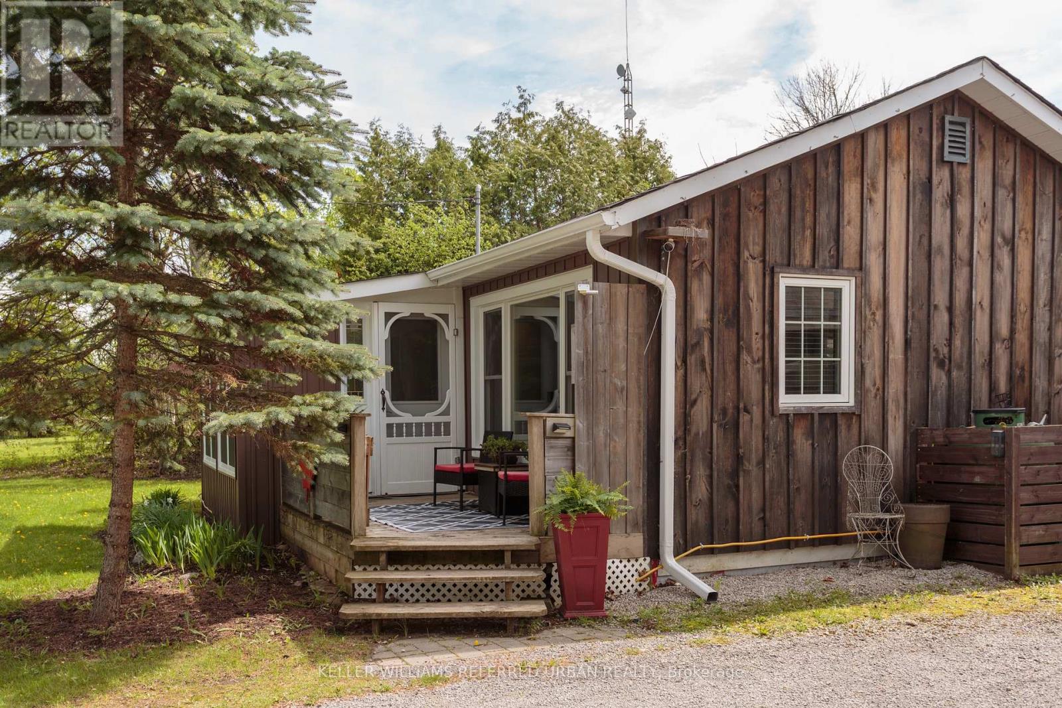
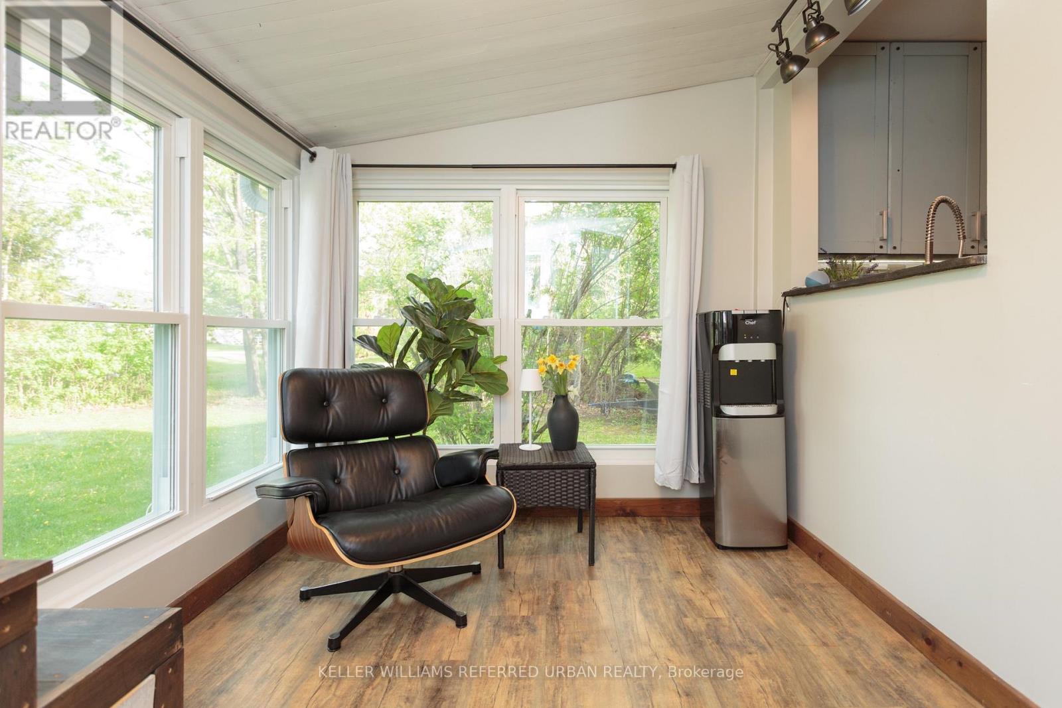
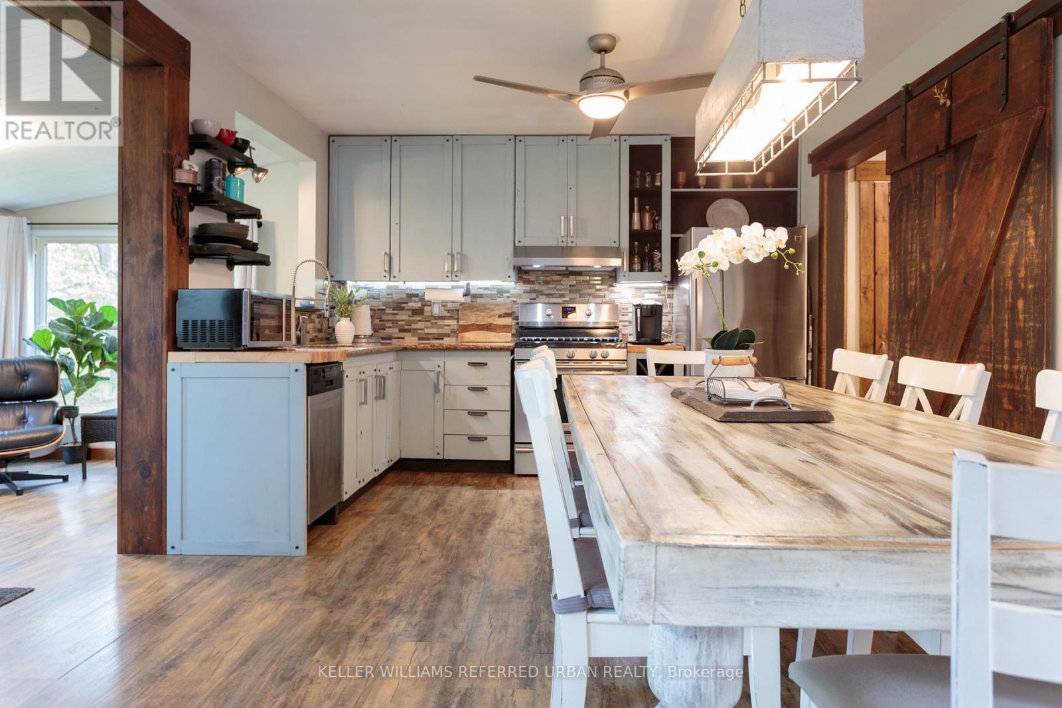
This 4-season property offers you the peace and quiet of country living, with all the amenities you need just ten minutes away in Lindsay! The star of this show is the massive fully-fenced yard, where you can enjoy entertaining on the double decks (complete with built-in barbecue and movie screen), working in your powered woodshop, gardening, or just relaxing by the fire pit. Multiple sheds provide tons of room to store all your toys, and you're just a short distance from the Sturgeon Lake access point. Surprisingly spacious, the main house offers 3 generous bedrooms, each with built-in storage and closets, a 4-piece bathroom, and laundry. The self-contained 1-bedroom bunkie is its own retreat, with a fireplace and bar fridge in the cute living area, plus a loft bedroom and exterior water closet area. Enjoy your morning coffee or glass of wine on the front porch in summer, or in the bright sunroom in winter. All fireplaces, televisions, and most furniture are included in the list price, making this a turnkey opportunity to move in or rent out. Best of all, the new roof, new siding, and new vinyl windows all installed in 2025 provide you with peace of mind. Located just down the road from the Ken Reid Conservation Area and the incredible Kawartha Lakes recreation trail. Whether you like to ride a bicycle, an ATV, or even a horse, you can follow the line all the way from Lindsay to Kinmount!
Map data © OpenStreetMap contributors
No open houses are scheduled for this home.
Can't make it? Request a private viewing.
| Sep 25, 2026 | $499,900 | ▼ $50,000 |
| Sep 10, 2026 | $549,900 | First recorded price |
Price changes since Sep 10, 2026.
| Mud room | Main level | 3.4 x 2.29 m |
| Kitchen | Main level | 4.37 x 3.5 m |
| Dining room | Main level | 4.37 x 3.5 m |
| Living room | Main level | 5.87 x 2.65 m |
| Primary Bedroom | Main level | 4.59 x 3.34 m |
| Bedroom 2 | Main level | 3.53 x 2.81 m |
| Bedroom 3 | Main level | 3.55 x 3.42 m |
| Living room | Main level | 3.2 x 2.94 m |
| Loft | Upper Level | 3.2 x 2.94 m |




