
 For sale 50
$525,000
3 bed1 bath700–1,100 sq ft
35 Westview Drive
Emily, Kawartha Lakes
3 months agoMLS® X13561846
PD Realty Inc.
36 Riverview Road
Lindsay, Kawartha Lakes, Ontario K9V1B3
For sale· Added
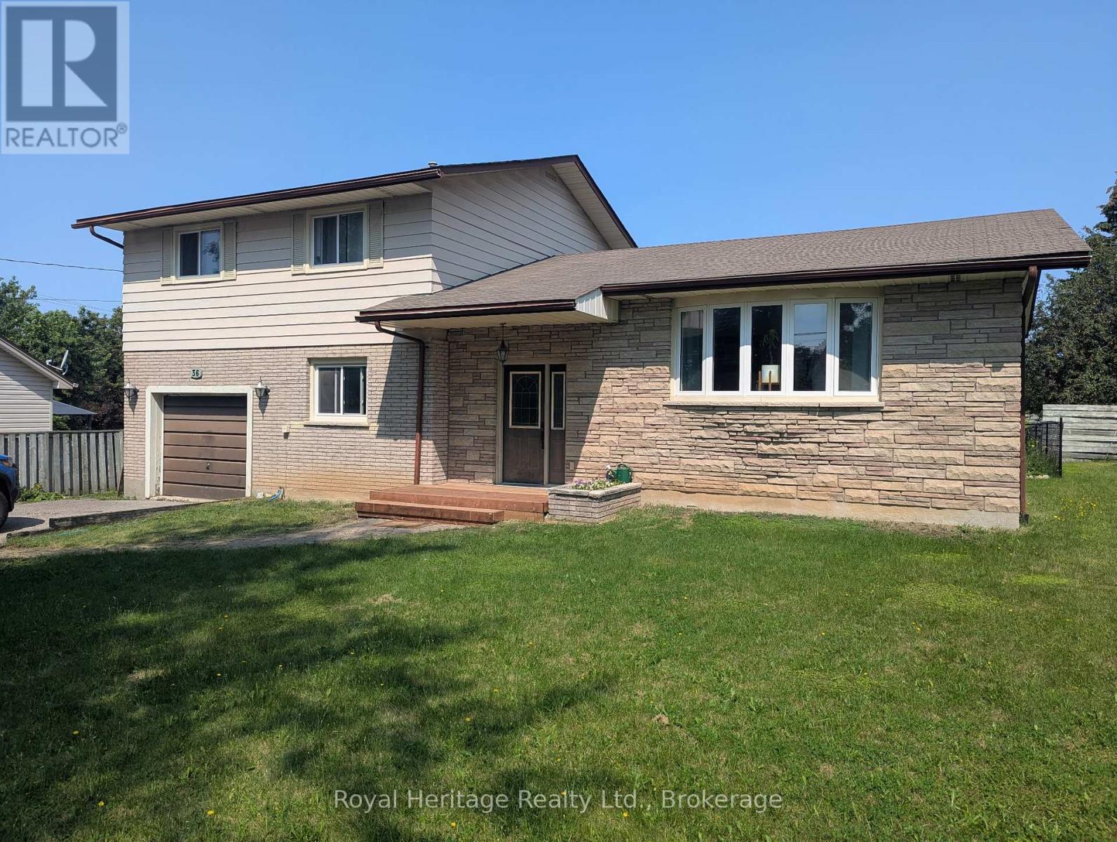
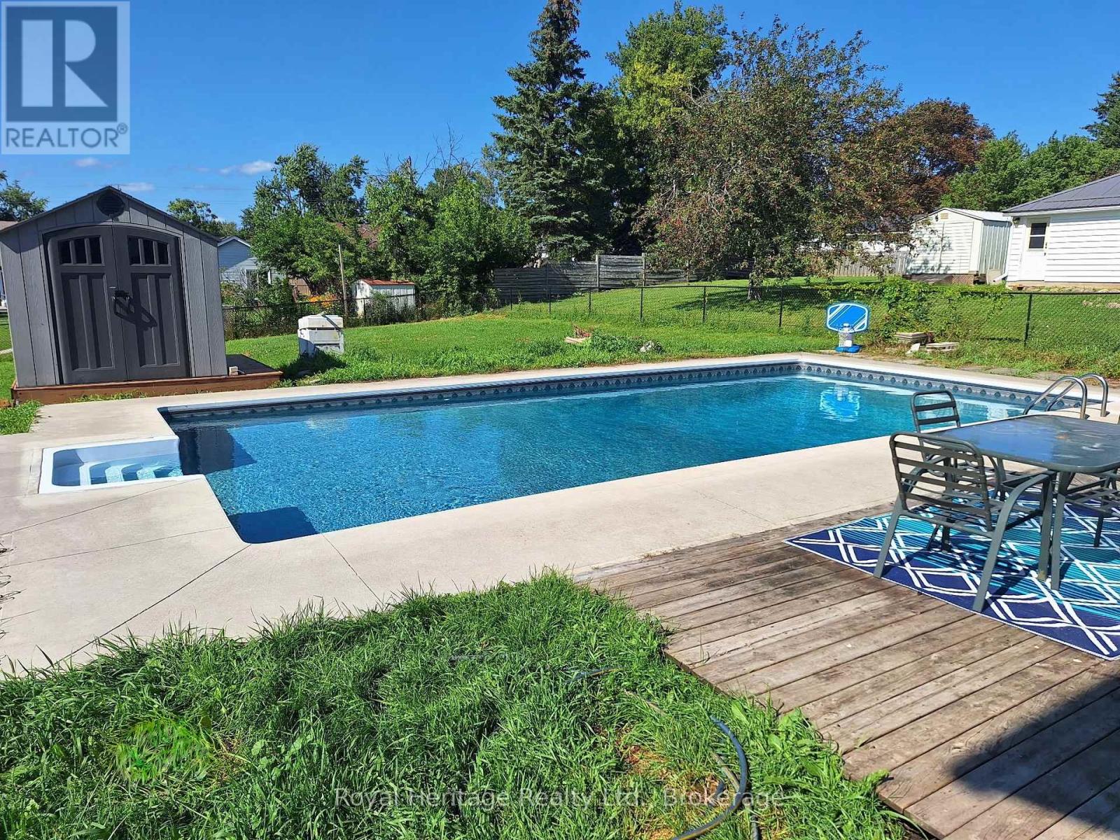
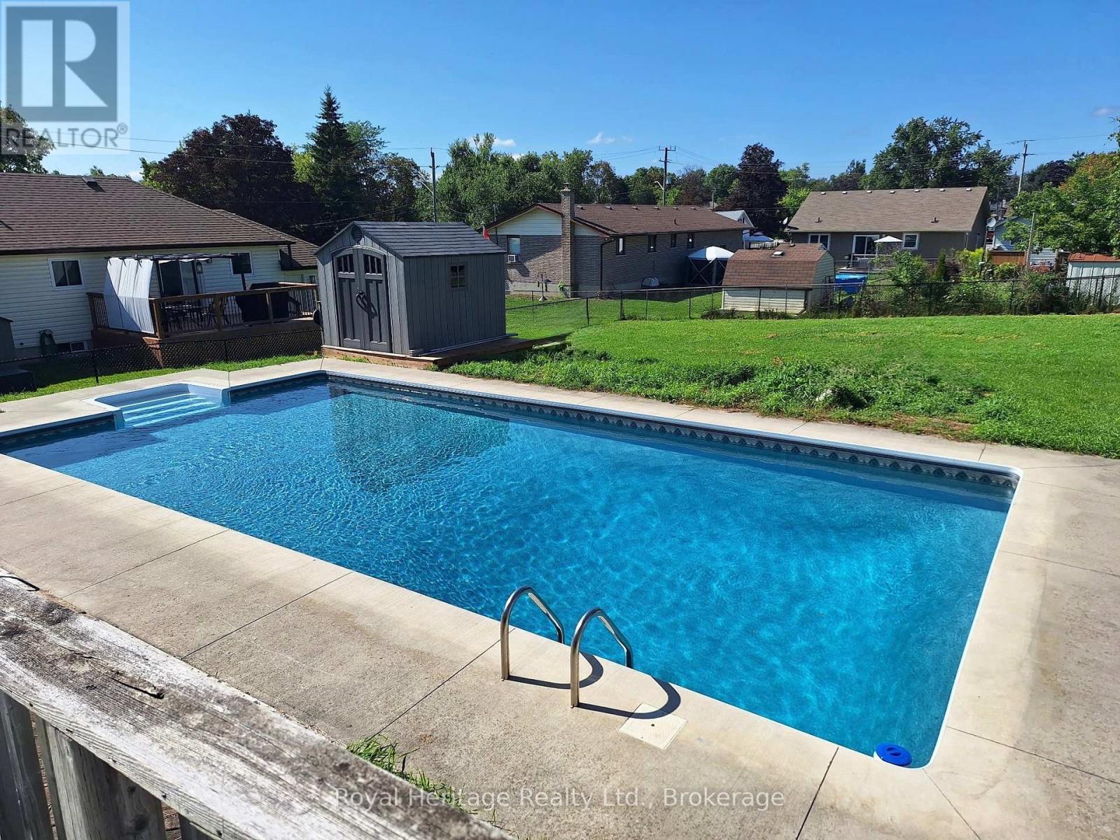
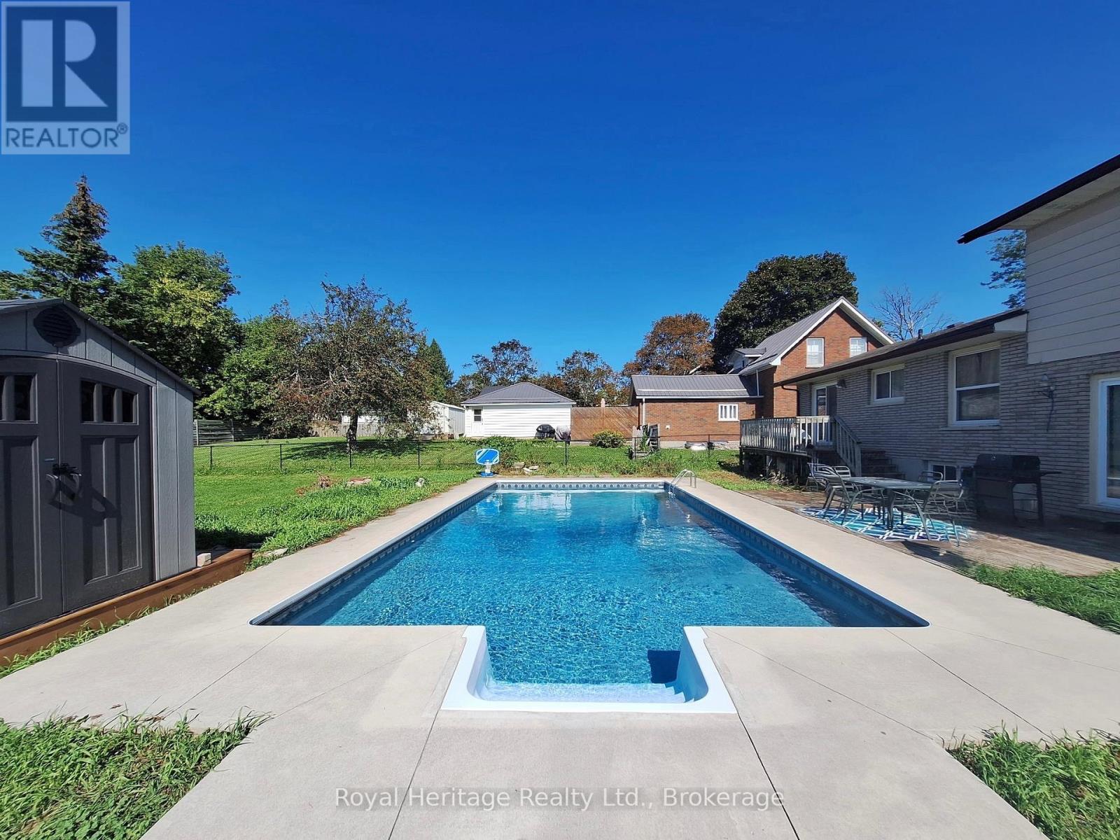
Large family-sized side split located on a quiet, tree-lined street in the desirable Lower East Ward. The bright L-shaped living and dining room features new hardwood floors, a beautiful bow window, and a walkout to deck. The eat in kitchen overlooks the family room and backyard, creating a great layout for everyday living and entertaining. Upstairs you'll find three spacious bedrooms, while the lower main level offers a cozy family room with gas fireplace and walkout to deck, a den or fourth bedroom, powder room, and convenient inside entry from the garage. The basement provides even more living space with laundry and two additional bedrooms. Storage is no issue with a bonus 26'x11'crawl space. Outside enjoy a fantastic backyard featuring a large 23'x17' deck, an 18'x36' inground pool, and plenty of additional space for kids, pets, and outdoor entertaining.
Map data © OpenStreetMap contributors
No open houses are scheduled for this home.
Can't make it? Request a private viewing.
| Mud room | Other | 3.57 x 3.15 m |
| Bedroom 4 | Basement | 3.9 x 2.77 m |
| Bedroom 5 | Basement | 4.21 x 3.38 m |
| Laundry room | Basement | 3.54 x 3.96 m |
| Kitchen | Main level | 5.16 x 3.47 m |
| Dining room | Main level | 3.6 x 2.26 m |
| Living room | Main level | 5.62 x 4.1 m |
| Family room | In between | 4.91 x 5.58 m |
| Primary Bedroom | Second level | 4.9 x 3.3 m |
| Bedroom 2 | Second level | 2.7 x 3.1 m |
| Bedroom 3 | Second level | 3.3 x 4.02 m |
| Bathroom | Second level | 3.3 x 2.26 m |
| Bathroom | In between | 2.3 x 1.55 m |




