 For sale 50
$499,000
3 bed1 bath0–699 sq ft
42 Riverside Drive
Lindsay, Kawartha Lakes
5 months agoMLS® X13121038
Re/Max All-Stars Realty Inc.
30 Cove Road
Fenelon Falls, Kawartha Lakes, Ontario K0M1N0
For sale· Added
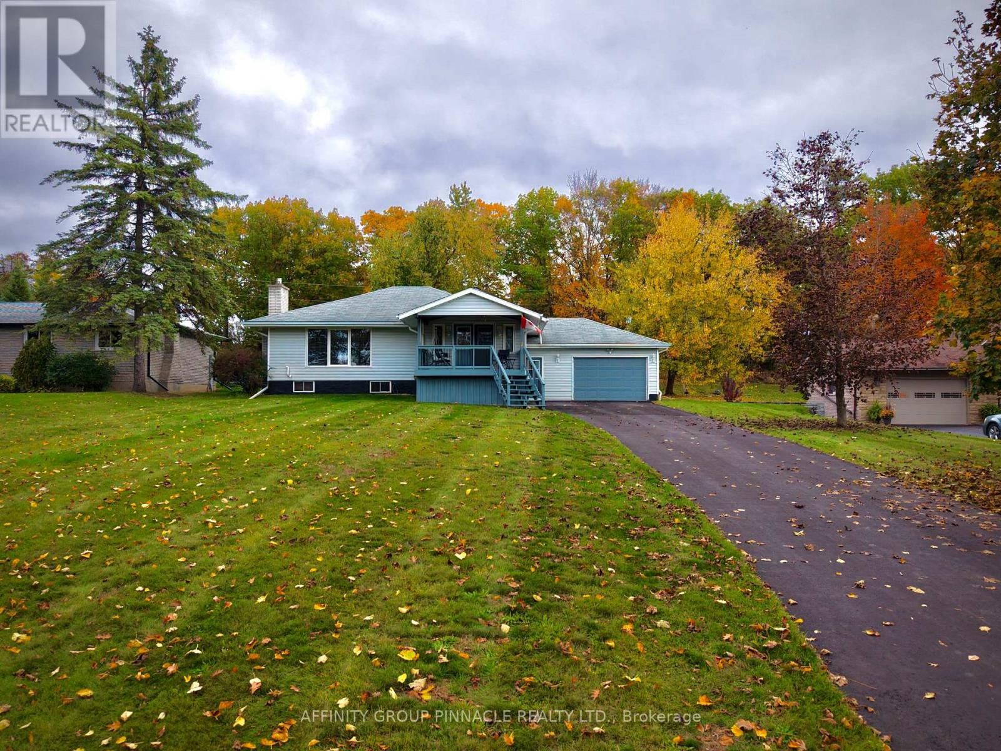
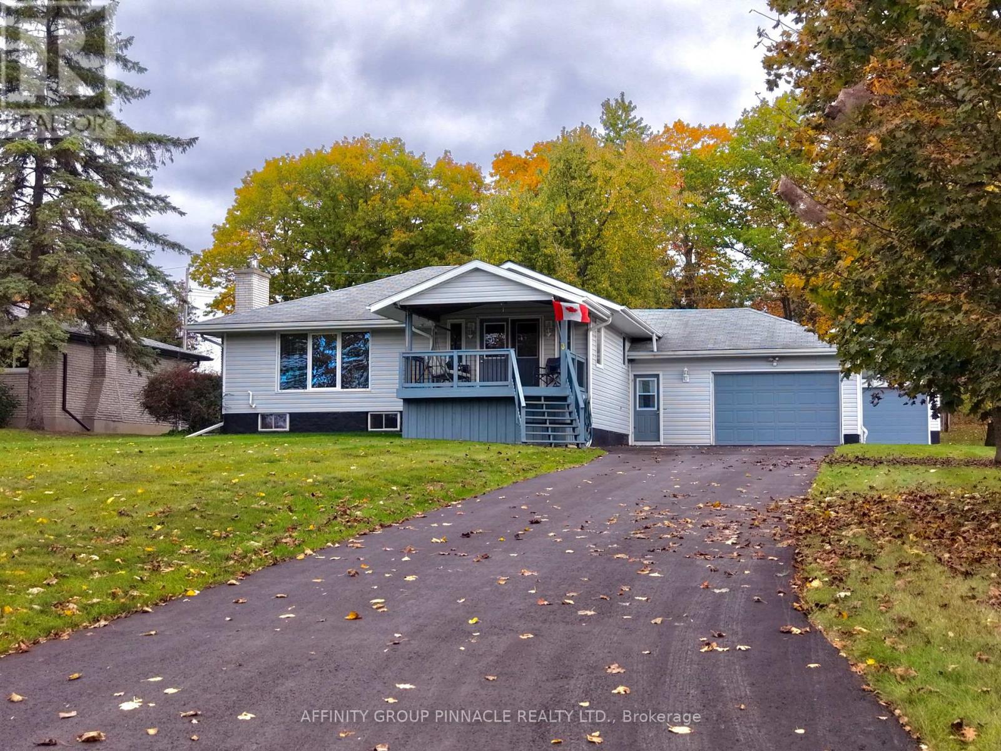
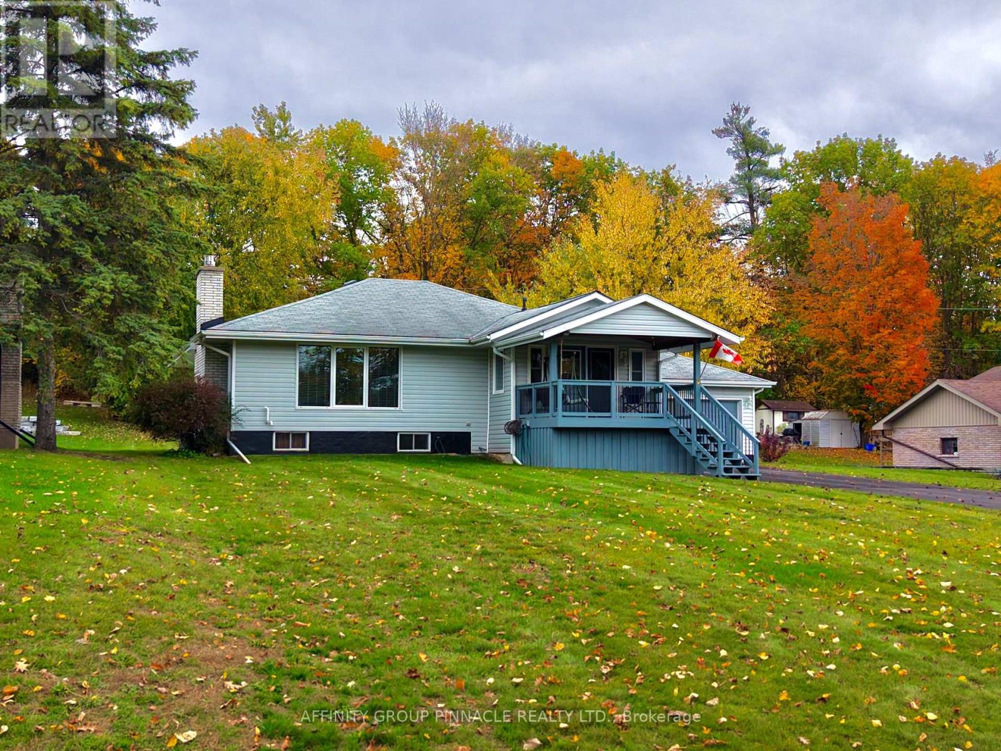
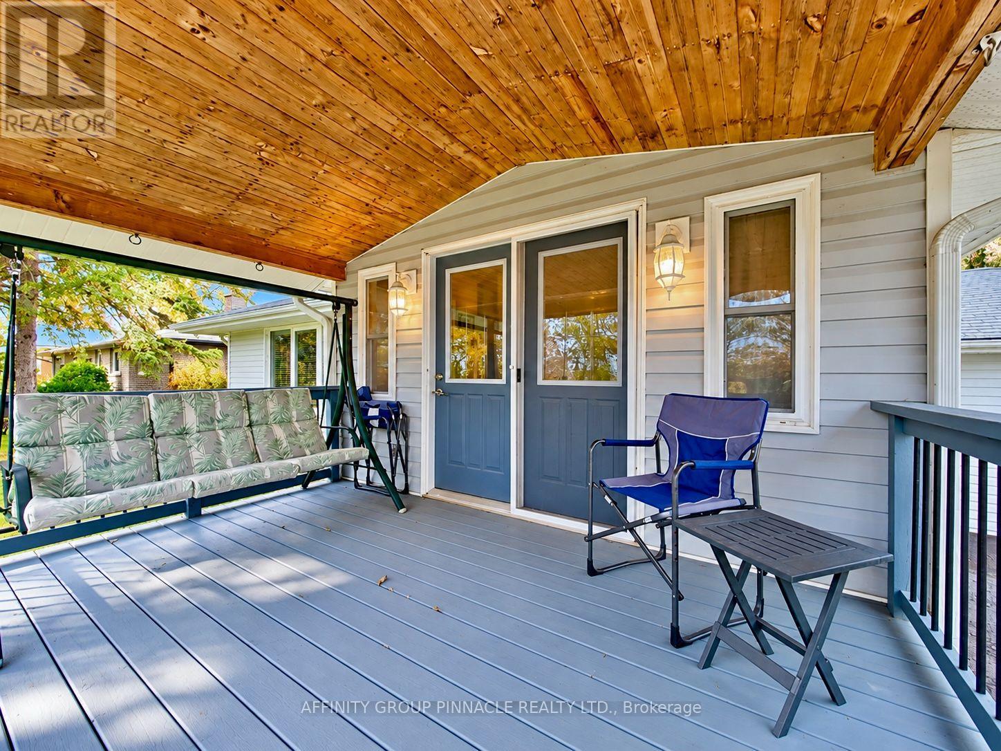
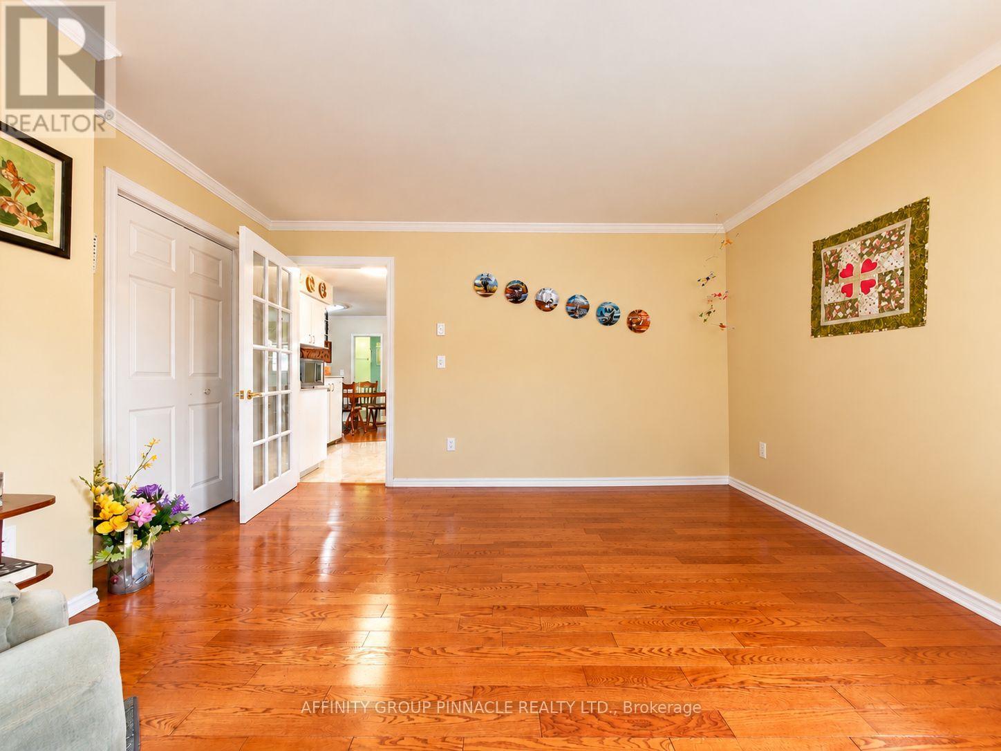
Nestled on a quiet, dead-end street in Fenelon Falls, this raised bungalow offers a peaceful setting on just over half an acre, all within walking distance of town. With the Victoria Rail Trail just steps away and a swimming area and dock around the corner on Oakland Lane, there are plenty of ways to enjoy the outdoors close to home. A covered front porch welcomes you inside, where a four-season sunroom and sun-filled living room with a natural gas fireplace provide inviting spaces to relax throughout the year. The functional kitchen features updated stainless steel appliances, while the formal dining room, formerly a bedroom, offers the flexibility to easily convert back if desired. A primary bedroom with a 2-piece ensuite and a separate 4-piece bathroom complete the main level. A separate entrance at ground level provides access to the upper level and fully finished basement, featuring a spacious rec room, one bedroom and potential for a second, a 3-piece bathroom with a stand-up shower, two storage areas and laundry. Outside, the fully insulated detached workshop with a natural gas heater offers an excellent space for hobbies and projects. An attached garage, parking for more than 10 vehicles and a generous yard round out this versatile property, combining space and comfort with the convenience of nearby town amenities.
Map data © OpenStreetMap contributors
No open houses are scheduled for this home.
Can't make it? Request a private viewing.