 For sale 50
$434,900
1 bed1 bath700–1,100 sq ft
78 Golden Mile Road
Ops, Kawartha Lakes
3 months agoMLS® X13557814
Revel Realty Inc.
3 Bertie Street
Lindsay, Kawartha Lakes, Ontario K9V1H9
For sale· Added
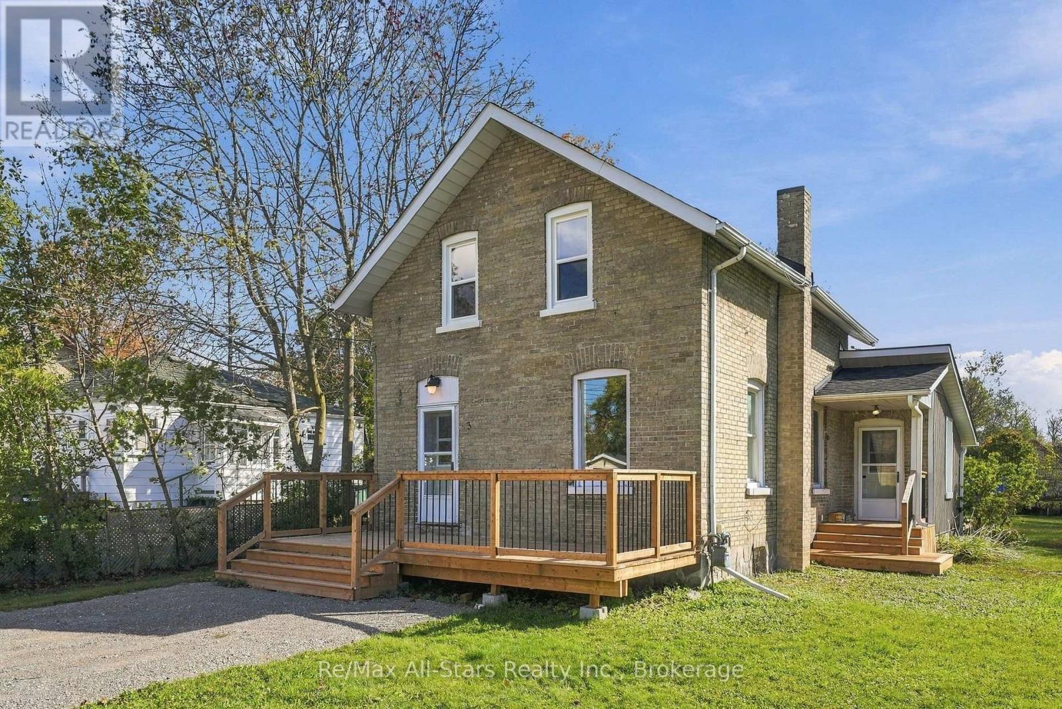
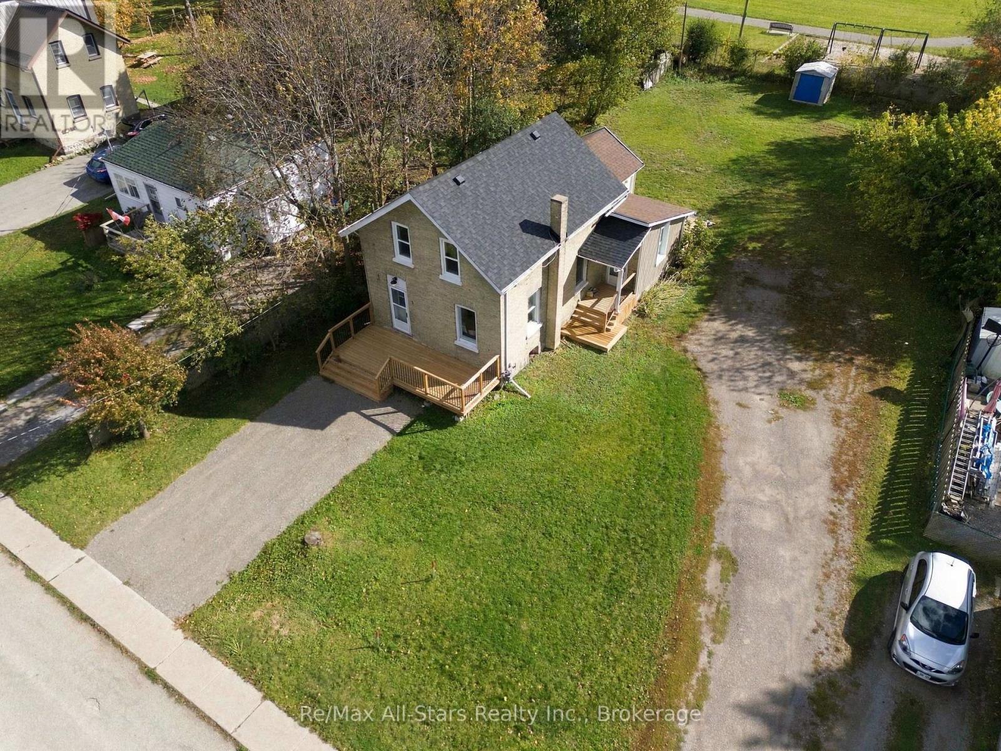
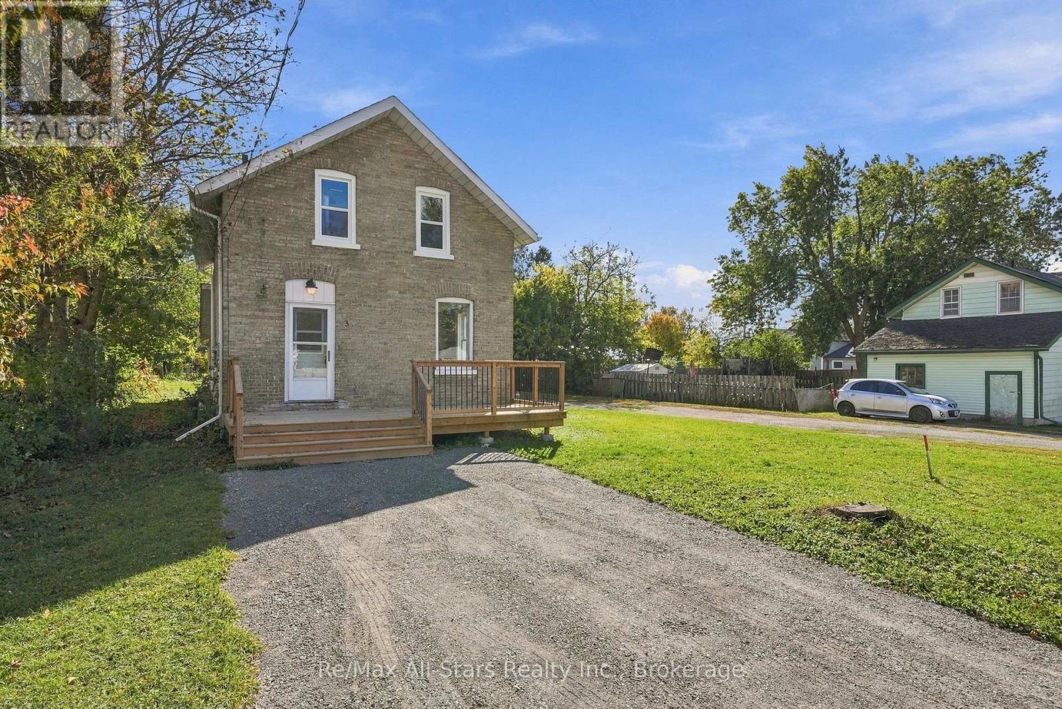
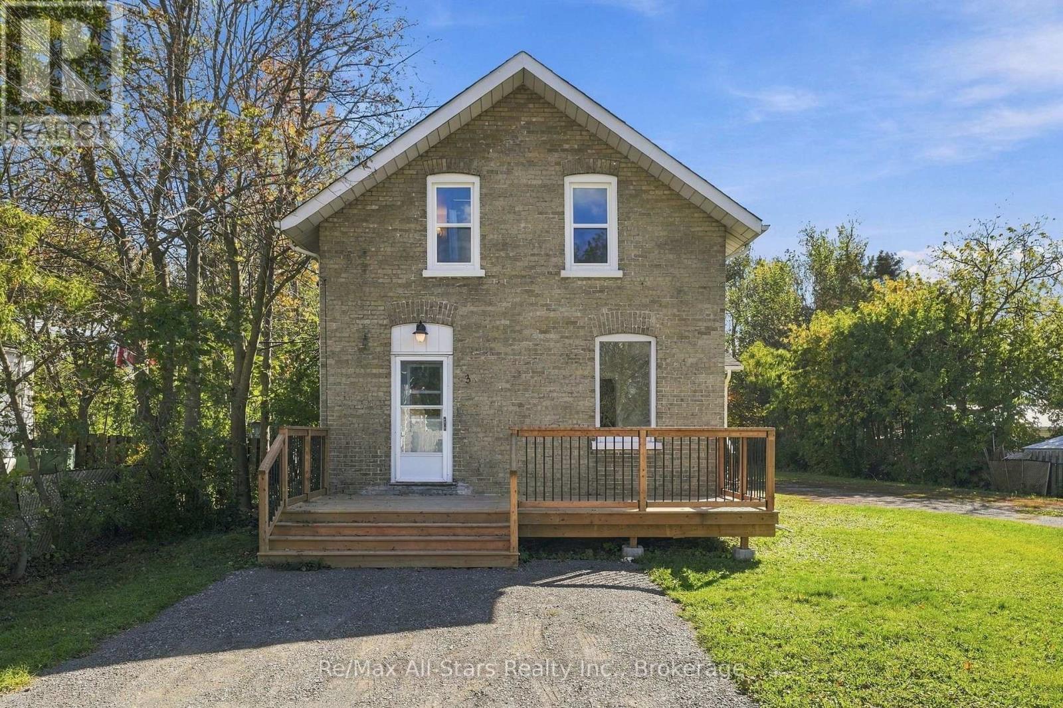
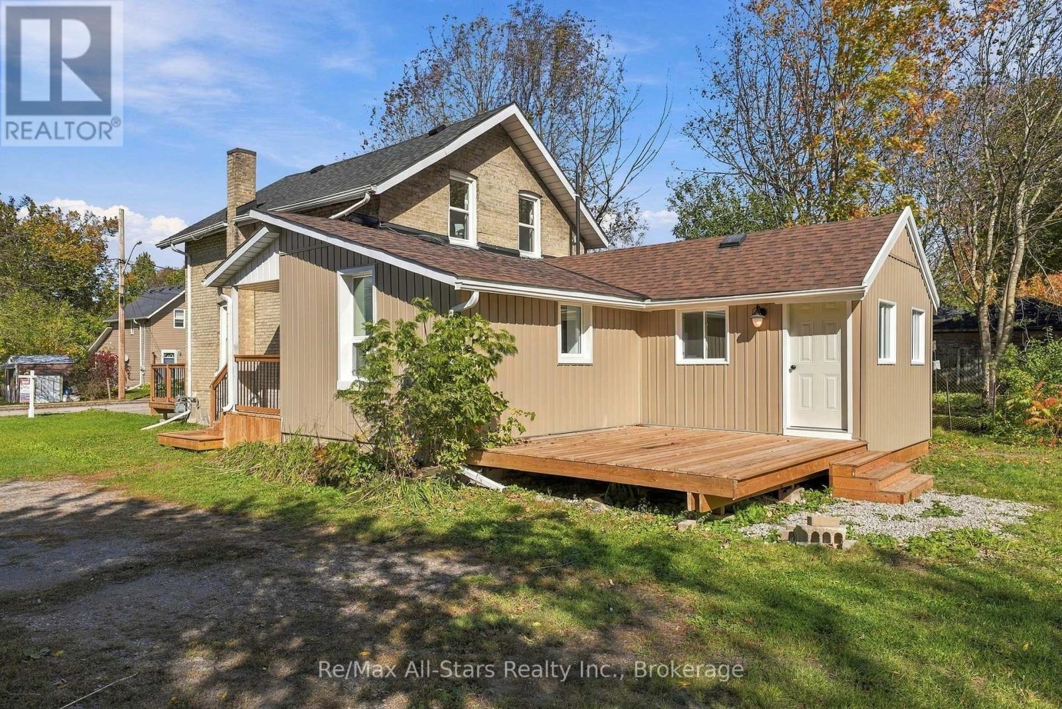
3 bedroom, 1.5 bath updated and remodeled century home; ideal starter home backing to Kinsmen Park; neutral decor throughout along with easy care vinyl plank flooring on main floor; bright living room open to spacious dining room with built-in display shelves; wide casings/trim/baseboards highlight original charm of home; eat-in kitchen with multiple windows, white cabinetry and open shelving and access to rear yard; main floor laundry and powder room. Upper level complete with 3 bedrooms and 4 piece bath - ready to move in before Christmas; 100 amp electrical. Roof shingles +/- 1year old; FA gas furnace and central air +/-2021; Note: Separate vacant lot adjacent to this property.
Map data © OpenStreetMap contributors
No open houses are scheduled for this home.
Can't make it? Request a private viewing.
| Living room | Main level | 3.57 x 3.53 m |
| Dining room | Main level | 3.92 x 5.78 m |
| Kitchen | Main level | 5 x 3.73 m |
| Den | Main level | 3.46 x 3.74 m |
| Primary Bedroom | Upper Level | 3.4 x 3.22 m |
| Bedroom 2 | Upper Level | 3.34 x 3.11 m |
| Bedroom 3 | Upper Level | 3.13 x 2.38 m |