 For sale 50
$629,000
3 bed2 bath1,500–2,000 sq ft
907 Highway 7
Oakwood, Kawartha Lakes
22 days agoMLS® X13817680
Royal Lepage Kawartha Lakes Realty Inc.
204 St Joseph Road
Lindsay, Kawartha Lakes, Ontario K9V0R9
For sale· Added
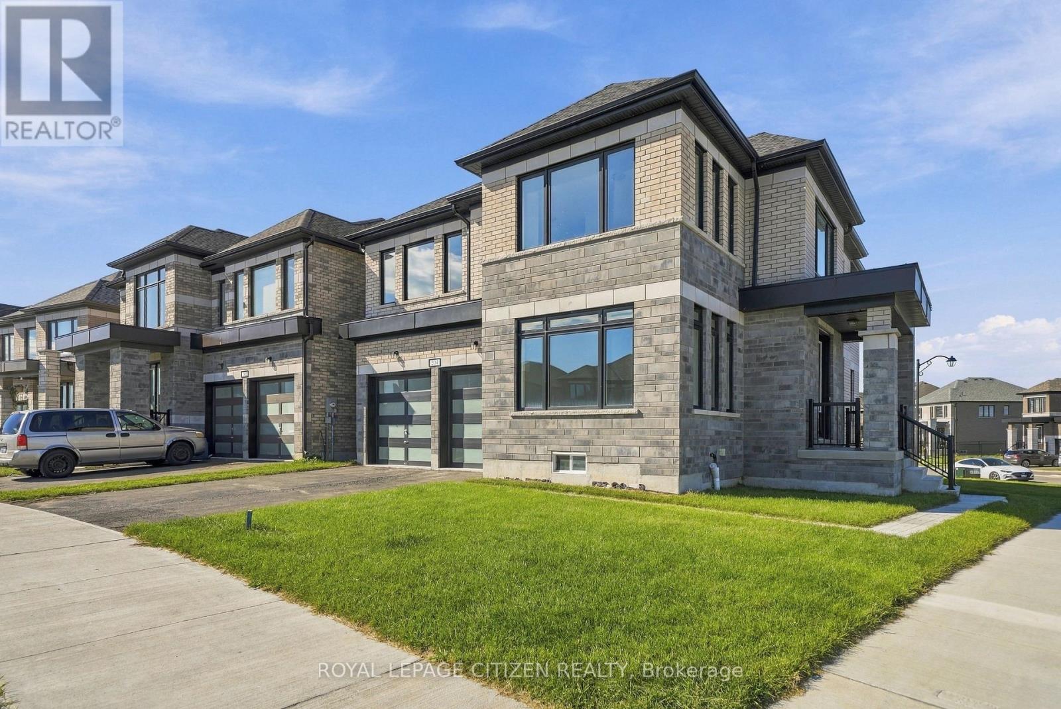
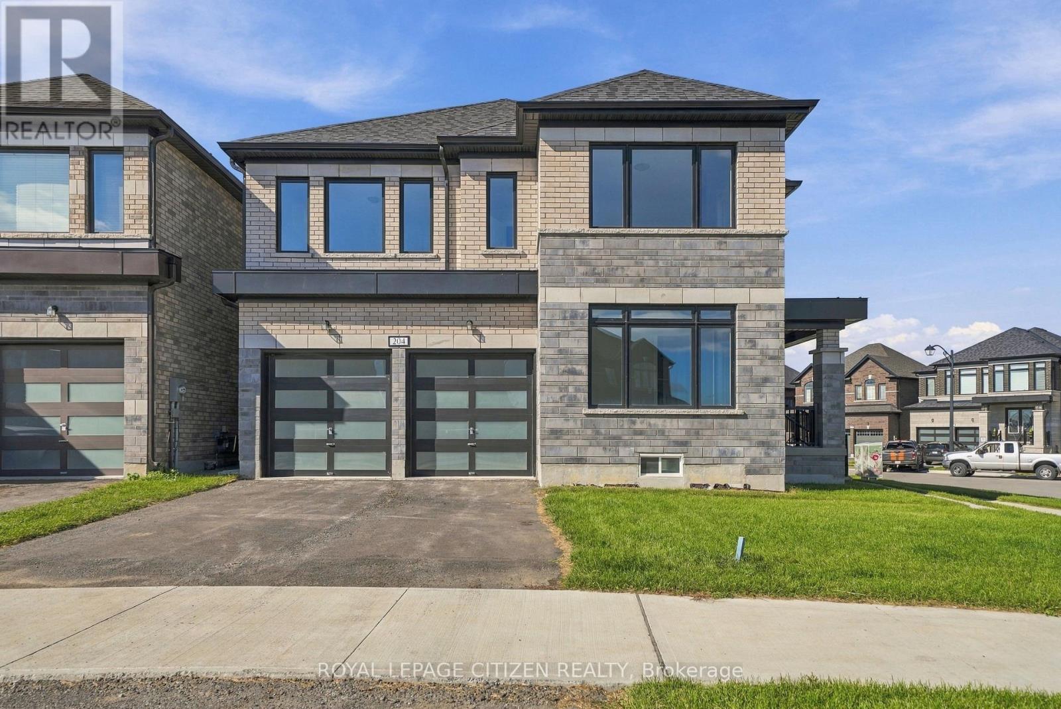
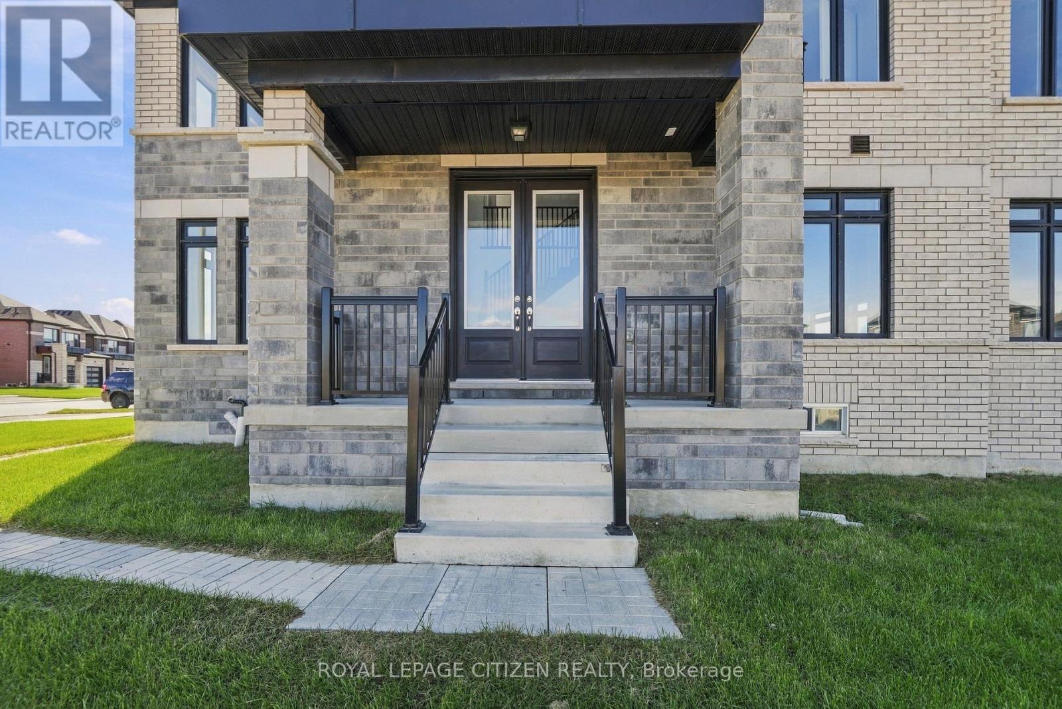
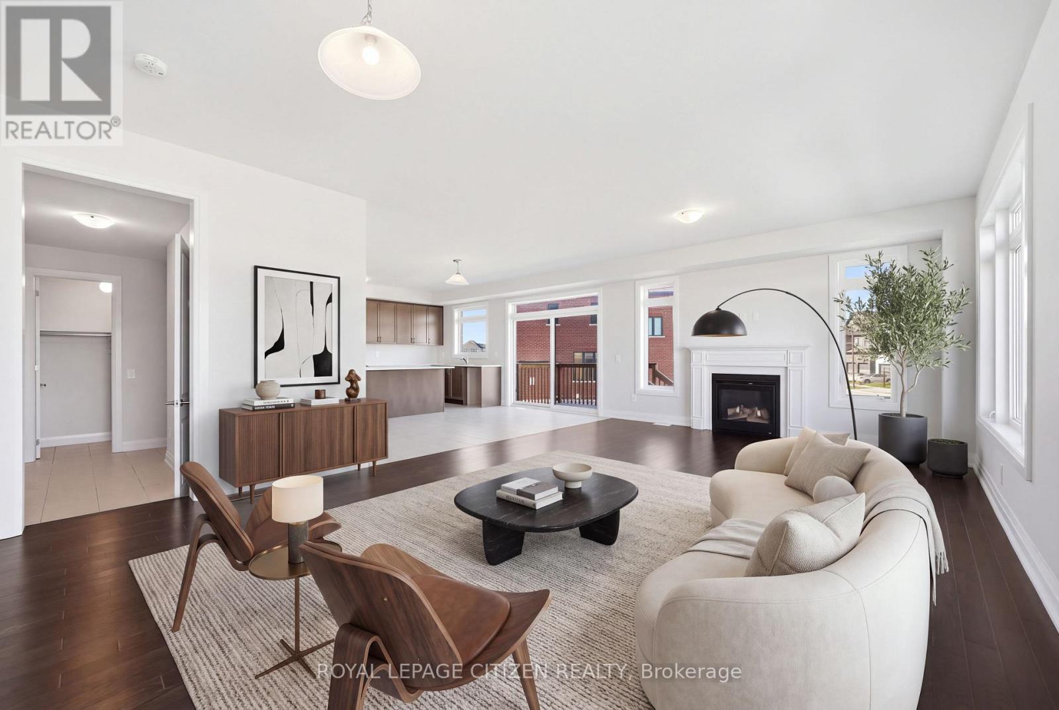
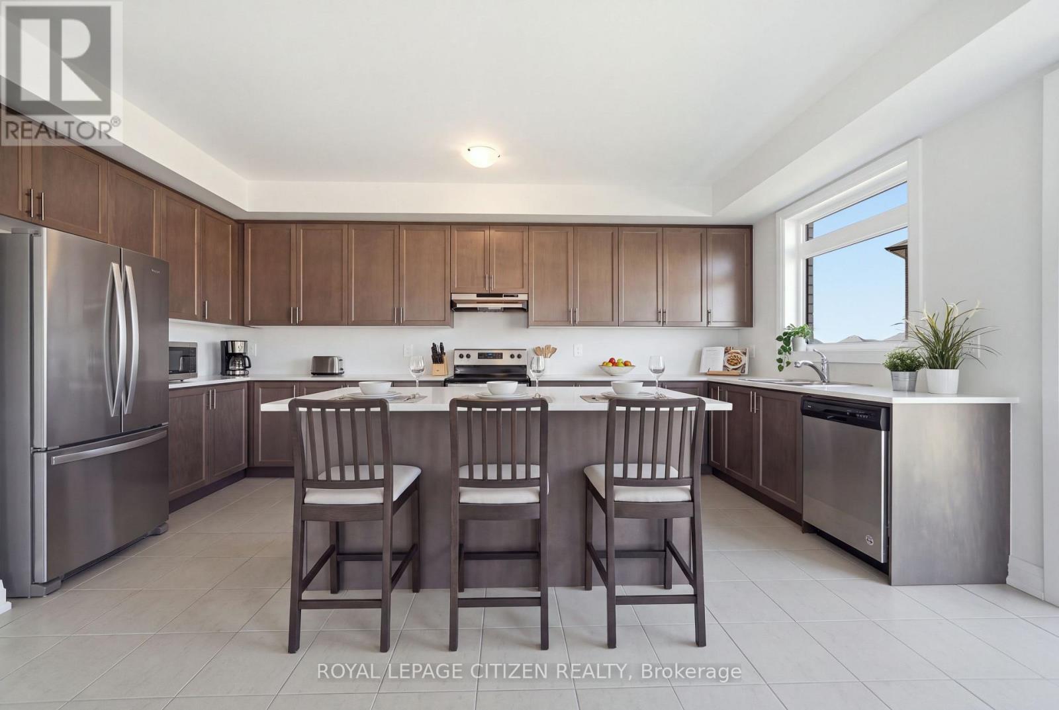
Discover the perfect blend of space, style, and functionality in the Gull Lake B Model, ideally situated on a desirable corner lot in the sought-after Sugarwood community of Lindsay! Offering approximately 2,820 sq. ft. of living space, this impressive home features 4 bedrooms and 2.5 bathrooms, including a spacious primary bedroom and three well-sized additional bedrooms. The main floor features a separate den, ideal for a home office or study, while second-floor laundry adds everyday convenience. With generous living areas and a thoughtfully designed layout, this home is perfect for family living and entertaining. Conveniently located close to schools, parks, shopping, and everyday amenities, this is a wonderful opportunity to own a spacious family home in Lindsay!
Map data © OpenStreetMap contributors
No open houses are scheduled for this home.
Can't make it? Request a private viewing.
| Great room | Main level | 4.27 x 7.32 m |
| Dining room | Main level | 4.27 x 7.32 m |
| Kitchen | Main level | 2.34 x 5.49 m |
| Eating area | Main level | 3.05 x 4.78 m |
| Den | Main level | 3.66 x 3.35 m |
| Primary Bedroom | Second level | 4.57 x 4.78 m |
| Bedroom 2 | Second level | 3.2 x 3.66 m |
| Bedroom 3 | Second level | 3.51 x 3.86 m |
| Bedroom 4 | Second level | 3.66 x 3.35 m |