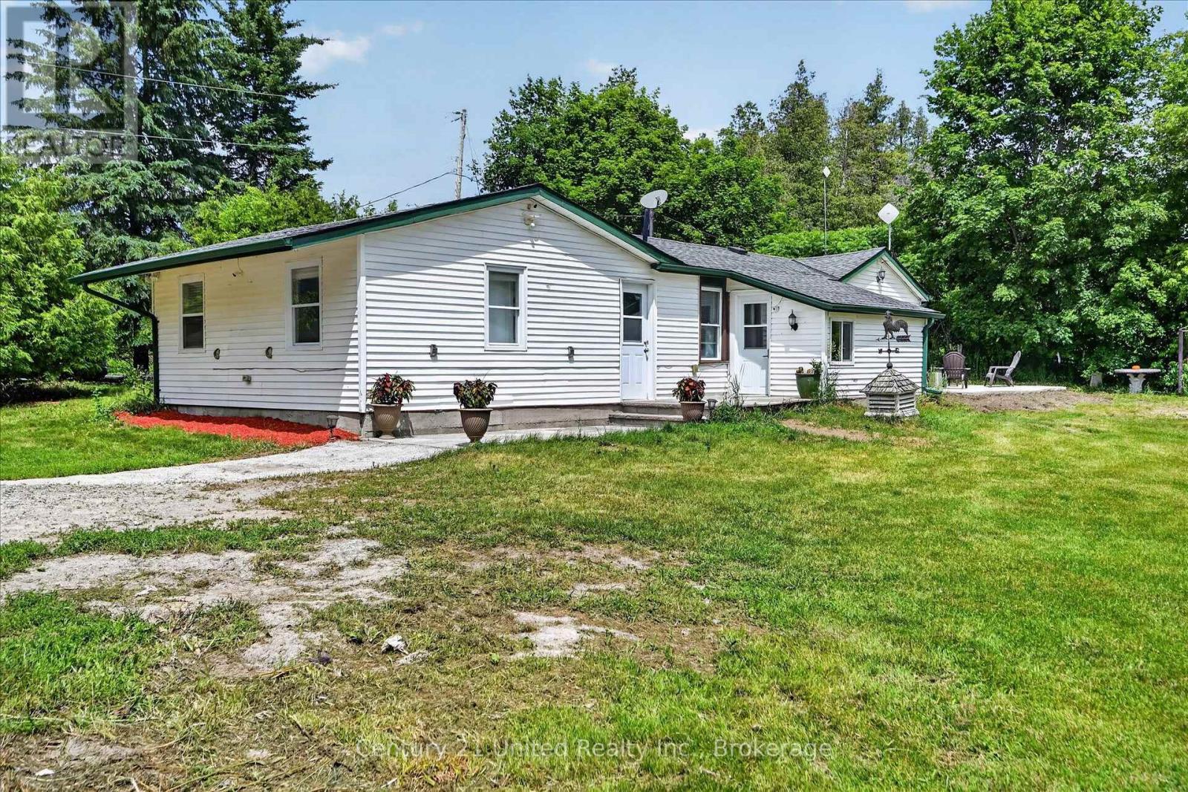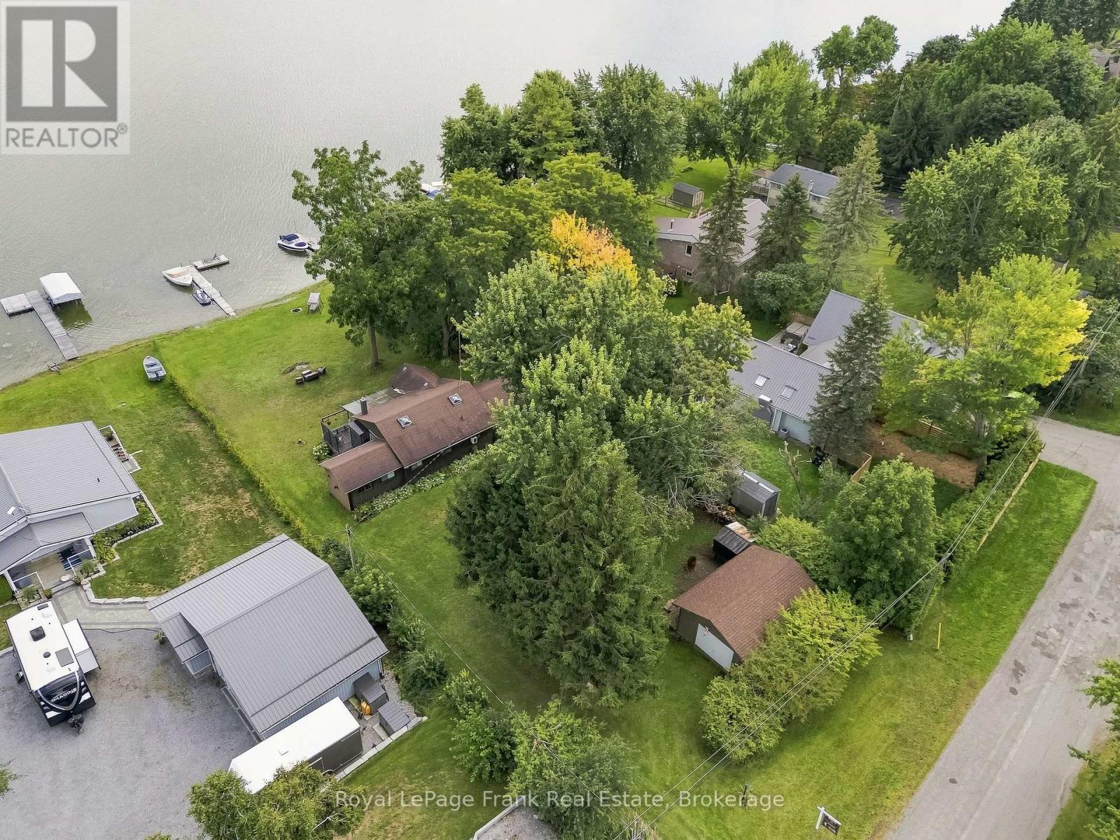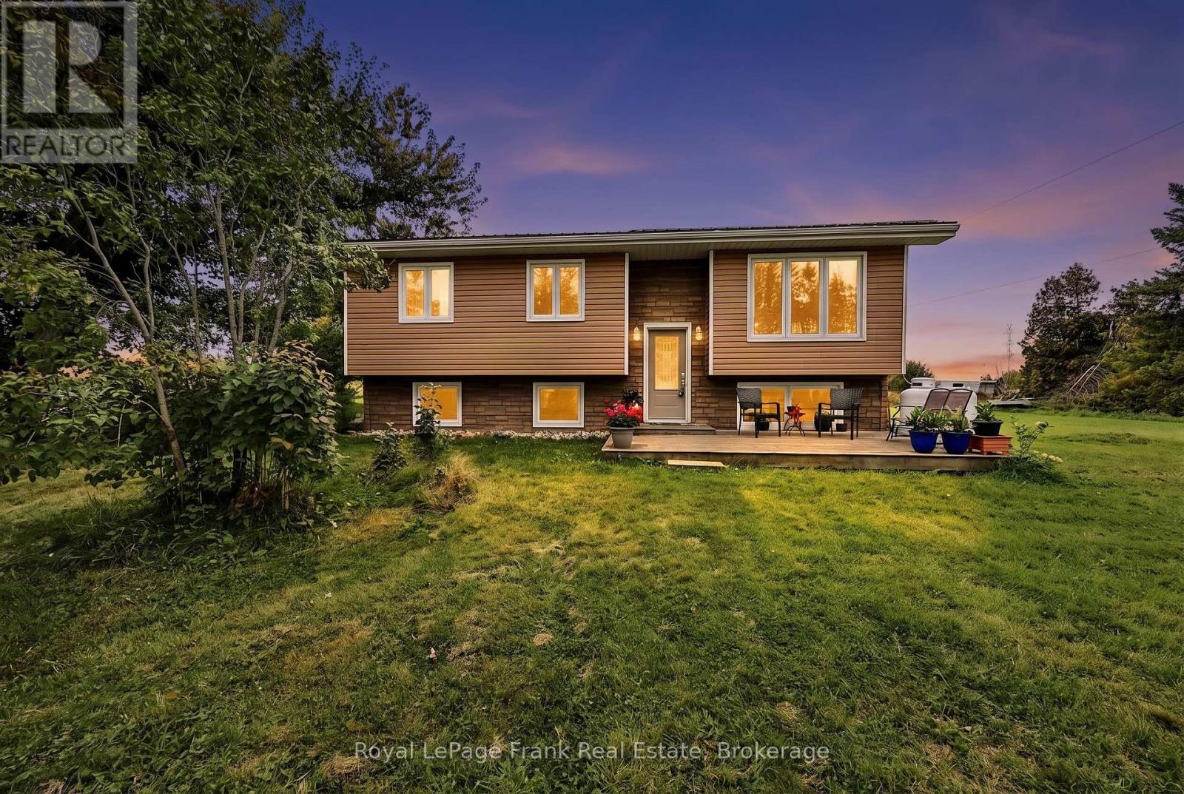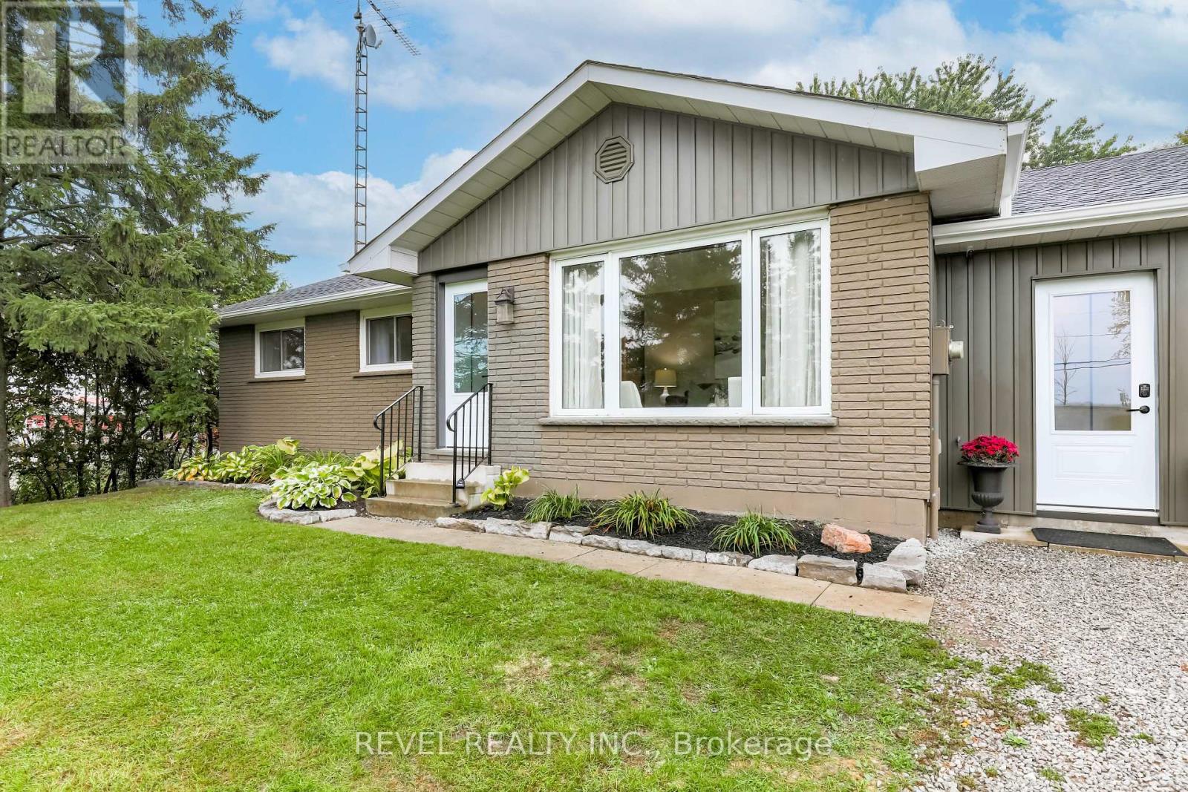
 For sale 50
$629,000
3 bed2 bath1,500–2,000 sq ft
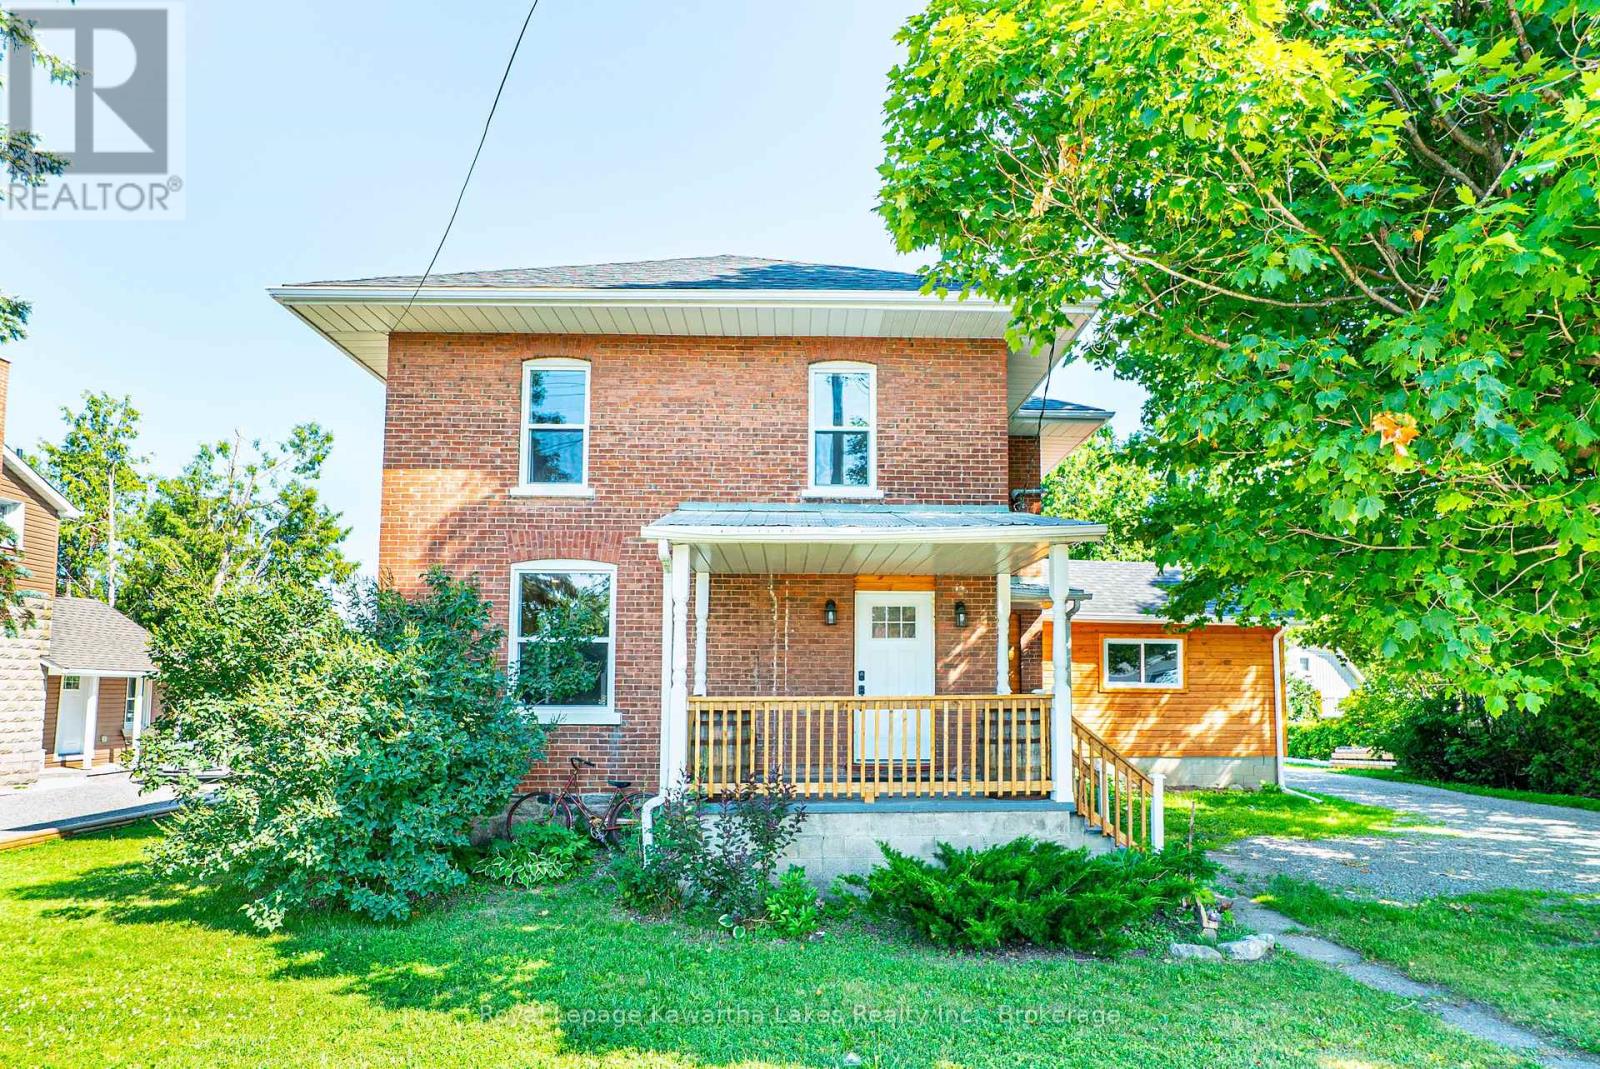
907 Highway 7
Oakwood, Kawartha Lakes
21 days agoMLS® X13817680
Royal Lepage Kawartha Lakes Realty Inc.
2 Porter Lane
Bexley, Kawartha Lakes, Ontario K0M1K0
For sale· Added
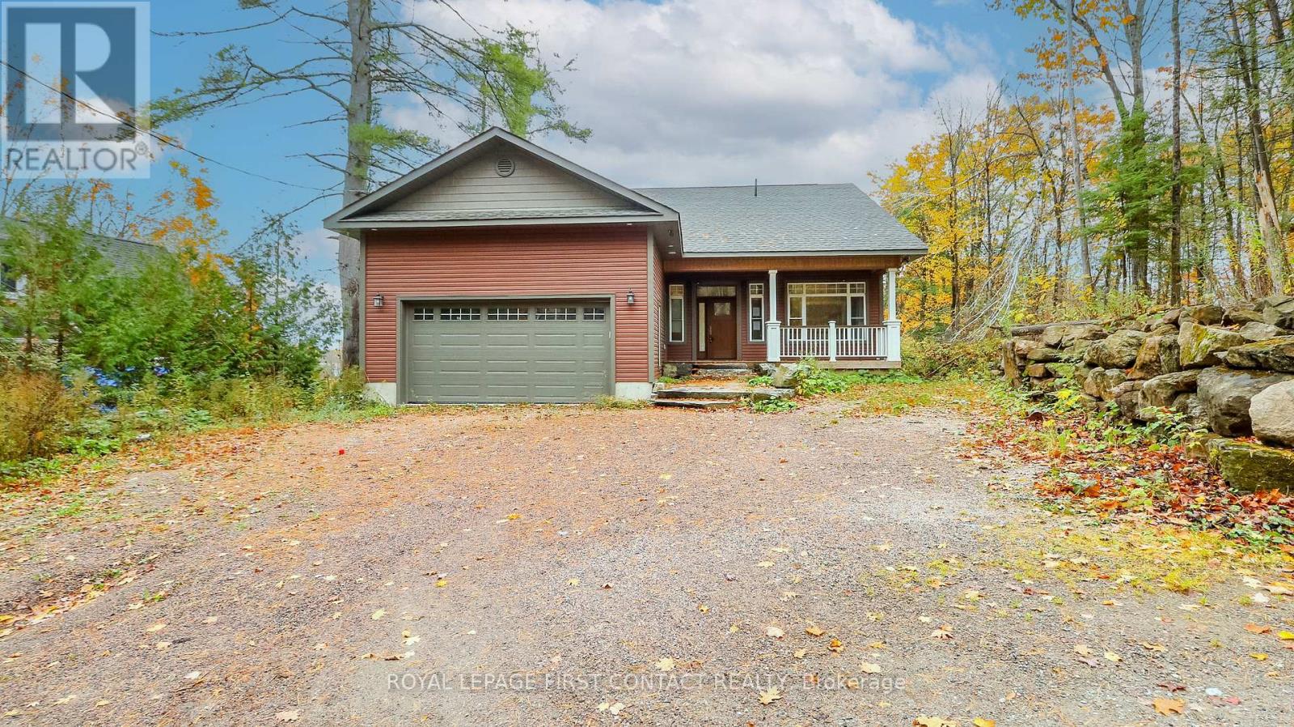
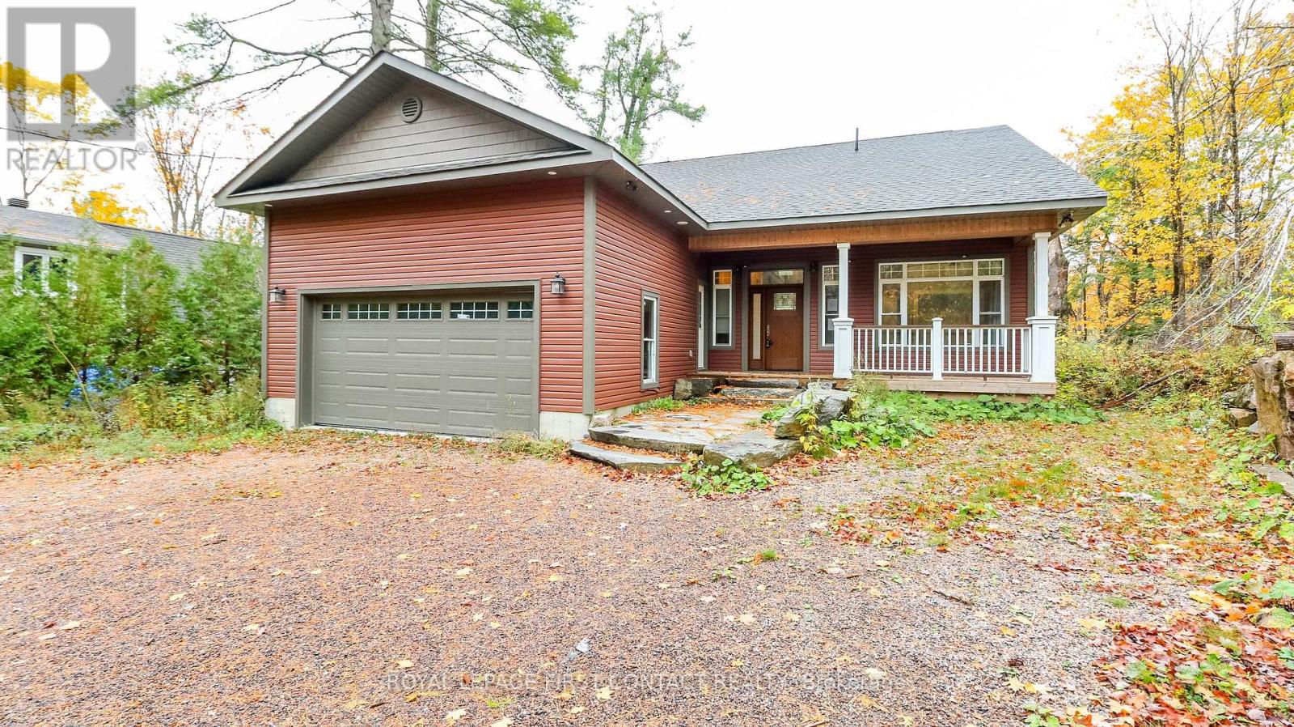
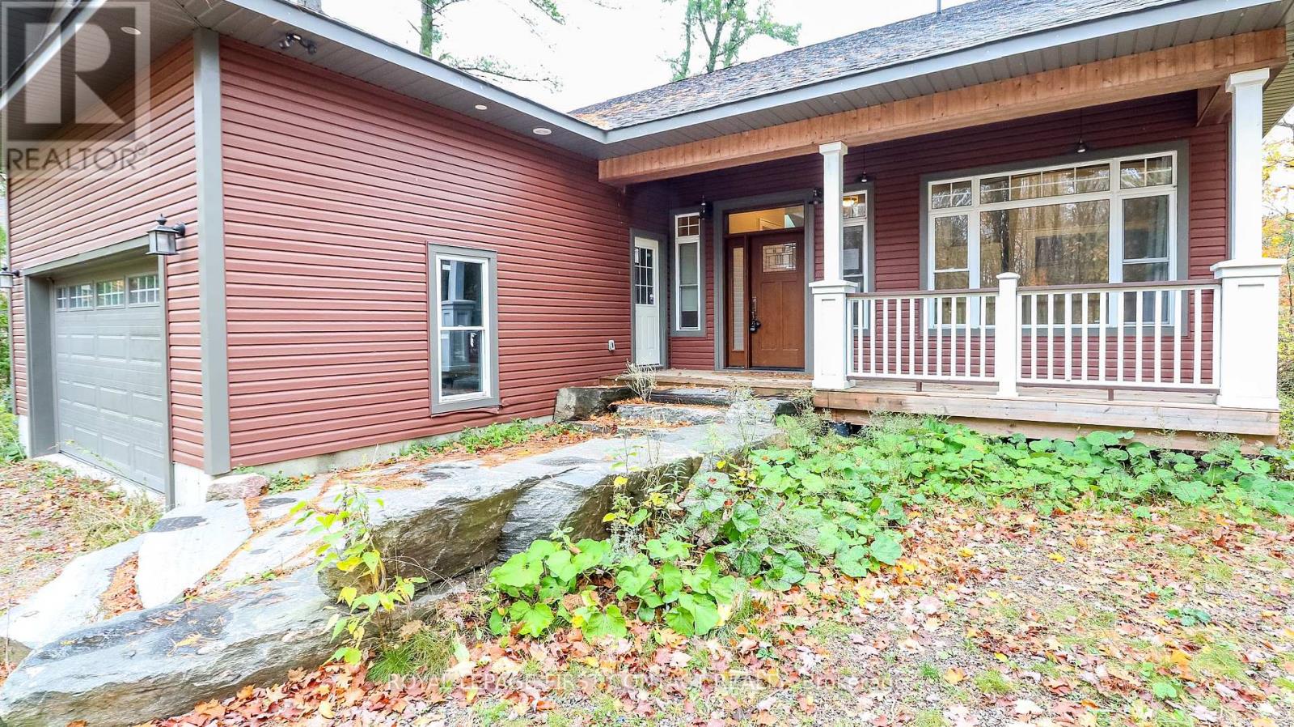
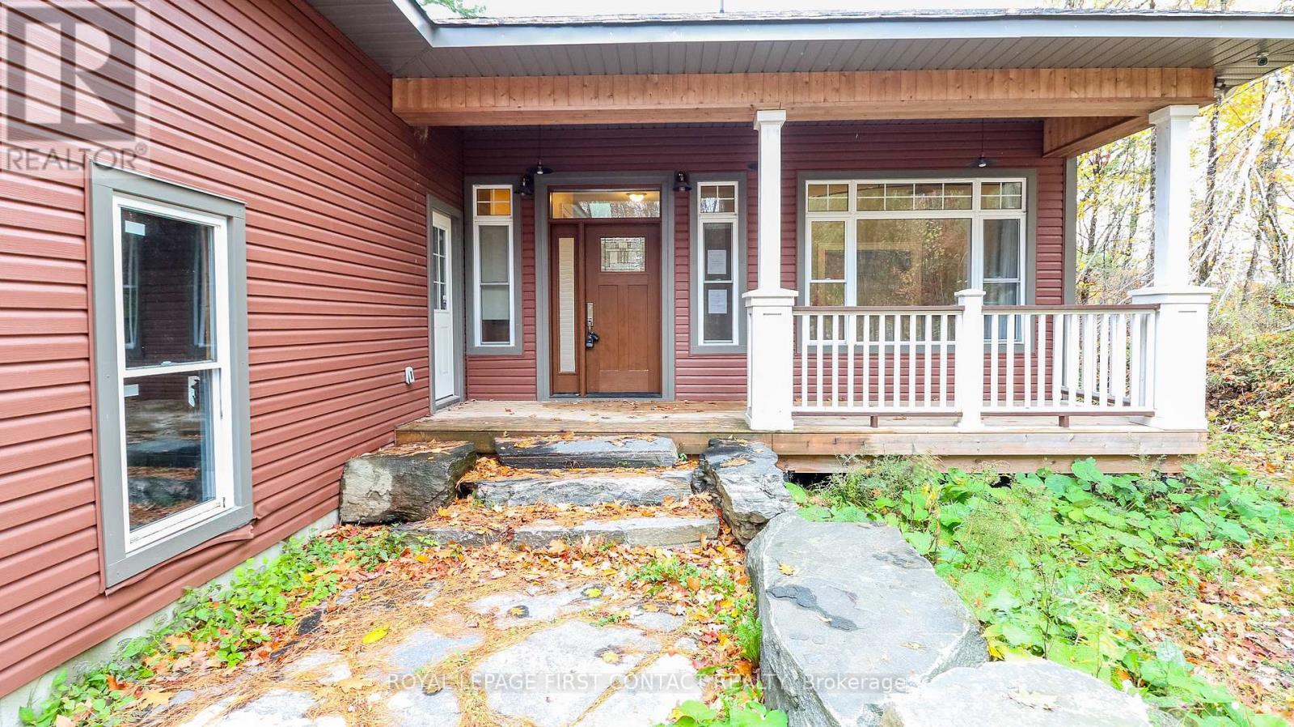
Welcome to this newly built bungalow with walk out basement on Shadow Lake! Walk into your open concept home.....main floor includes a great room with fireplace and patio doors out to your large deck that overlooks the water, a beautifully designed kitchen, primary bedroom with ensuite, an additional bedroom, another full bathroom and laundry! The walk out basement includes another kitchen, family room, 2 more bedrooms, a bathroom and laundry hook up! Walk out to your flagstone patio with a firepit, and a gentle slope to your own 90 feet of waterfront where you can enjoy so many fun activities! The home also has a 2 car garage, plus parking for 4 more cars in the driveway! This is a great location....quick access to Hwy 35 and only a 5 min drive to Coboconk! This would make a great cottage for lots of family, or make it your family home!
Map data © OpenStreetMap contributors
No open houses are scheduled for this home.
Can't make it? Request a private viewing.
| Sep 23, 2026 | $819,900 | ▼ $30,000 |
| Sep 19, 2026 | $849,900 | First recorded price |
Price changes since Sep 19, 2026.
| Living room | Main level | 8.25 x 6.4 m |
| Kitchen | Main level | 4.2 x 4.4 m |
| Primary Bedroom | Main level | 3.7 x 4.3 m |
| Bedroom | Main level | 3.15 x 2.98 m |
| Kitchen | Basement | 6.26 x 2.7 m |
| Living room | Basement | 6.26 x 4.8 m |
| Bedroom | Basement | 3.45 x 3.5 m |
| Bedroom | Basement | 4.77 x 2.96 m |