 NewFor sale 50
$925,000
4 bed3 bath3,000–3,500 sq ft
145 King Street
Woodville, Kawartha Lakes
2 days agoMLS® X14032278
AFFINITY GROUP PINNACLE REALTY LTD.
15 Rustlewood Avenue
Manvers, Kawartha Lakes, Ontario L0A1A0
For sale· Added
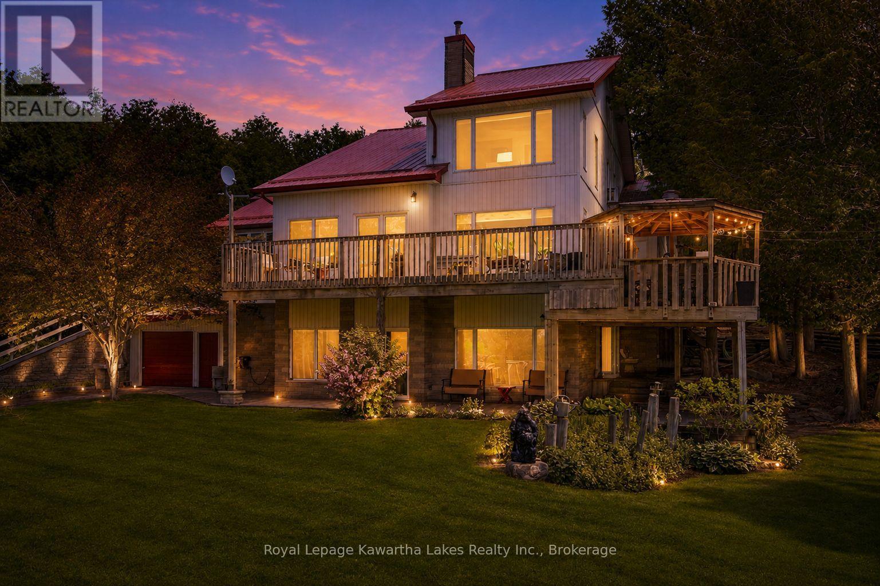
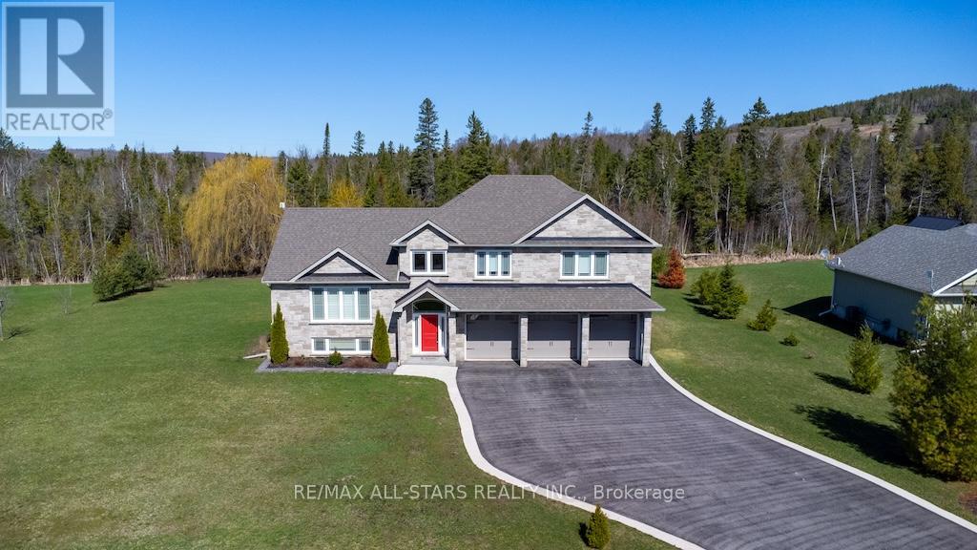
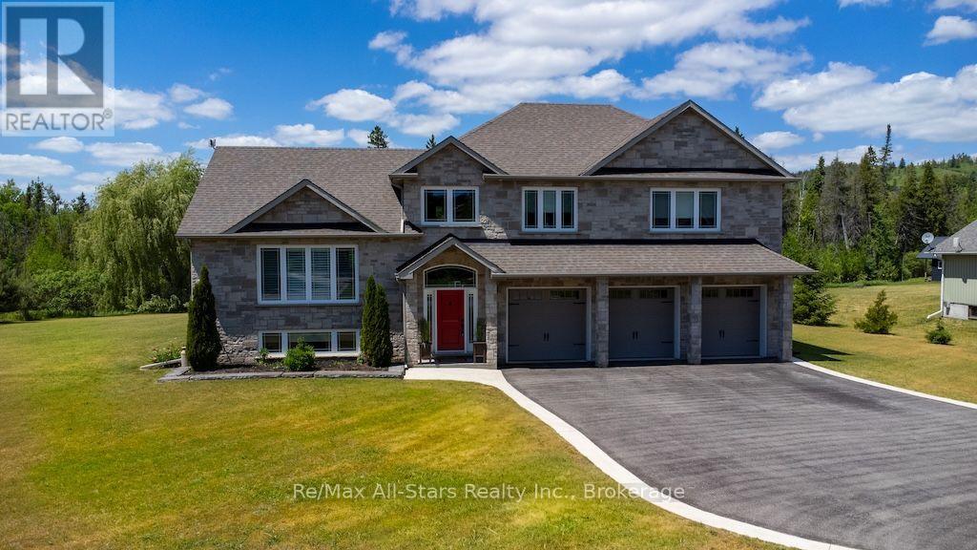
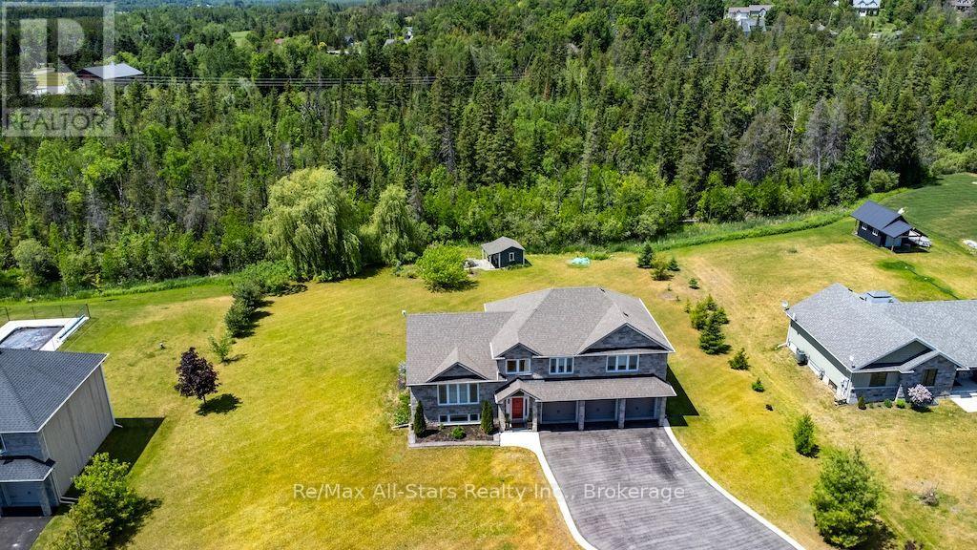
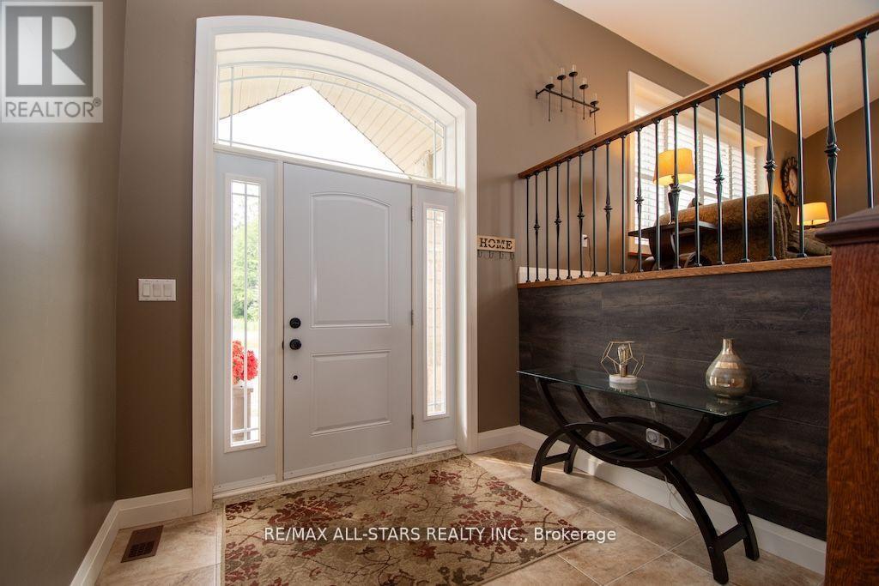
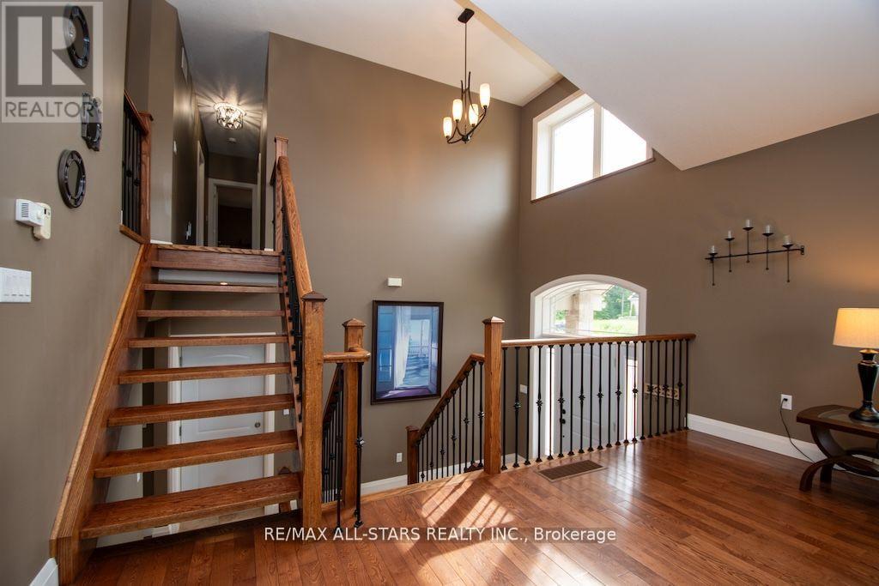
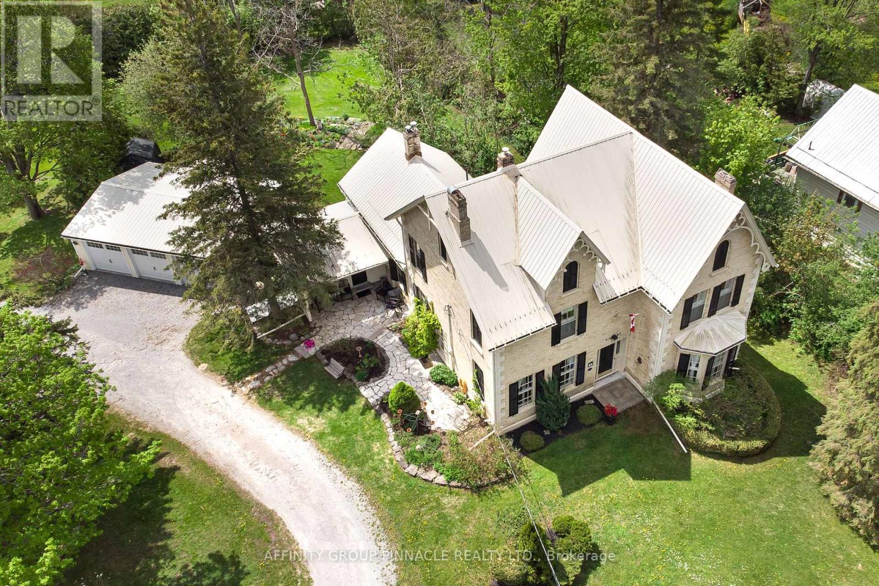
Country living at its finest! This beautiful, custom-built, one-owner home offers over 2,500 sq. ft. of living space and exceptional energy efficiency with ICF construction, complemented by stone and Mebec siding. Ideally located in the heart of Bethany, just 15 minutes to Highway 407 for an easy commute to the GTA. The inviting tiled foyer opens to an impressive open-concept living, dining and kitchen area featuring hardwood floors and soaring cathedral ceilings. The stunning kitchen boasts granite countertops, stainless steel appliances, a center island with seating, tile flooring and an abundance of cabinetry. The dining area offers a walkout to an expansive deck overlooking the generous, private lot with mature trees and forest trails. Three spacious bedrooms feature hardwood flooring, while three bathrooms include a luxurious primary ensuite complete with a Roman tub and large glass-enclosed shower. A bright main-floor office with hardwood flooring provides the perfect space for working from home. The fully finished lower-level family room, featuring carpeting and pot lighting, offers plenty of room for entertaining, relaxing and family gatherings. Additional highlights include California blinds in the living room and primary ensuite, custom blinds throughout the remainder of the home, a triple-car garage, paved driveway, natural gas heating, central air conditioning, on-demand hot water and generator hookup. The beautifully landscaped grounds feature mature perennial gardens, a charming garden shed with its own porch overlooking a goldfish pond, and peaceful outdoor spaces to enjoy the surrounding natural beauty on the 2.2 acre treed lot. An exceptional blend of quality craftsmanship, energy efficiency and tranquil country living, all within convenient commuting distance of the GTA.
Map data © OpenStreetMap contributors
No open houses are scheduled for this home.
Can't make it? Request a private viewing.
| Dining room | Second level | 2.77 x 3.63 m |
| Primary Bedroom | Third level | 4.76 x 5.9 m |
| Bathroom | Third level | 2.22 x 2.57 m |
| Kitchen | Second level | 3.18 x 3.61 m |
| Living room | Second level | 5.94 x 4.8 m |
| Office | Main level | 4.81 x 3.53 m |
| Foyer | Main level | 4.85 x 2.39 m |
| Family room | Lower level | 7.3 x 4.8 m |
| Laundry room | Lower level | 1.47 x 3.52 m |
| Other | Lower level | 4.39 x 3.51 m |
| Bedroom | Third level | 4.18 x 3.63 m |
| Bedroom | Third level | 4.33 x 3.59 m |