
$299,900
4967 Gordon Rd
Jocelyn Township, Ontario P0R1G0
For sale· Added
About this home
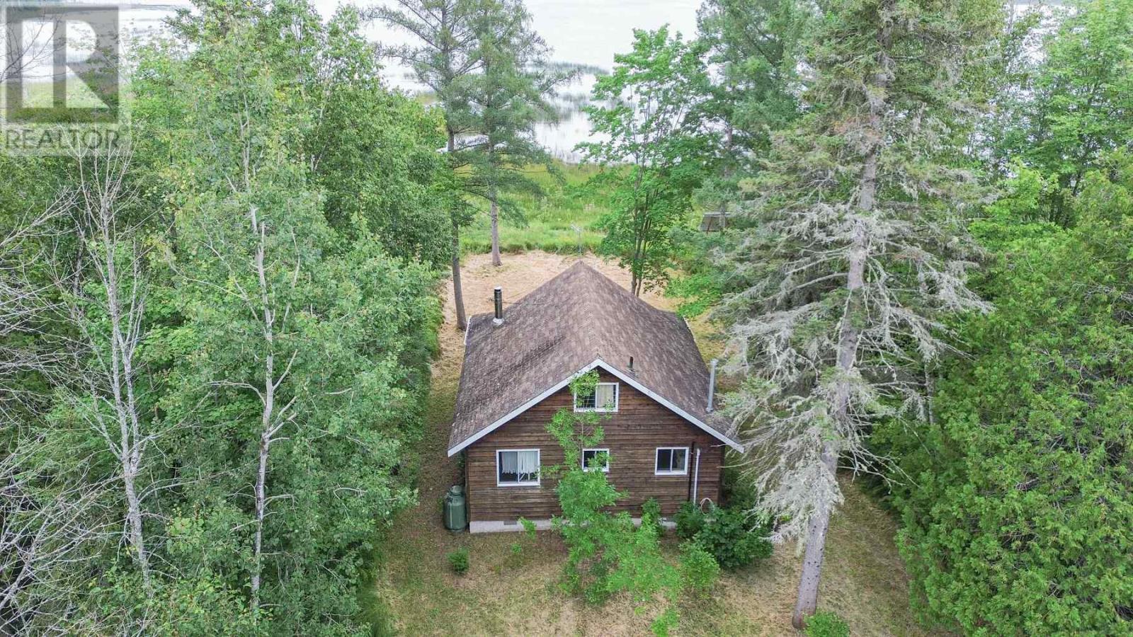
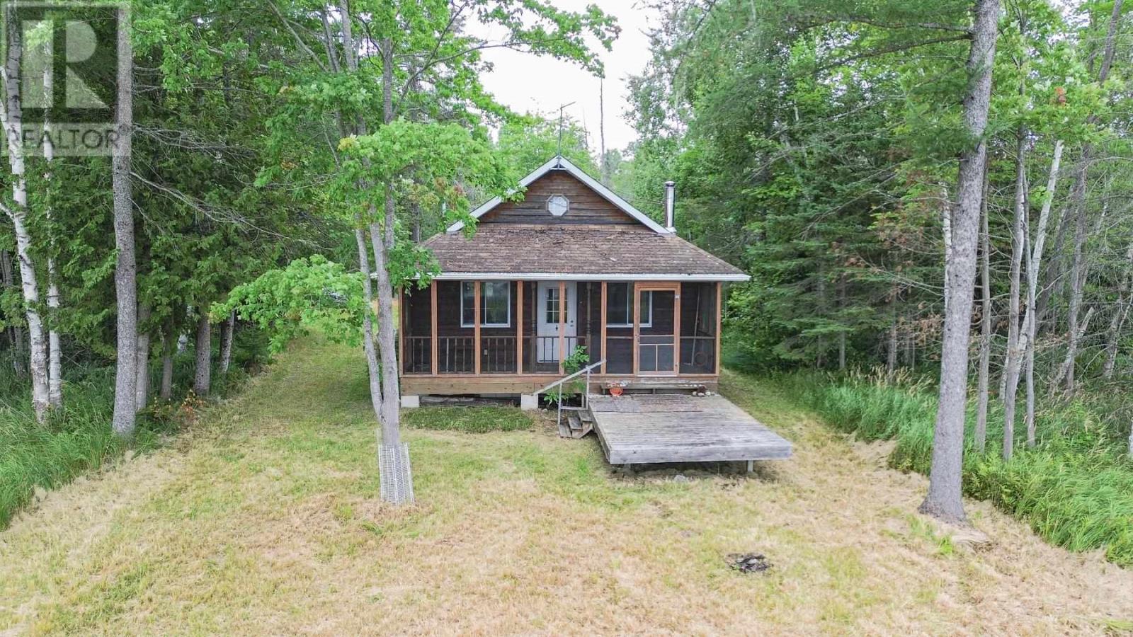
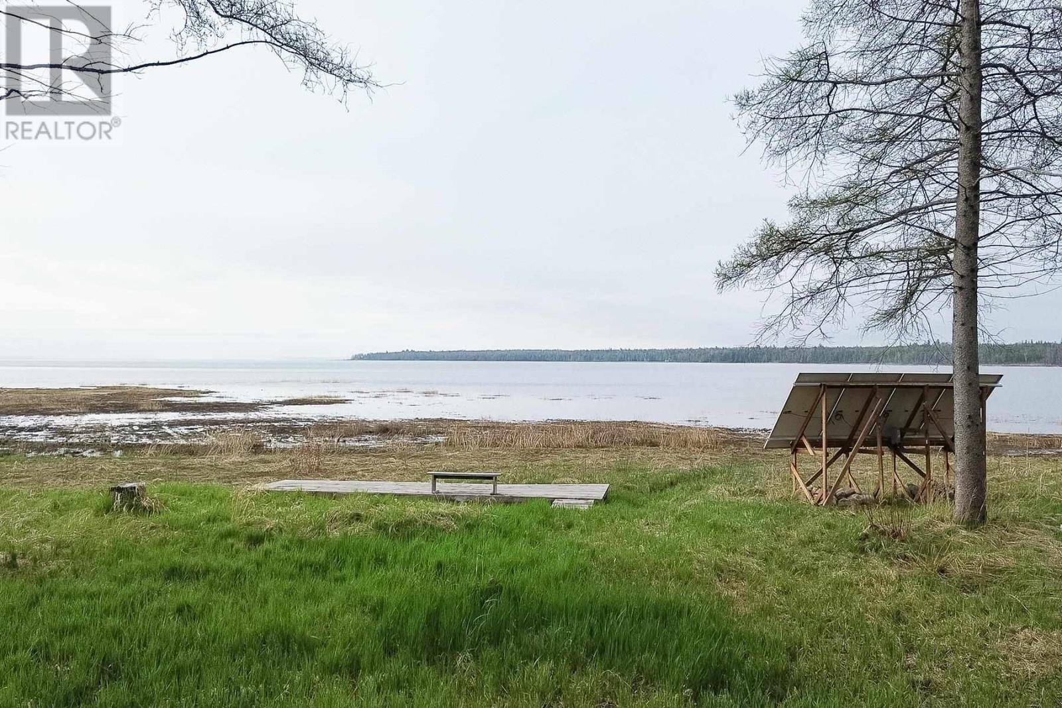
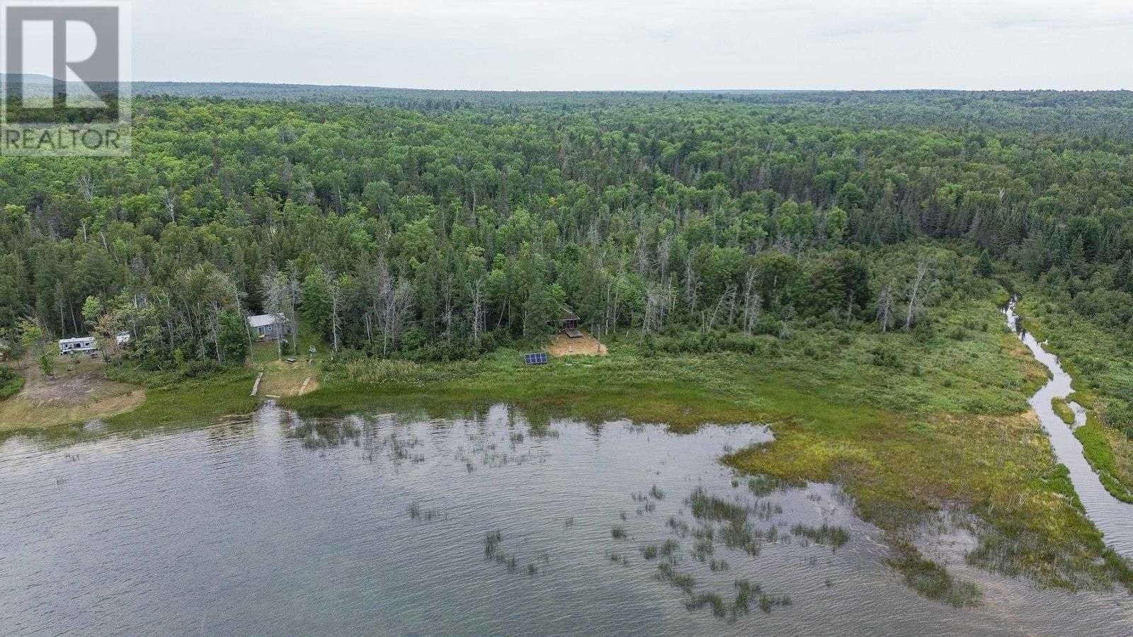
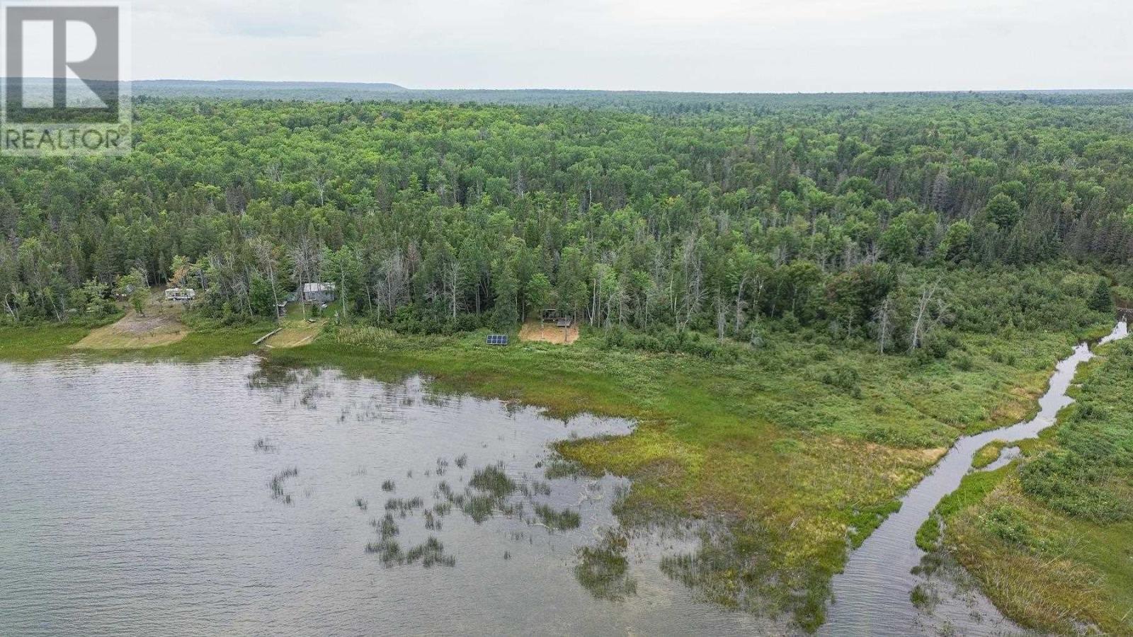
Peaceful waterfront getaway on a seasonal road on St. Joseph Island. This charming 1-bedroom plus loft, 1-bath cottage offers solar-generated power and was built with 4-season living in mind, featuring an insulated crawl space, well and septic. Enjoy the outdoors from the multiple decks and screened-in porch, with excellent opportunities for kayaking, wildlife viewing, and enjoying the natural surroundings. Storage shed included. Vacant land lot beside property is included in the sale for extra privacy. Located approximately 1 hour from Sault Ste. Marie. A great opportunity for nature lovers, weekend getaways, or anyone looking for a peaceful waterfront retreat on beautiful St. Joseph Island.
Location
Map data © OpenStreetMap contributors
Upcoming open housesSee all Jocelyn Township open houses
No open houses are scheduled for this home.
Can't make it? Request a private viewing.
Property details
Listing
- MLS® number
- SM262279
- Added
- Aug 24, 2026 ()
- Updated
- Oct 1, 2026 ()
- Info refreshed
Overview
- Property type
- Single Family
- Storeys
- 1.5
- Year built
- 1,991
Inside
- Bedrooms
- 1
- Bathrooms
- 1
- Heating
- Wood, Wood Stove
- Fireplace
- Yes (2) · Wood, Woodstove, Stove
- Flooring
- Hardwood
- Features
- Crushed stone driveway
Building
- Basement
- Crawl space
- Exterior
- Cedar Siding
- Foundation
- Block
- Parking
- No Garage, Gravel
Land
- Frontage
- 211 ft
- Lot area
- 1.12 acres
- Waterfront
- Waterfront
- Body of water
- Lake Huron
Services
- Sewer
- Septic System
Location
- Directions
- Highway 548 to Hilton at 4 corners, continue straight for roughly 10 mins, turn right at next stop sign and continue down Highway 548 for 5 minutes. Gordon Road is on the left. All the way down the ro
Running costs
- Annual property tax
- $1,568
Rooms
| Dining room | Main level | 11.0 x 11.3 |
| Kitchen | Main level | 8.5 x 8.1 |
| Living room | Main level | 11.9 x 8.4 |
| Primary Bedroom | Main level | 8.8 x 8.10 |
| Bathroom | Main level | 7.7 x 4.11 |
| Loft | Second level | 11.6 x 10.9 |