 For rent 50
$3,100/mo
4 bed2 bath1,500–2,000 sq ft
745 Harbour Street
Rural Innisfil, Innisfil
25 days agoMLS® N13806480
EVERLAND REALTY INC.
775 James Street
Alcona, Innisfil, Ontario L9S2G6
For rent· Added
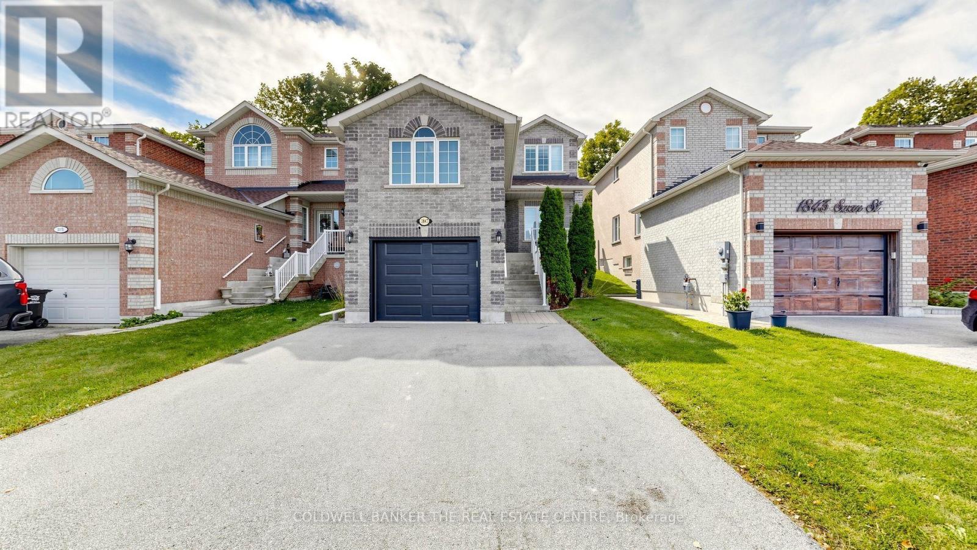
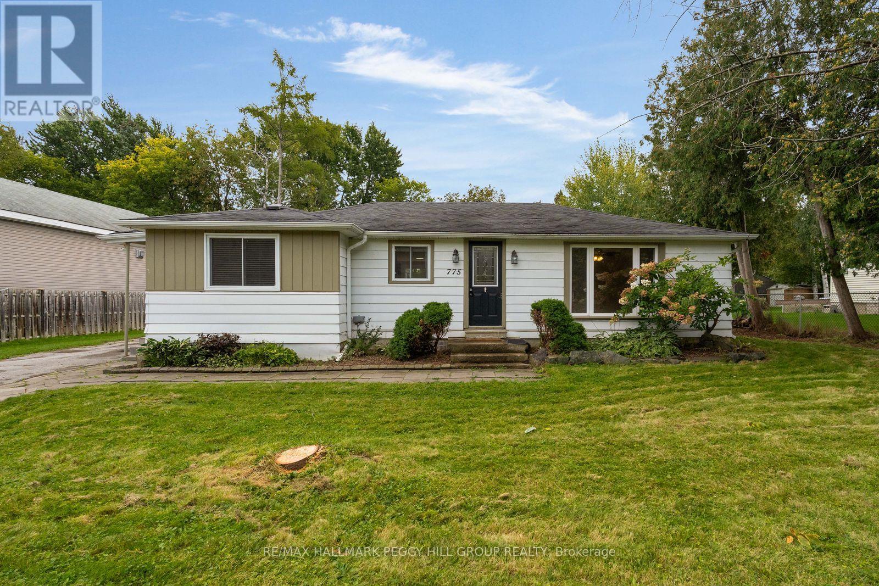
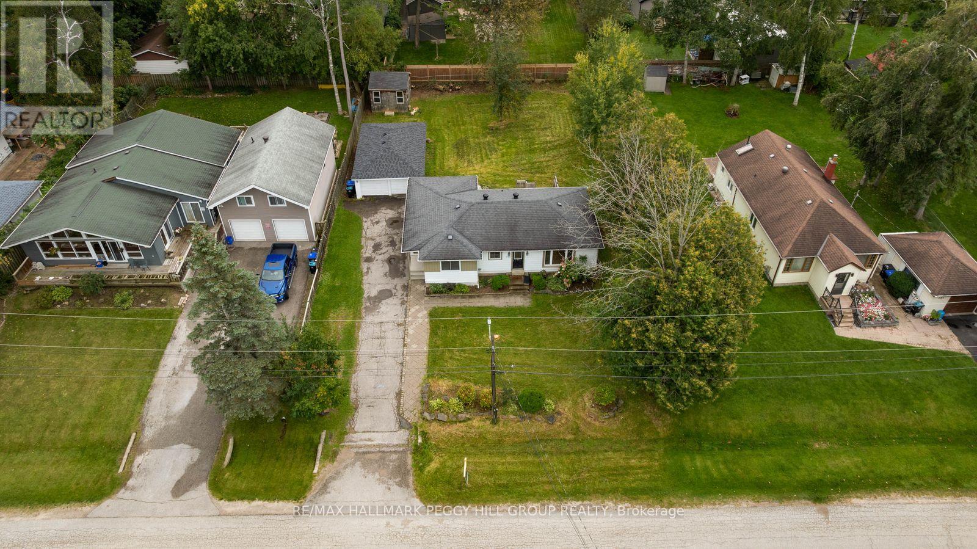
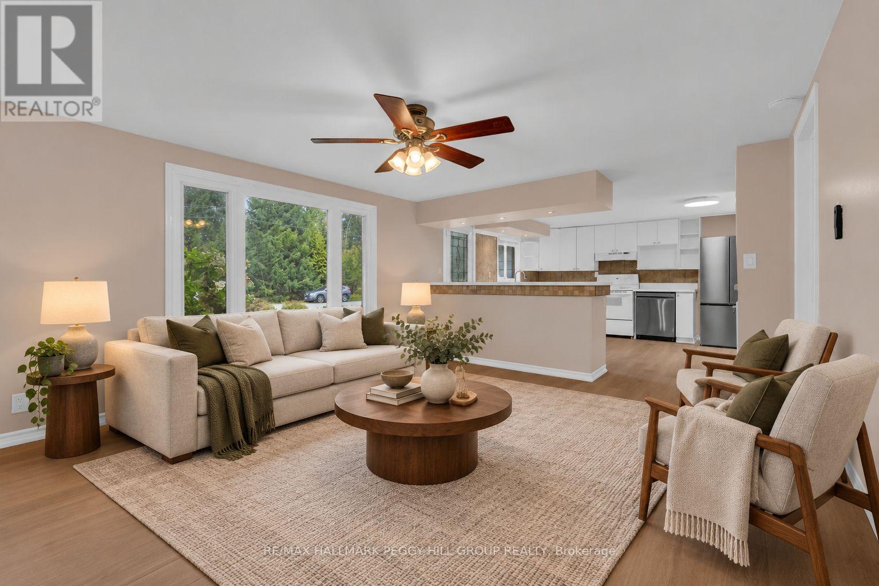
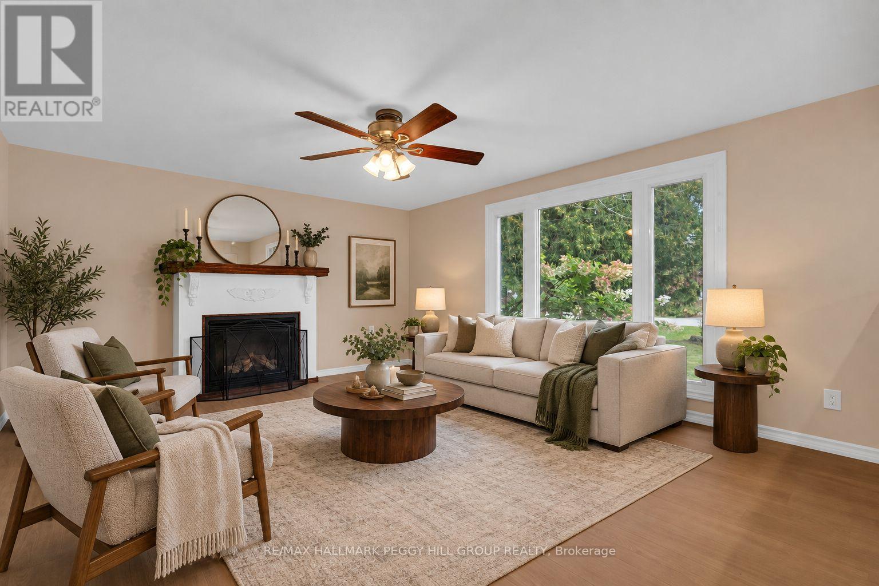
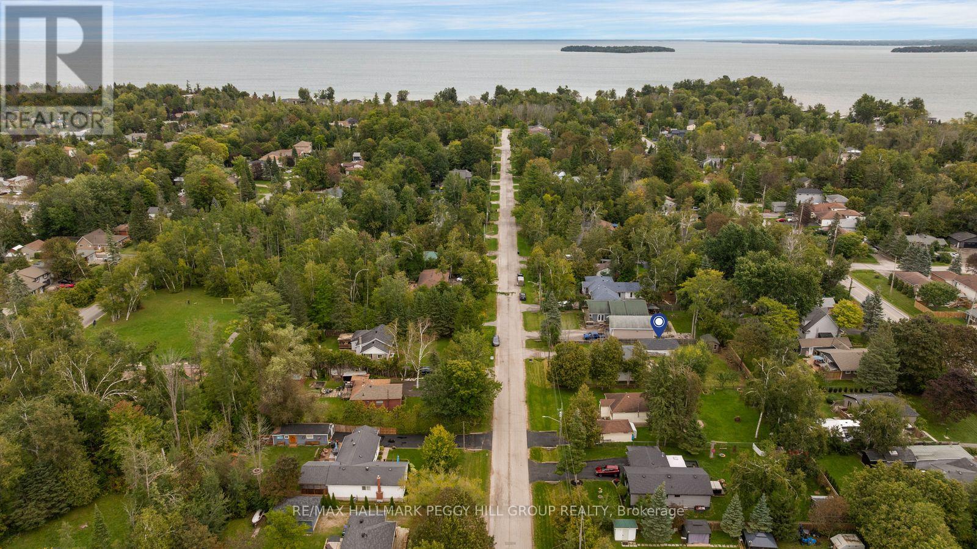
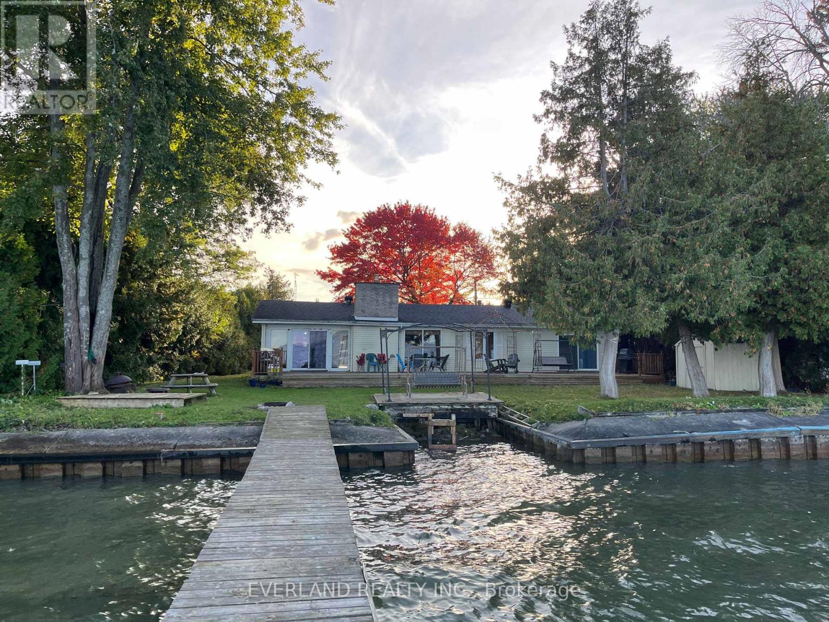
3-BEDROOM BUNGALOW FOR LEASE WITH AN OVERSIZED DOUBLE GARAGE/WORKSHOP, A PRIVATE FENCED BACKYARD & WALKABLE BEACH ACCESS! Set on a quiet, tree-lined street just a short walk from Lake Simcoe, this updated bungalow offers over 1,300 sq. ft. of living space on a private 80 x 150 ft lot, complete with an oversized detached double garage/workshop and parking for up to 10 vehicles. The kitchen features white cabinetry, updated quartz countertops, a large single-bowl stainless steel sink and a generous breakfast bar, with a walkout to the expansive back deck for easy outdoor dining. The adjoining living room features a gas fireplace and a large window overlooking the property. Three bedrooms include a primary bedroom with semi-ensuite access to a 4-piece bathroom featuring a jetted tub and rainfall shower head, while French doors on one of the secondary bedrooms make it equally suited for use as a home office. A separate 3-piece bathroom completes the layout, while the home also features updated interior paint, newer laminate flooring and light fixtures, along with a newer fridge, washer and dryer. The fully fenced backyard is surrounded by mature trees, with a deep lawn and 12 x 12 ft shed offering room for gardening, outdoor activities and enjoying the summer weather. Leonard Park and beach access are approximately a 10-minute walk away, putting Lake Simcoe within easy reach for swimming and time along the shoreline, while Highway 400, shopping and recreation are all a short drive from home.
Map data © OpenStreetMap contributors
No open houses are scheduled for this home.
Can't make it? Request a private viewing.
| Foyer | Main level | 1.78 x 1.09 m |
| Kitchen | Main level | 4.11 x 4.25 m |
| Dining room | Main level | 3.06 x 2.33 m |
| Living room | Main level | 3.99 x 4.76 m |
| Primary Bedroom | Main level | 3.07 x 4.43 m |
| Bedroom 2 | Main level | 3.35 x 3.63 m |
| Bedroom 3 | Main level | 4.19 x 3.33 m |
| Laundry room | Main level | 2.27 x 1.94 m |