 NewFor sale 50
$459,000
2 bed2 bath800–899 sq ft
333 Sea Ray Avenue #D431
Rural Innisfil, Innisfil
5 days agoMLS® N13884964
CENTURY 21 LEADING EDGE REALTY INC.
37 Hawthorne Drive
Rural Innisfil, Innisfil, Ontario L9S1P1
For sale· Added
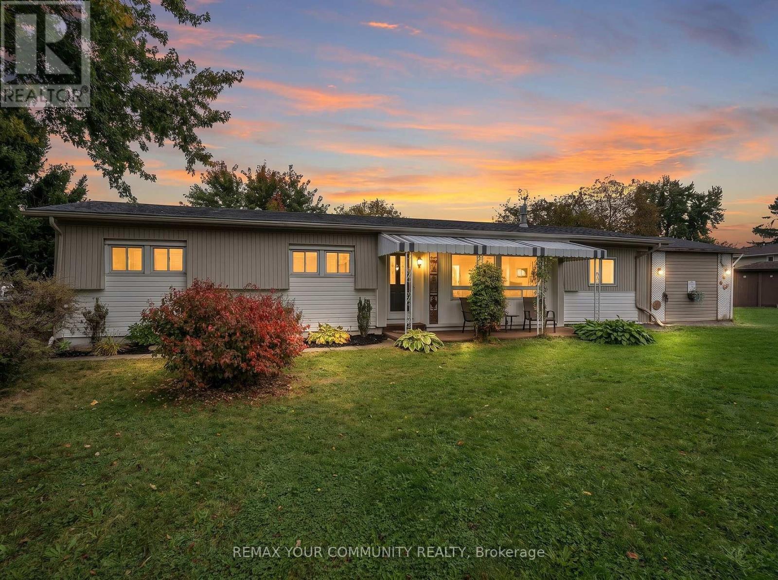
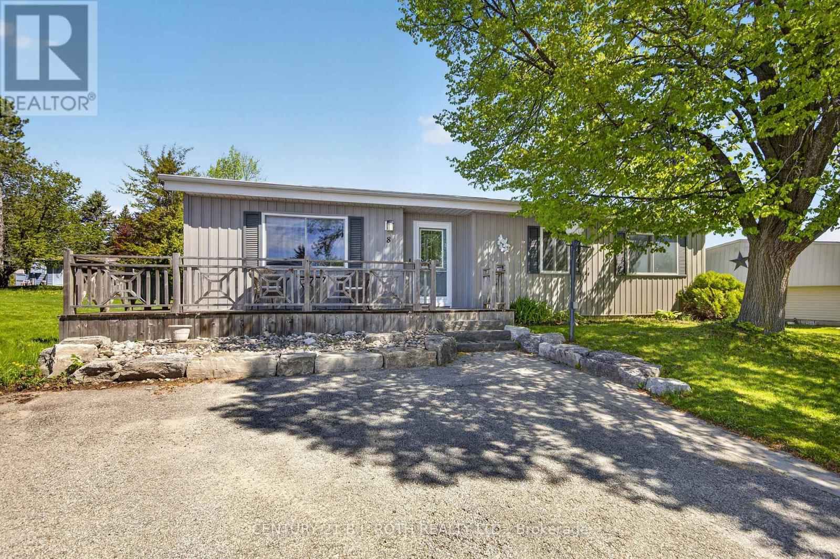
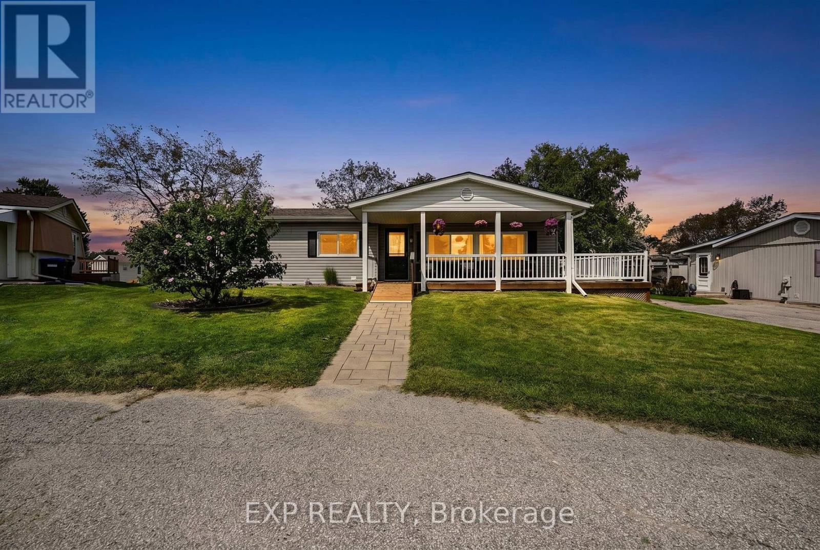
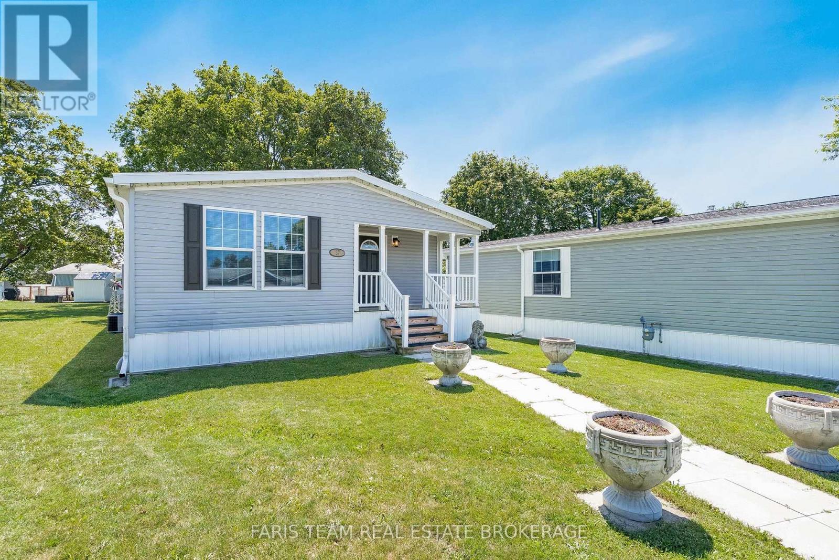
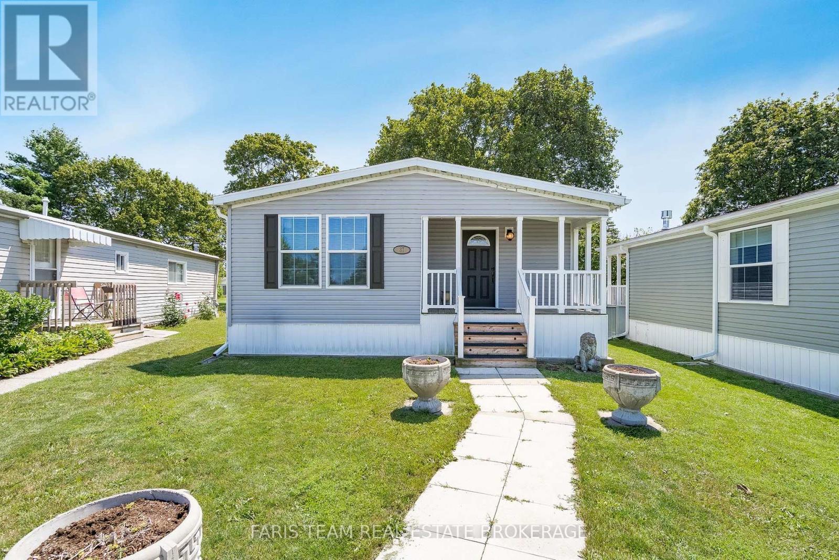
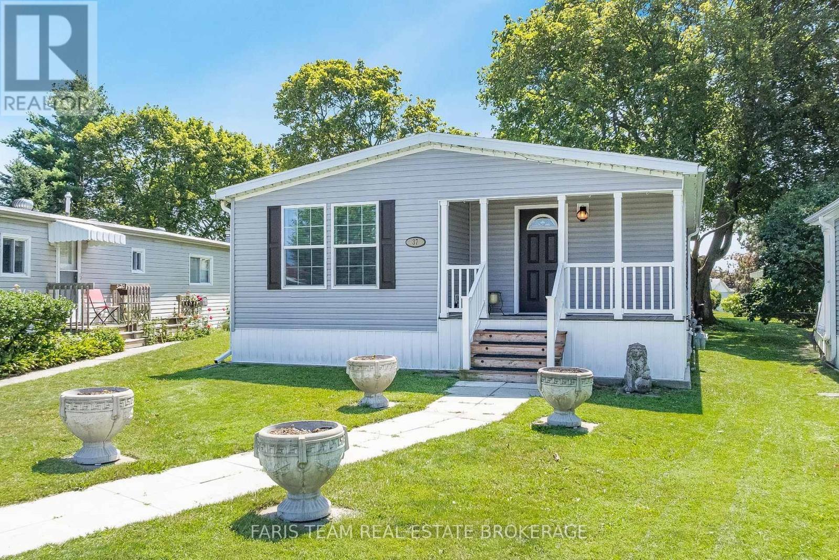
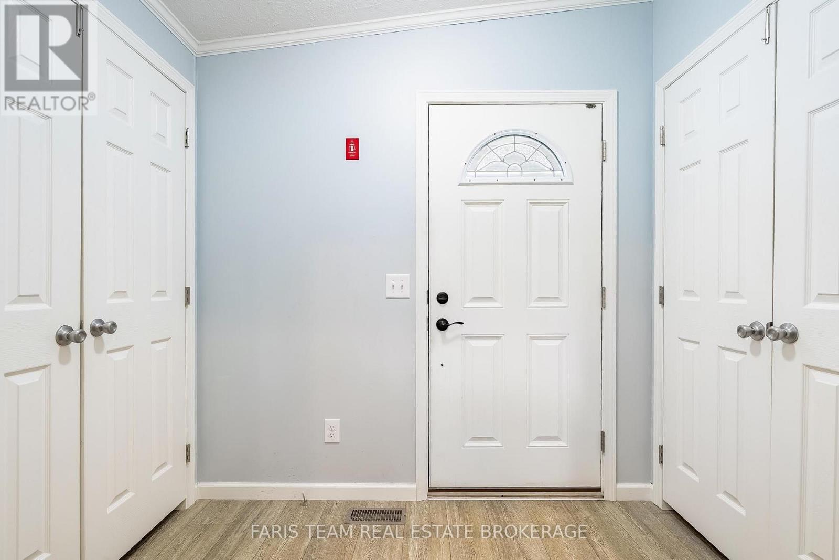
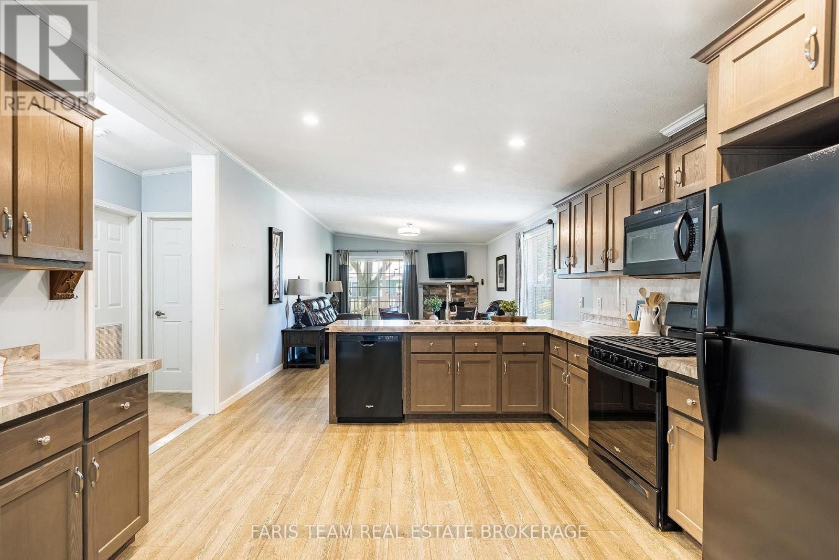
Top 5 Reasons You Will Love This Home: 1) Impeccably maintained and move-in ready, this 2019-built home delivers modern comfort, stylish finishes, and low-maintenance living within the highly sought-after Sandy Cove Acres 55+ land lease community 2) Bright, open-concept interior showcasing vaulted ceilings and carpet-free living throughout the main living areas, creating an inviting atmosphere that's both stylish and easy to maintain 3) Thoughtfully designed one-level floor plan featuring spacious principal rooms filled with natural light, making it easy to move in and immediately enjoy everything this beautiful home has to offer 4) Well-appointed outdoor space complete with a storage shed large enough to accommodate a golf cart, providing excellent storage for seasonal items, hobbies, or recreational vehicles while enhancing everyday convenience 5) Ideally situated just moments from the community centre, recreation facilities, walking paths, and social amenities, while being only minutes to Lake Simcoe, shopping, dining, and everyday essentials, delivering an active and carefree lifestyle in one of Innisfil's most desirable adult communities.1,163 fin.sq.ft.
Map data © OpenStreetMap contributors
No open houses are scheduled for this home.
Can't make it? Request a private viewing.
| Kitchen | Main level | 5.42 x 3.79 m |
| Living room | Main level | 4.92 x 3.79 m |
| Primary Bedroom | Main level | 3.8 x 3.61 m |
| Bedroom | Main level | 3.8 x 3.06 m |
| Laundry room | Main level | 2.74 x 1.84 m |