 For sale 50
$1,499,999
4+1 bed5 bath3,000–3,500 sq ft
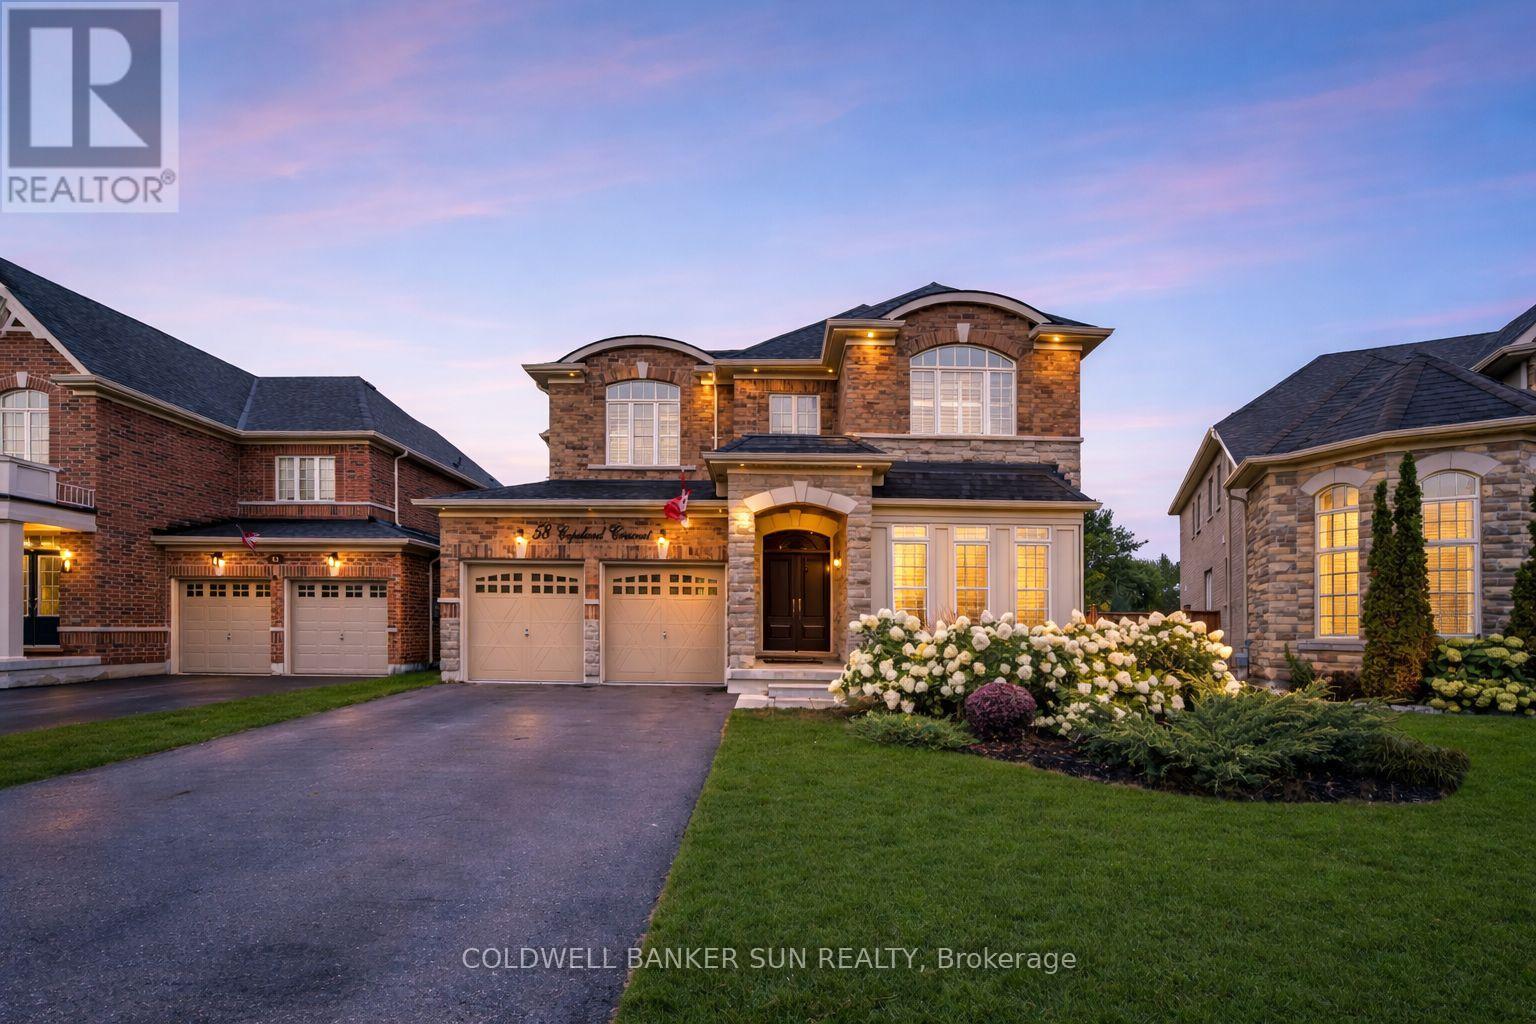
58 Copeland Crescent
Cookstown, Innisfil
9 months agoMLS® N12654414
COLDWELL BANKER SUN REALTY
3500 Crescent Harbour Road
Rural Innisfil, Innisfil, Ontario L9S2Y8
For sale· Added
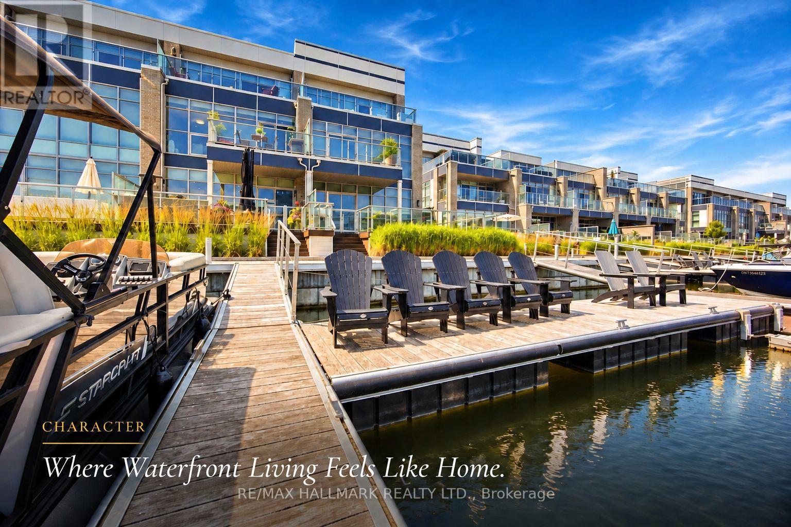
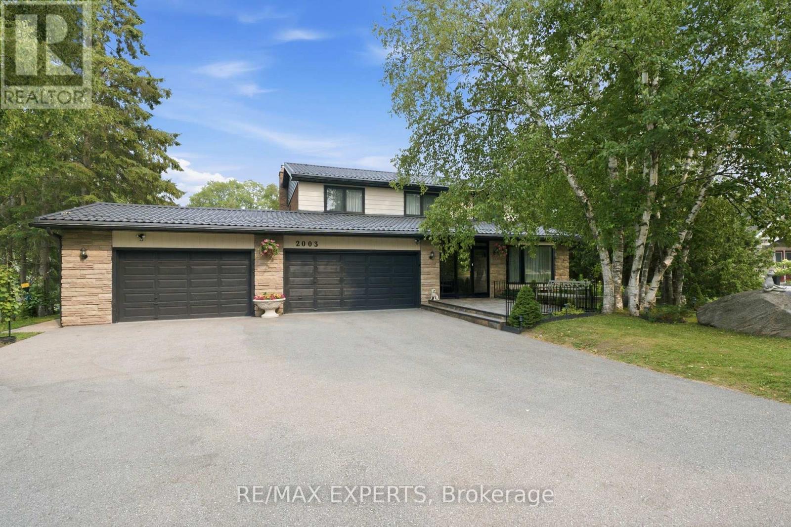
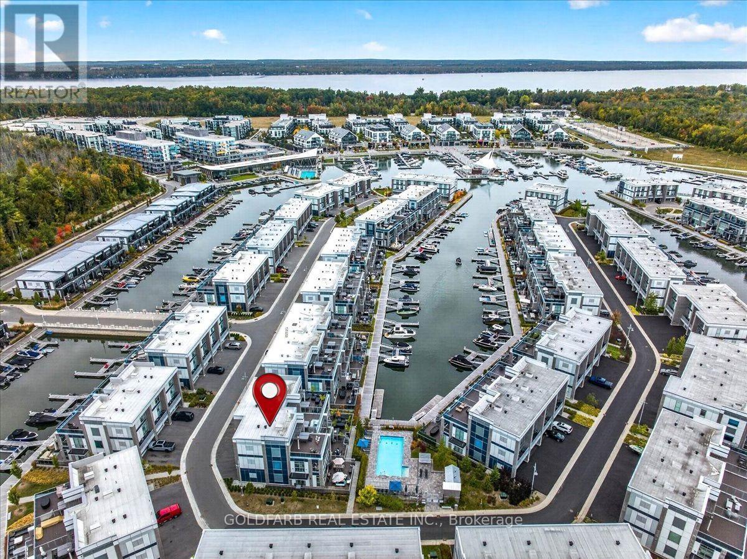
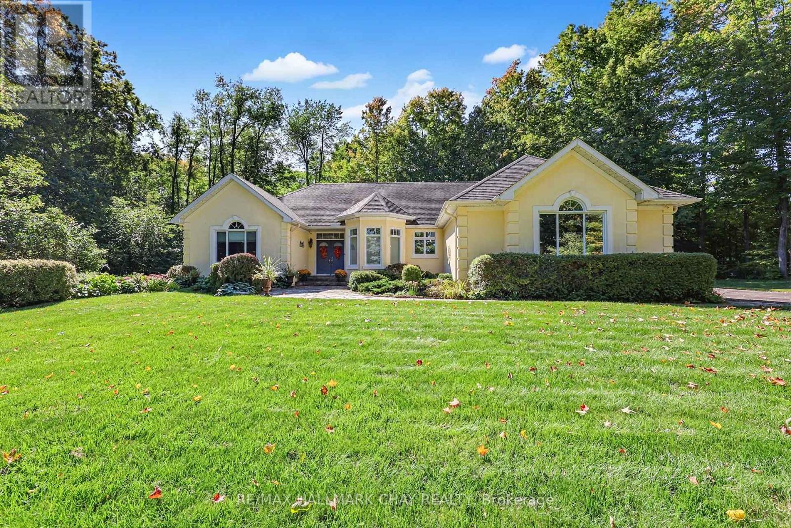
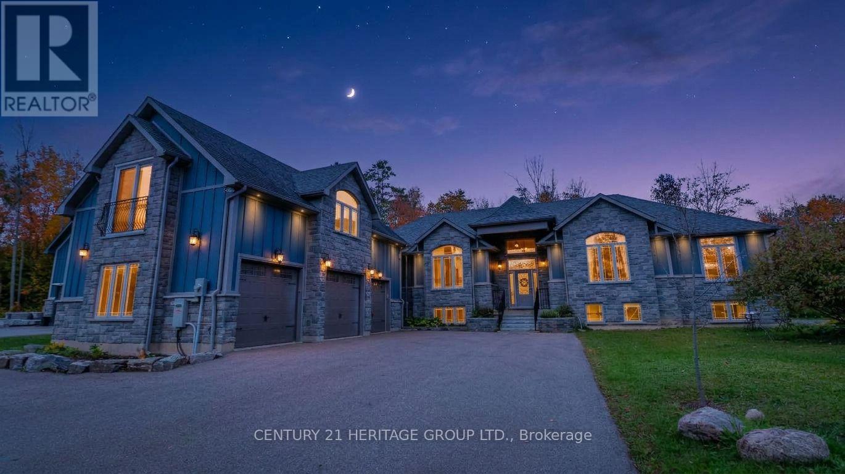
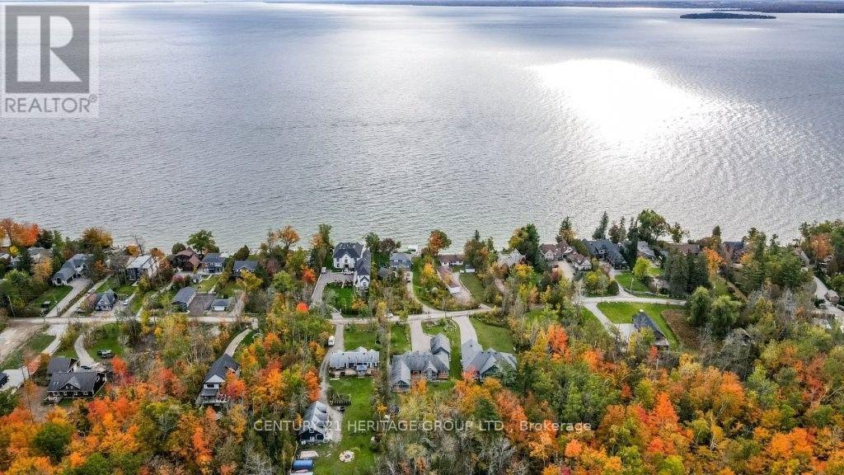
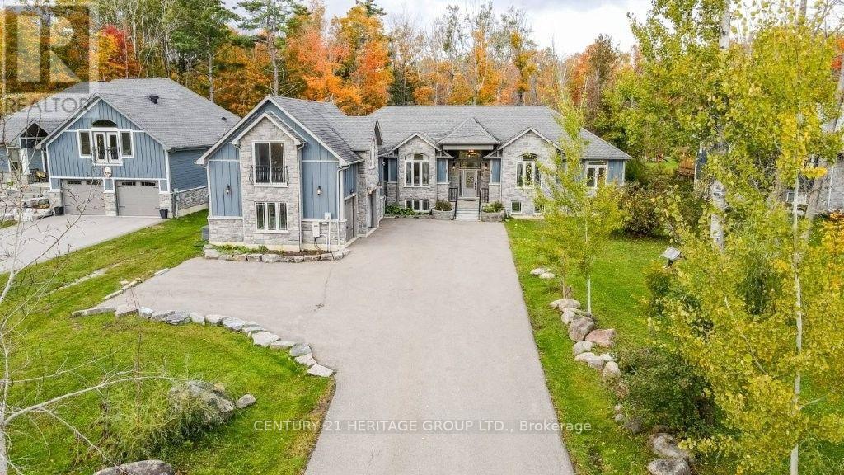
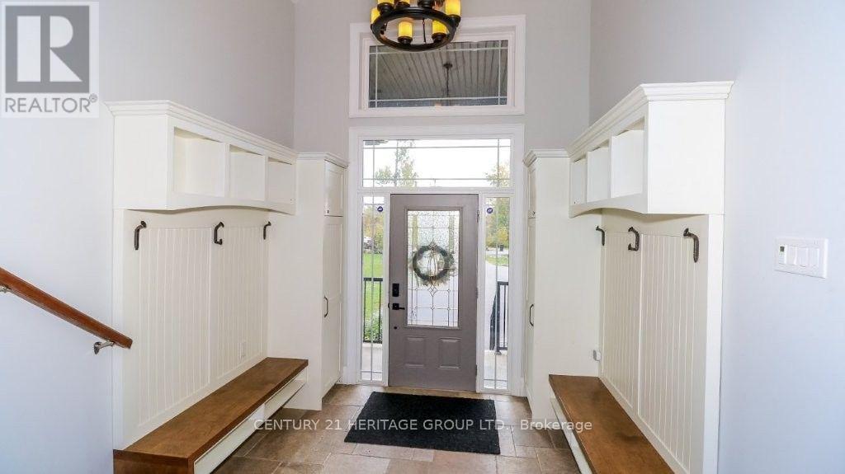
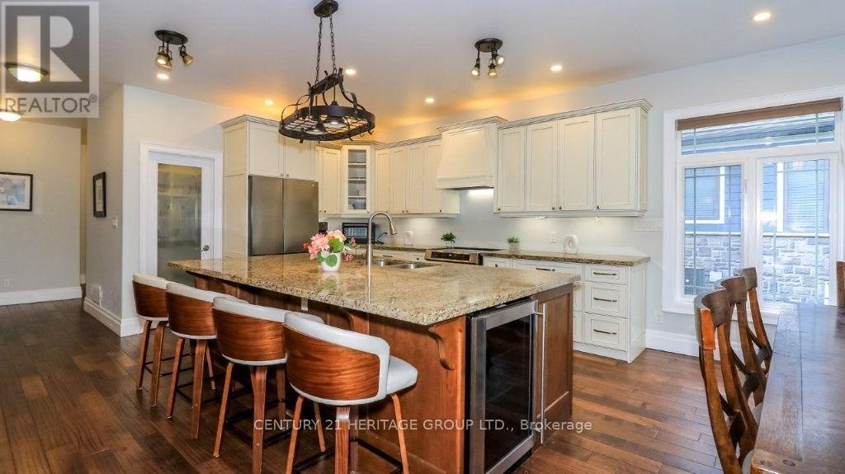
LUXURY, SPACE & LAKESIDE LIVING - ALL IN ONE! Welcome to 3500 Crescent Harbour Rd, Innisfil - an extraordinary retreat nestled on over 2 acres of breathtaking property! Featuring 8 spacious bedrooms, 5 bathrooms and a loft overlooking the lake, this home offers the perfect blend of elegance, comfort, and nature. Entertain in style with a massive kitchen island, unwind by the fire, or enjoy unforgettable evenings on the expansive patio with a large outdoor fire pit, surrounded by a peaceful forest backdrop. Privacy. Space. Spectacular Views. Endless Possibilities. This isn't just a home - it's a lifestyle!
Map data © OpenStreetMap contributors
Eastern time. Can't make it? Request a private viewing.
| Living room | Main level | 5.1 x 6.87 m |
| Bedroom | Basement | 6.5 x 4.72 m |
| Bedroom | Basement | 7.5 x 6 m |
| Recreational, Games room | Basement | 7.13 x 8.5 m |
| Recreational, Games room | Basement | 5.4 x 13.5 m |
| Utility room | Basement | 4 x 5.15 m |
| Dining room | Main level | 4.96 x 2.98 m |
| Kitchen | Main level | 6.27 x 4.2 m |
| Primary Bedroom | Main level | 6.29 x 5.65 m |
| Bedroom 2 | Main level | 3.79 x 3.88 m |
| Bedroom 3 | Main level | 3.75 x 3.69 m |
| Bedroom 4 | Main level | 4.79 x 6.07 m |
| Bedroom 5 | Main level | 3.91 x 6.07 m |
| Loft | Upper Level | 7.19 x 11.03 m |
| Bedroom | Basement | 5.07 x 4.74 m |