
 For sale 50
$599,000
2 bed1 bath700–1,100 sq ft
3967 Algonquin Avenue
Rural Innisfil, Innisfil
3 months agoMLS® N13567942
ROYAL LEPAGE RCR REALTY
3379 Mason Drive
Rural Innisfil, Innisfil, Ontario L9S2J8
For sale· Added
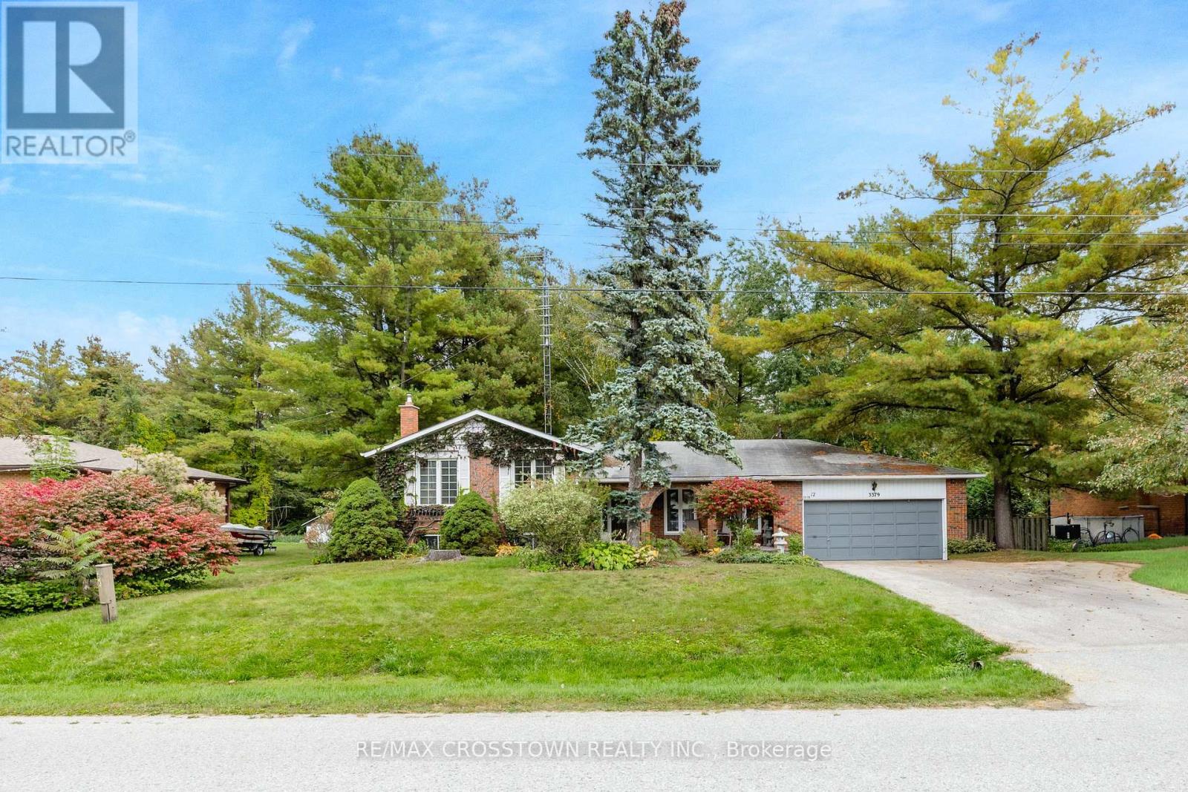
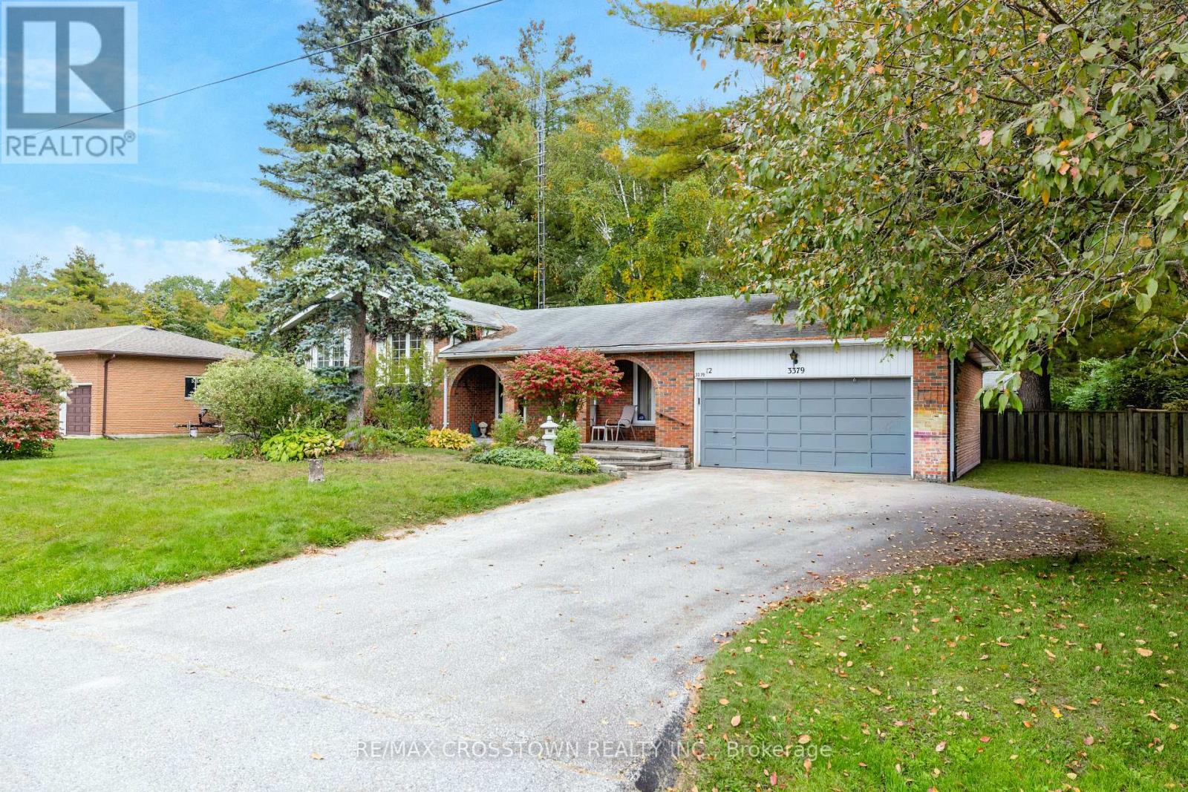
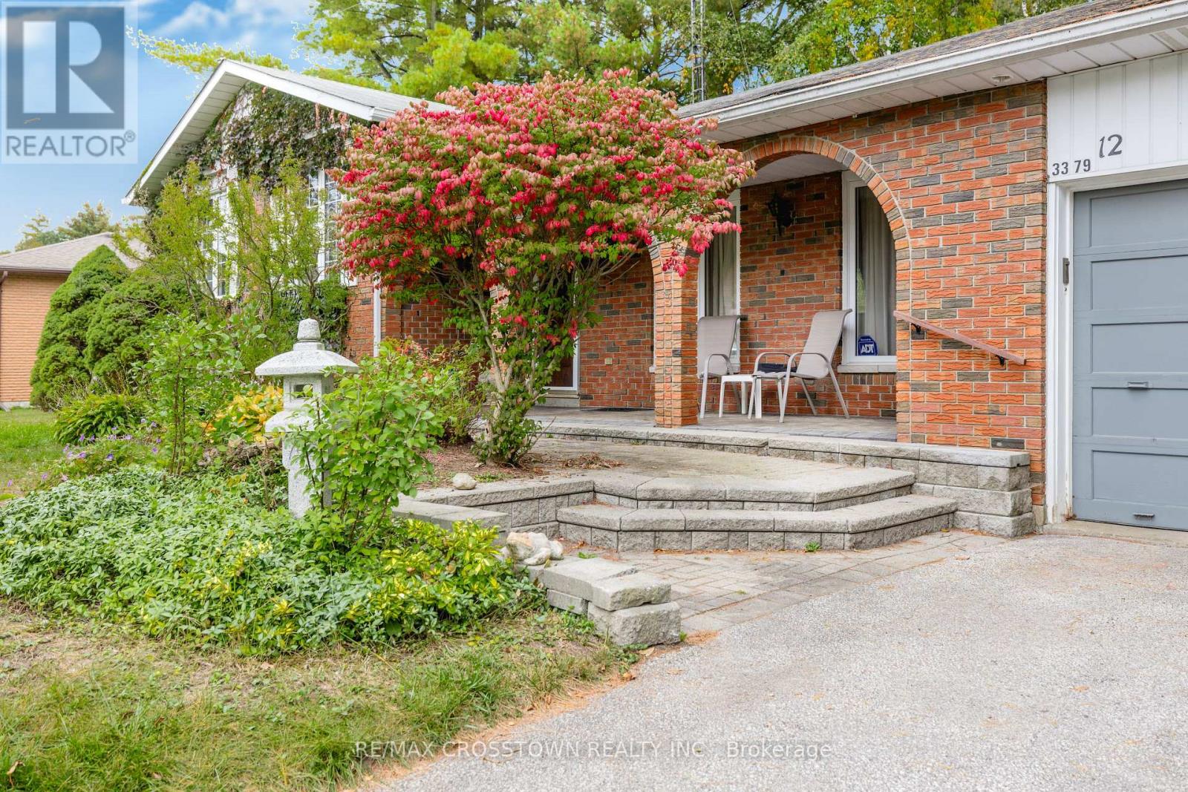
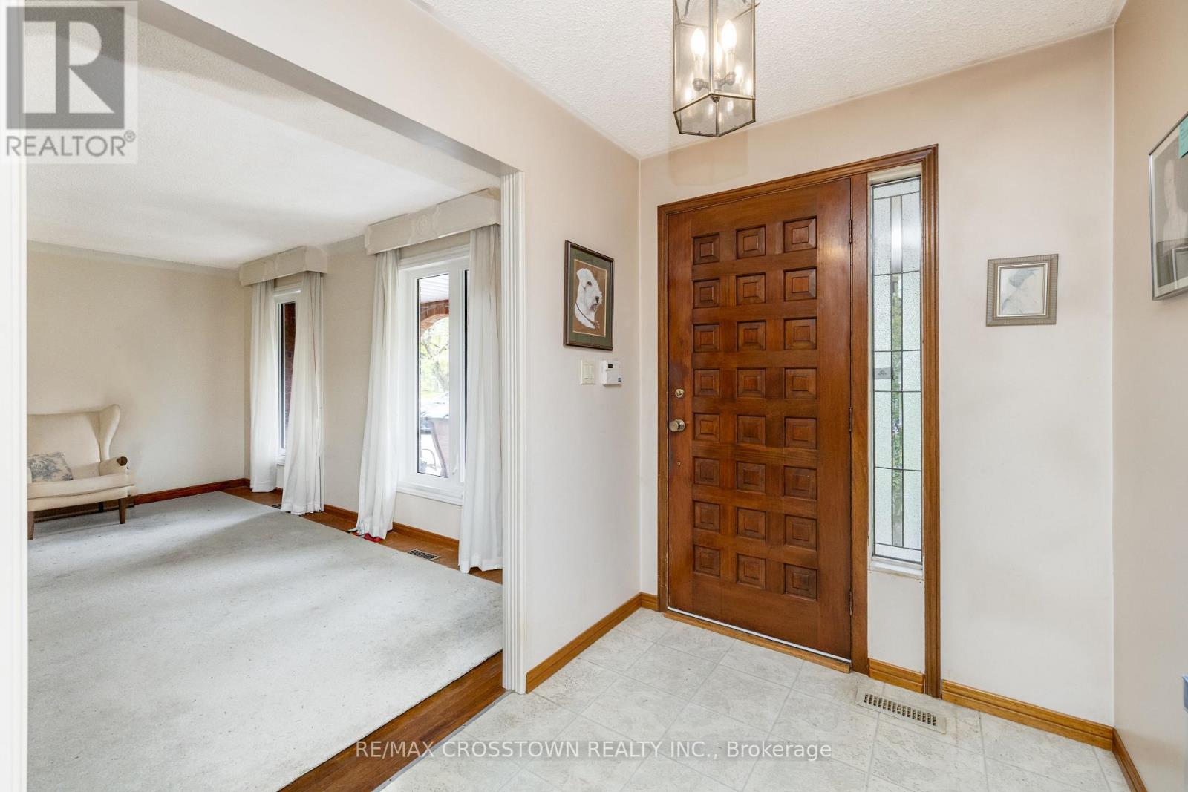
This detached split-level home set on a beautiful, treed lot with no homes directly behind, creating a private and peaceful backyard retreat. Ideally located near the lake and all the amenities Innisfil has to offer, this property combines everyday convenience with a relaxed, lifestyle-focused setting. The versatile split-level layout provides excellent potential for comfortable living, entertaining and future customization. Spacious principal rooms and a private outdoor setting offer a strong foundation for creating a home that reflects your style, whether you're a first-time buyer, growing family, downsizer or investor. Enjoy easy access to the lake, beaches, parks, shopping, restaurants and major routes, making it simple to balance recreation, relaxation and commuting. With its sought-after location, privacy and flexible layout.This is an exciting opportunity to make your vision a reality.
Map data © OpenStreetMap contributors
No open houses are scheduled for this home.
Can't make it? Request a private viewing.
| Kitchen | Main level | 3.96 x 3.49 m |
| Living room | Main level | 5.11 x 4.04 m |
| Dining room | Main level | 3.07 x 3.34 m |
| Primary Bedroom | Upper Level | 3.71 x 4.23 m |
| Bedroom | Upper Level | 3.36 x 2.87 m |
| Bedroom | Upper Level | 3.2 x 2.76 m |
| Bedroom | Lower level | 3.76 x 5.08 m |
| Family room | Lower level | 4.77 x 6.38 m |
| Office | Basement | 3.82 x 2.82 m |




