 For sale 50
$1,399,990
3+2 bed4 bath2,500–3,000 sq ft
44 Philson Court
Cookstown, Innisfil
23 days agoMLS® N13807038
EXP REALTY
2569 Lockhart Road
Rural Innisfil, Innisfil, Ontario L9S3G2
For sale· Added
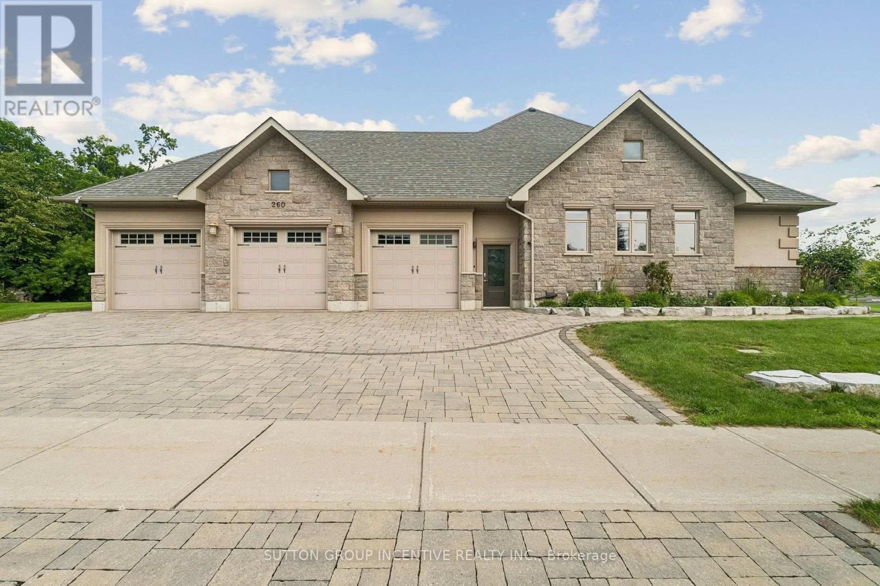
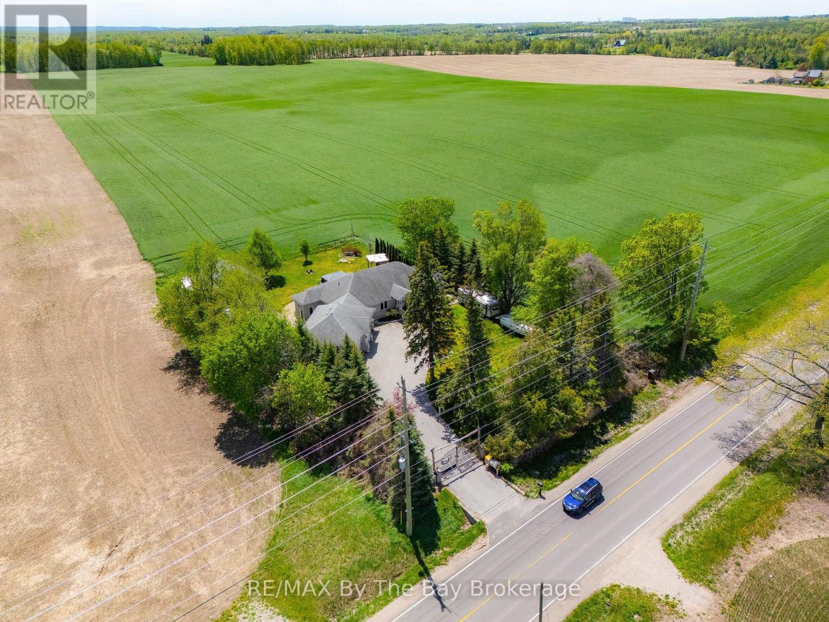
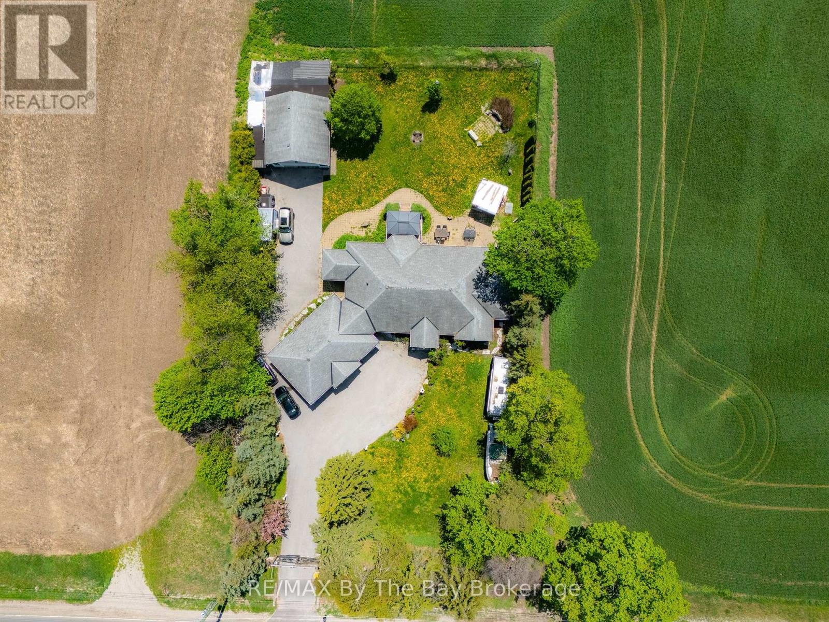
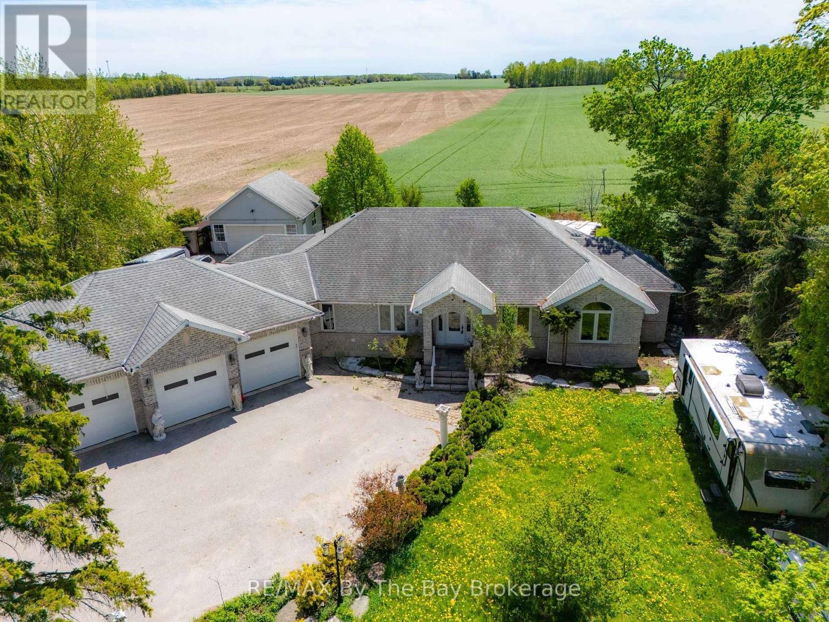
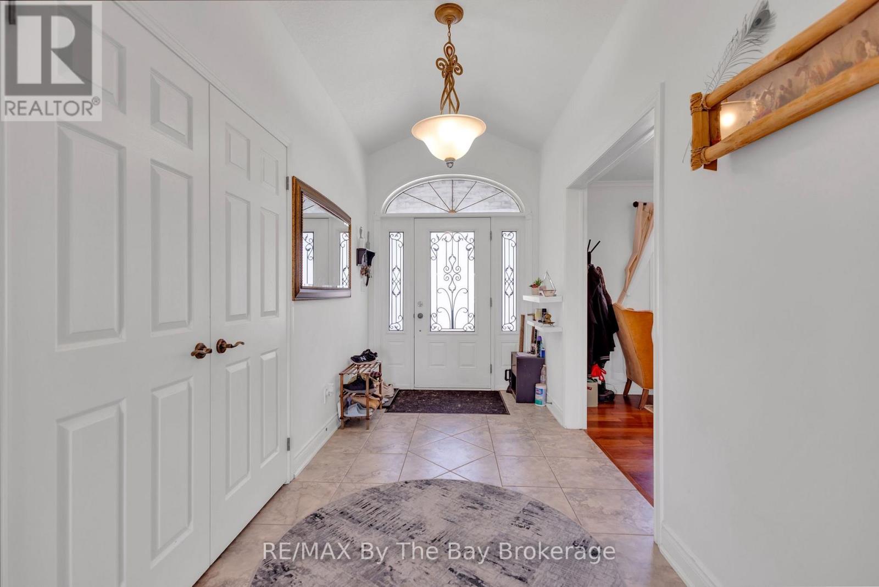
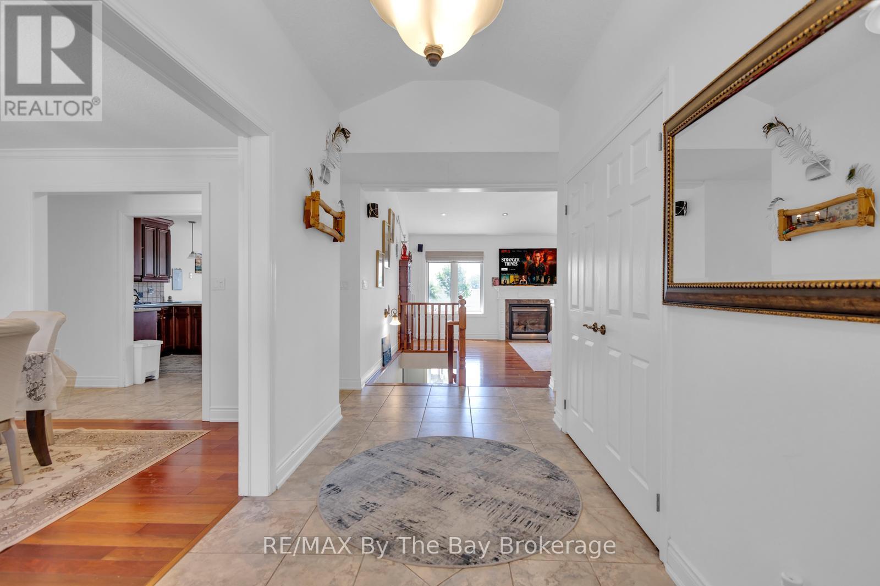
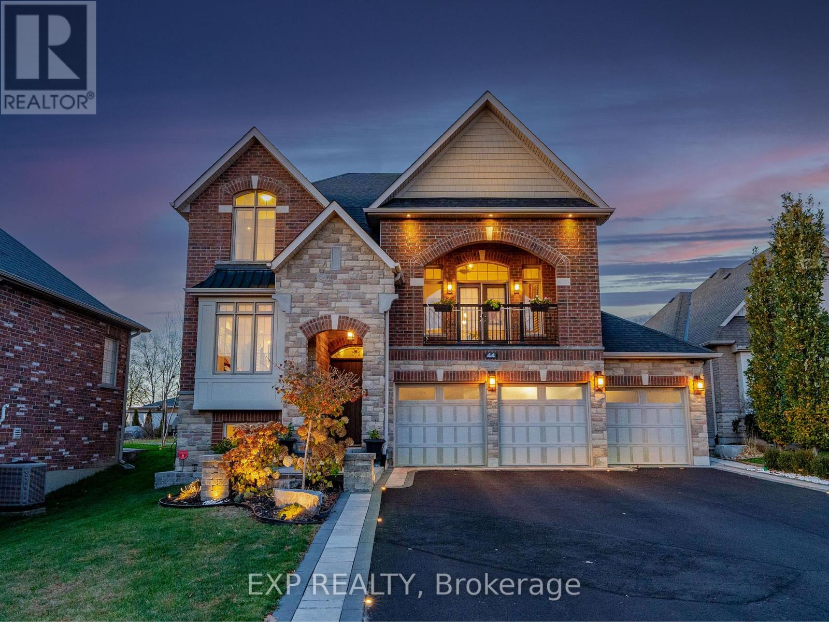
Custom Built Home On Estate Lot Minutes Away From Barrie! Welcome to this exceptional bungalow offering over 4,000 sq. ft. of beautifully finished living space on a private 0.65-acre estate lot, perfectly blending country-style privacy with city convenience. Thoughtfully designed for families, multi-generational living, or those who simply appreciate space, this impressive home features 3+1 bedrooms, a dedicated home office (or potential 5th bedroom), and 3.5 bathrooms. The bright and spacious main level showcases hardwood and ceramic flooring throughout, vaulted ceiling, an open-concept layout, and a large chef-inspired kitchen complete with granite countertops, stainless steel appliances, ample cabinetry, and generous workspace for entertaining. The primary living areas flow seamlessly, creating a warm and inviting atmosphere for everyday living. The lower level offers incredible flexibility, a second kitchen, king-sized bedroom with walk-in closet, expansive TV/recreation room, games area, home office, and two separate entrances including a walk-up to the backyard and walk-up to the garage, Ideal for extended family, guests, or potential in-law accommodations. Car enthusiasts and hobbyists will appreciate the oversized triple-car garage with abundant storage, plus an additional detached fourth garage/workshop located at the rear of the property. Step outside to your private backyard oasis featuring a large stone patio, waterfall feature, pergola, firepit and deck. Conveniently located just minutes to Barrie, Highway 400, the GO Train, Costco, shopping, restaurants, schools, and everyday amenities. Golf lovers will appreciate having two golf courses at the end of the street. This rare estate property offers the perfect combination of space, privacy, versatility, and location. A truly special opportunity just 7 minutes to Barrie's Costco.
Map data © OpenStreetMap contributors
No open houses are scheduled for this home.
Can't make it? Request a private viewing.
| Recreational, Games room | Basement | 8.68 x 7.92 m |
| Games room | Basement | 7.77 x 4.41 m |
| Bedroom 4 | Basement | 4.41 x 3.14 m |
| Great room | Main level | 5.71 x 4.62 m |
| Dining room | Main level | 3.65 x 4.01 m |
| Kitchen | Main level | 4.36 x 5.79 m |
| Primary Bedroom | Main level | 4.26 x 4.26 m |
| Bedroom 2 | Main level | 3.35 x 3.91 m |
| Bedroom 3 | Main level | 3.35 x 3.91 m |
| Office | Main level | 4.03 x 3.6 m |
| Laundry room | Main level | 4.03 x 1.67 m |
| Kitchen | Basement | 4.41 x 4.16 m |