 For sale 50
$1,499,999
4+1 bed5 bath3,000–3,500 sq ft
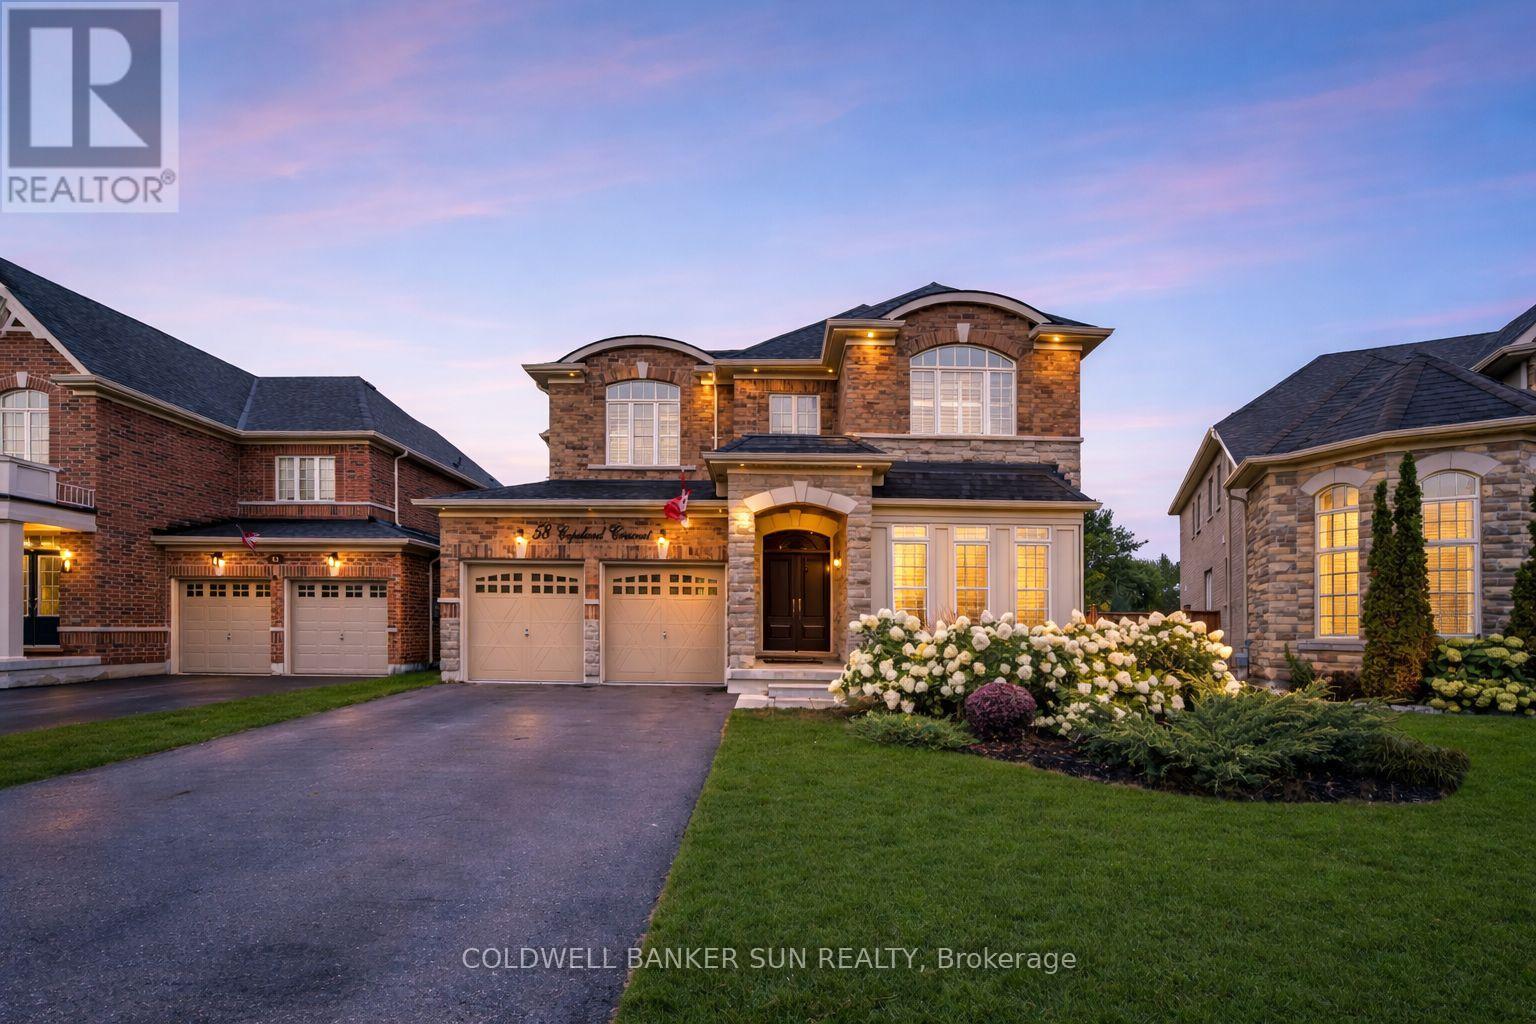
58 Copeland Crescent
Cookstown, Innisfil
9 months agoMLS® N12654414
COLDWELL BANKER SUN REALTY
2236 Pemberton Way
Churchill, Innisfil, Ontario L0L1K0
For sale· Added
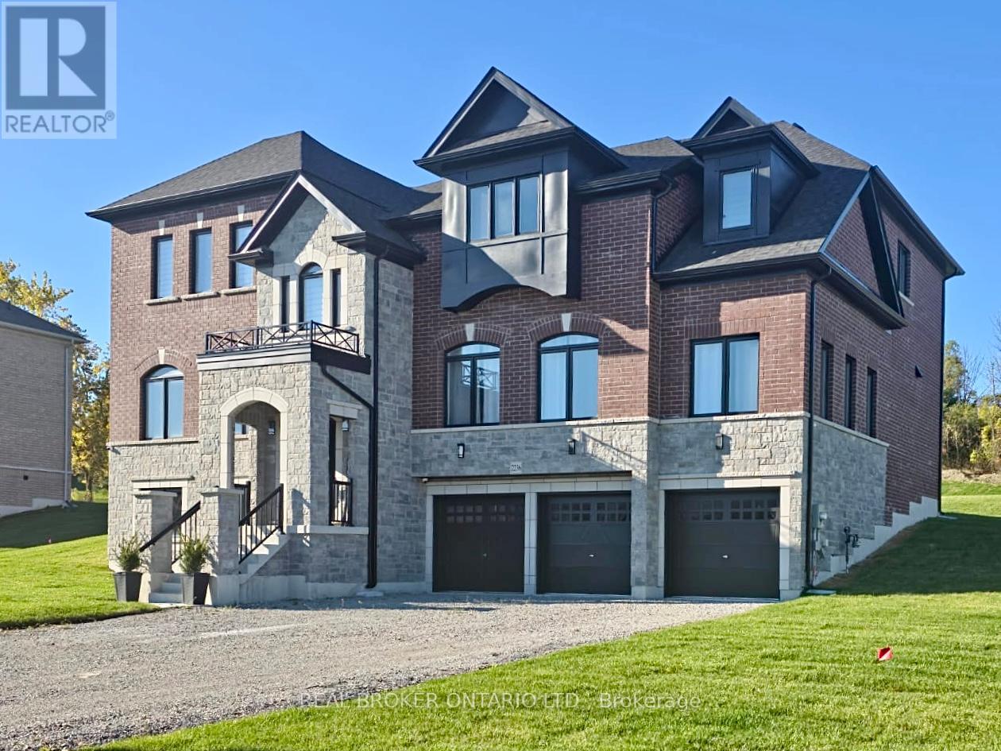
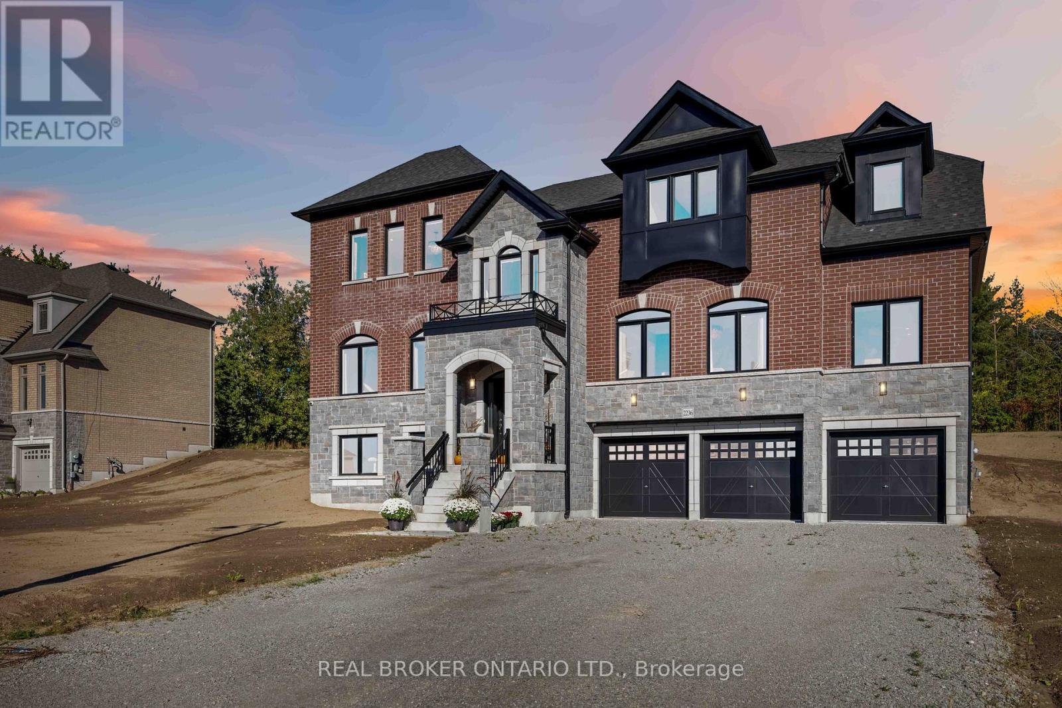
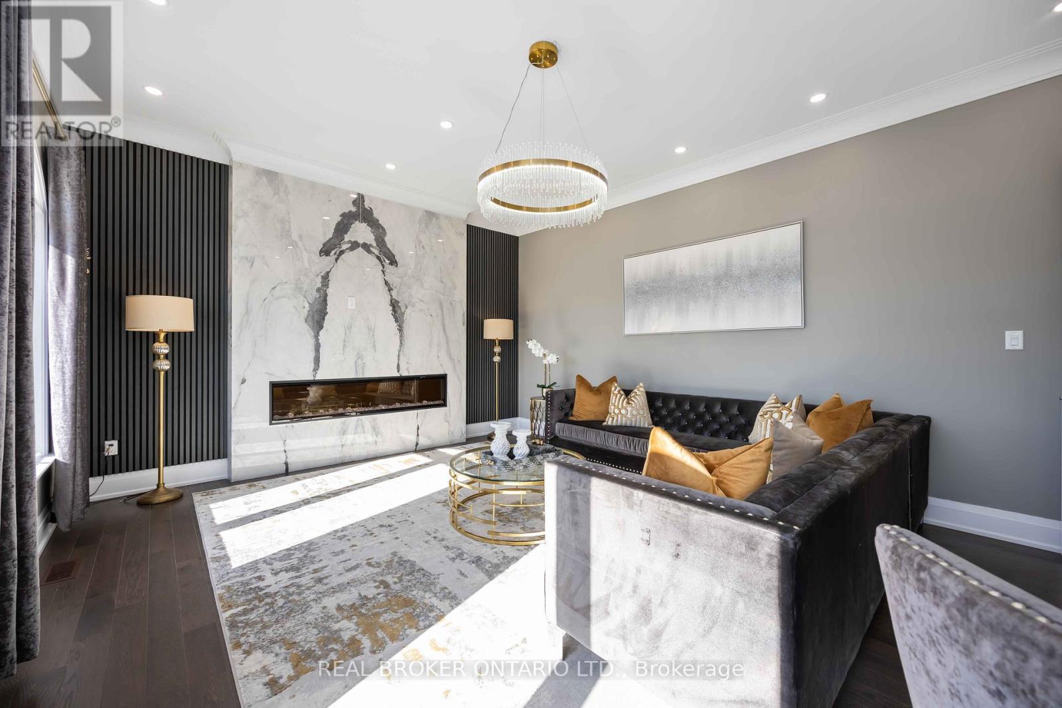
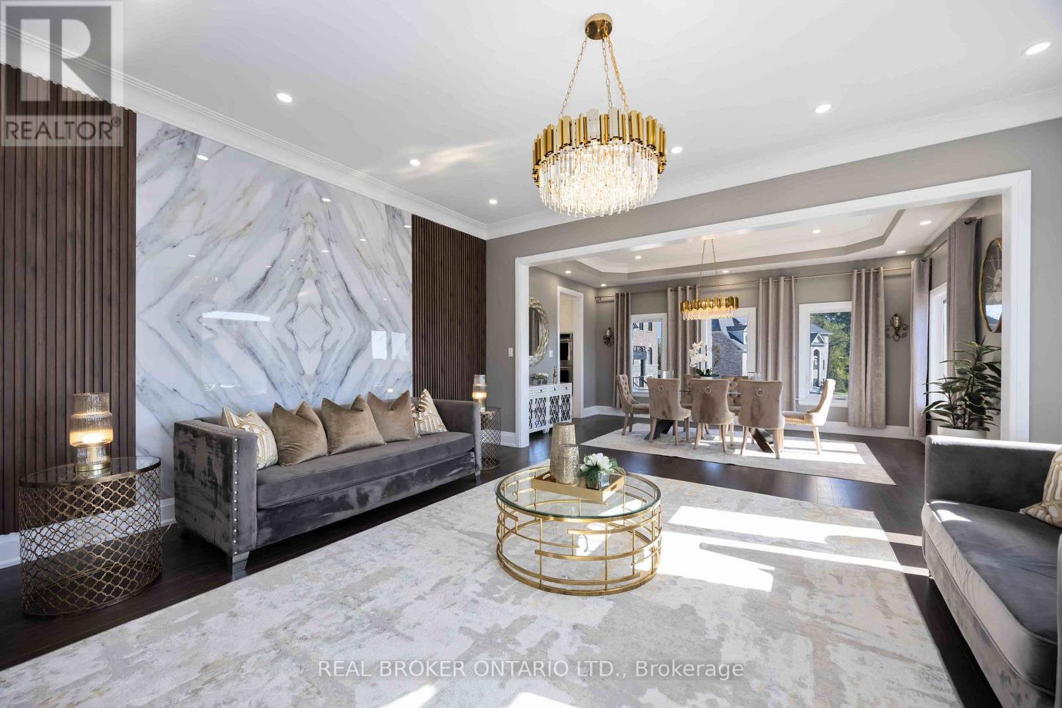
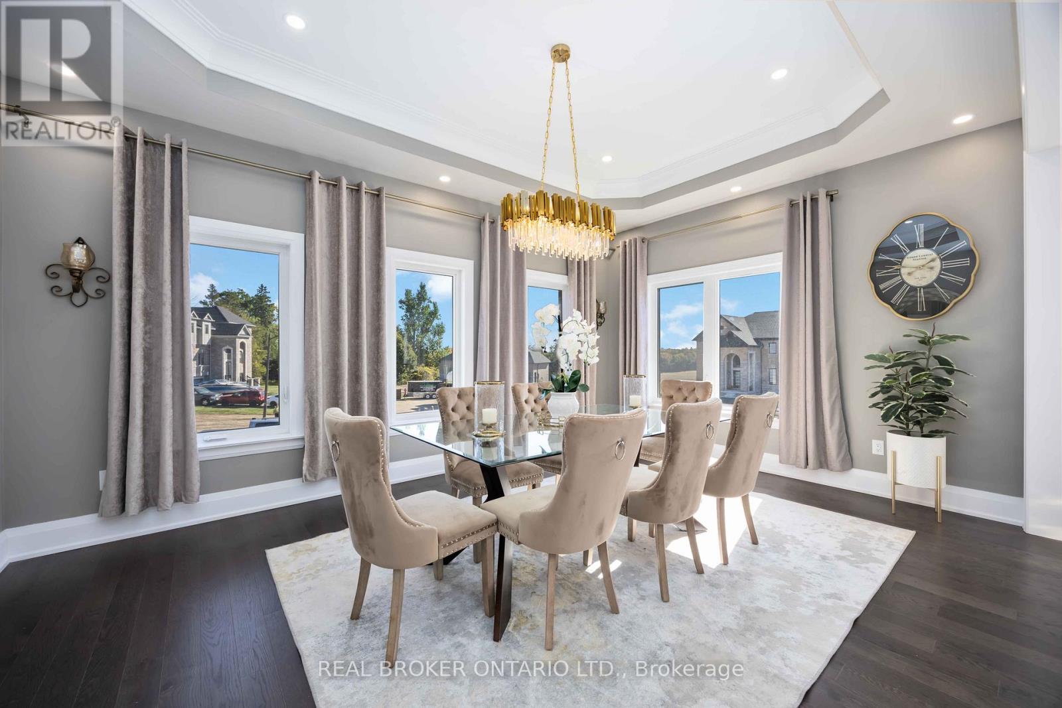
Welcome to 2236 Pemberton Way, an exceptional 5-bedroom, 4.5-bath luxury residence offering 4,373 sq ft of refined living space on a rare nearly 1-acre lot in the prestigious Churchill Downs Estate Community of Innisfil. Perfectly positioned on a quiet cul-de-sac with no sidewalk, this nearly new home showcases timeless elegance and modern sophistication. A 3-car tandem garage, plaster crown moldings, elegant wainscoting, and coffered ceilings set a grand tone, complemented by hardwood flooring, 8 ft doors, 7" baseboards, and designer trim detailing throughout. The heart of the home is a custom chefs kitchen featuring a striking quartz island, undermount cabinet lighting, furring panel with valance, and premium built-in appliances, including a 48" THOR gas range with 7 burners and grill, 48" chimney hood, 30" KitchenAid double oven, 42" built-in KitchenAid fridge, dishwasher, and a bespoke coffee pantry station. The living area exudes sophistication with a gas fireplace framed by a dramatic book-matched porcelain slab and fluted accent panels, while expansive 8 ft sliding doors seamlessly connect to the sprawling backyard, offering endless potential for an outdoor oasis. Additional features include pot lights throughout, 24" x 24" porcelain tiles, zebra blinds, security cameras, central vacuum rough-in, air conditioning, and second-floor laundry. Built in 2024 with over $260K+ in builder upgrades plus a $180K ravine premium, this residence combines architectural elegance, premium finishes, and modern functionality in one of Innisfils most sought-after communities.
Map data © OpenStreetMap contributors
No open houses are scheduled for this home.
Can't make it? Request a private viewing.
| Great room | Main level | 5.32 x 4.43 m |
| Bedroom 5 | Second level | 5.81 x 4.05 m |
| Living room | Main level | 4.84 x 5.69 m |
| Dining room | Main level | 3.56 x 5.26 m |
| Kitchen | Main level | 3.75 x 5.21 m |
| Eating area | Main level | 4.79 x 5.21 m |
| Family room | Main level | 6.59 x 5.21 m |
| Primary Bedroom | Second level | 4.59 x 6.28 m |
| Bedroom 2 | Second level | 4.52 x 5.12 m |
| Bedroom 3 | Second level | 4.32 x 4.87 m |
| Bedroom 4 | Second level | 3.95 x 4.2 m |