 For rent 50
$3,100/mo
4 bed2 bath1,500–2,000 sq ft
745 Harbour Street
Rural Innisfil, Innisfil
26 days agoMLS® N13806480
EVERLAND REALTY INC.
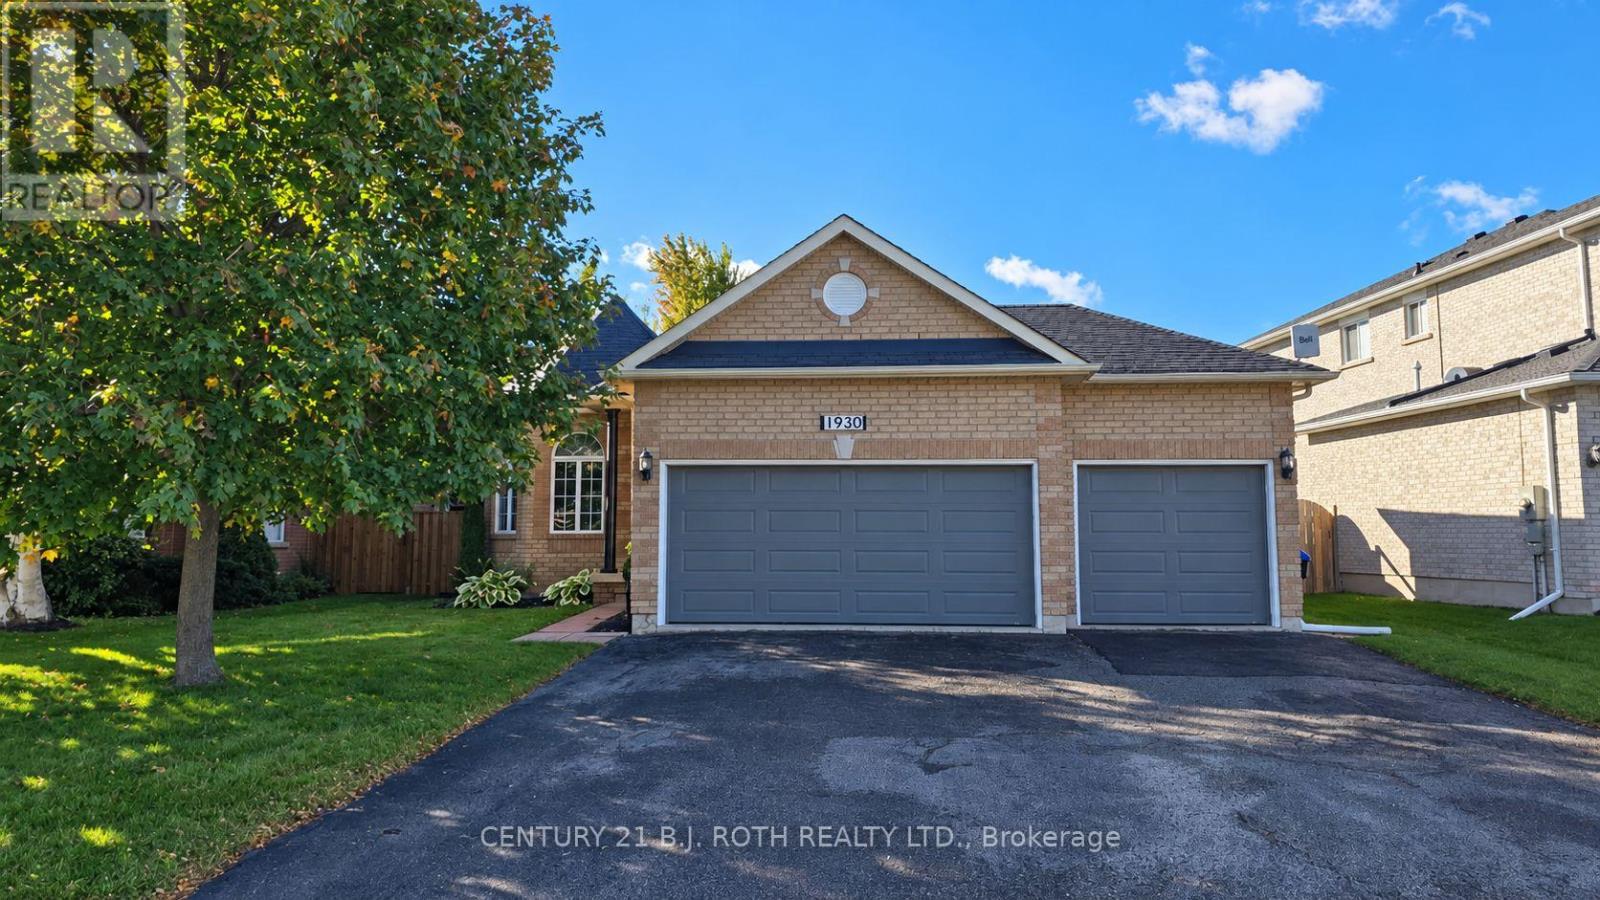
1930 Webster Boulevard
Alcona, Innisfil, Ontario L9S2A6
For rent· Added
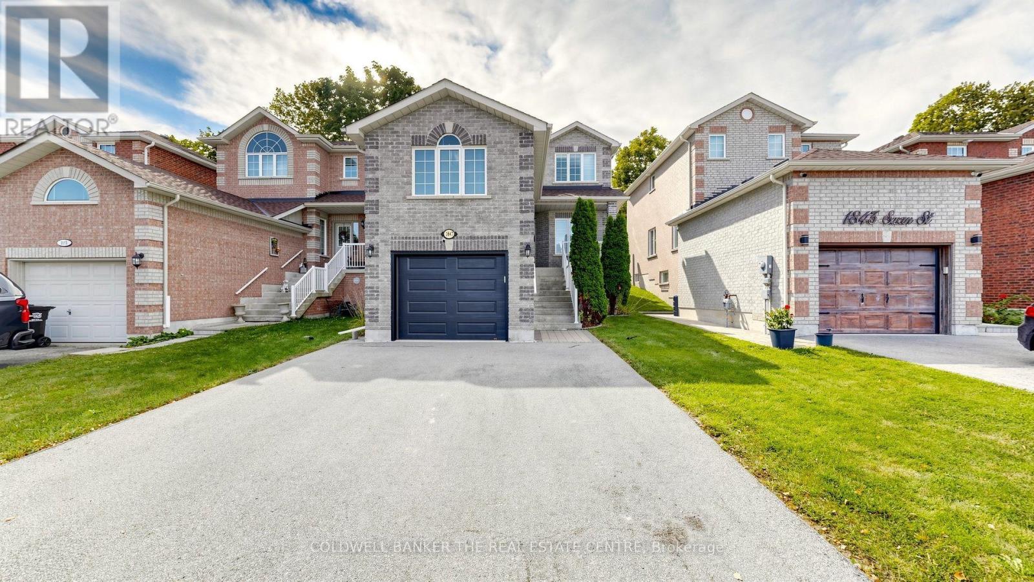
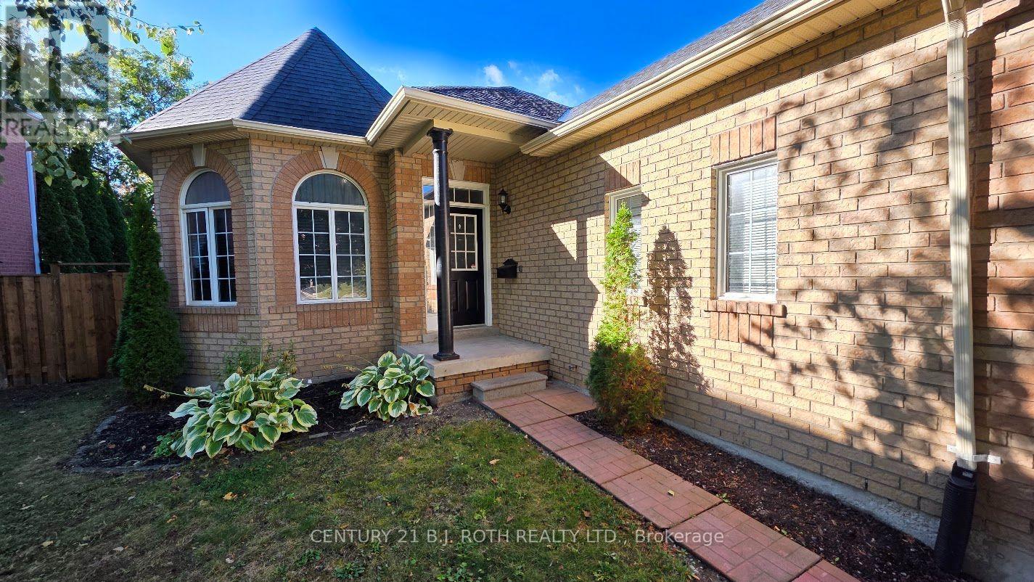
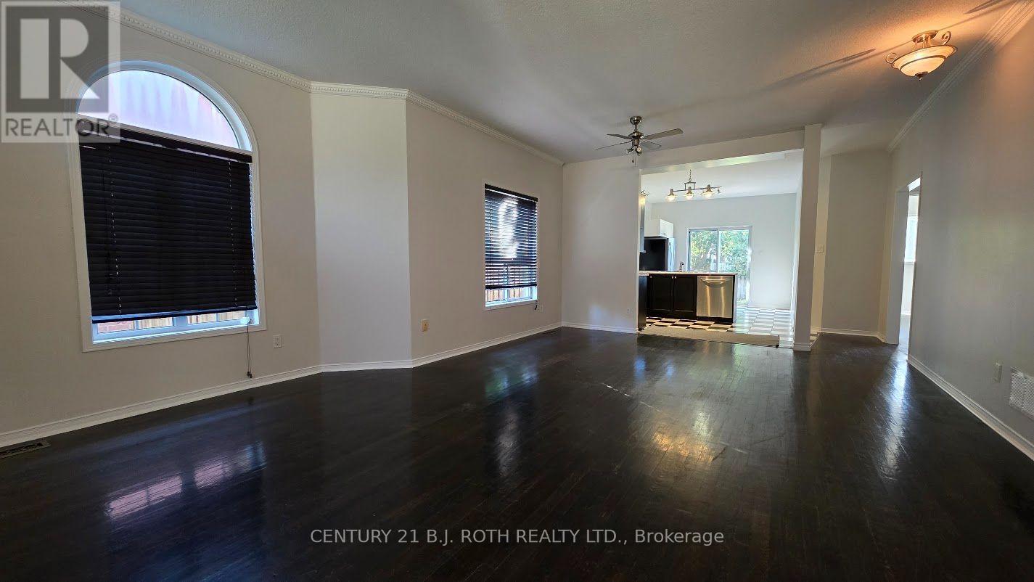
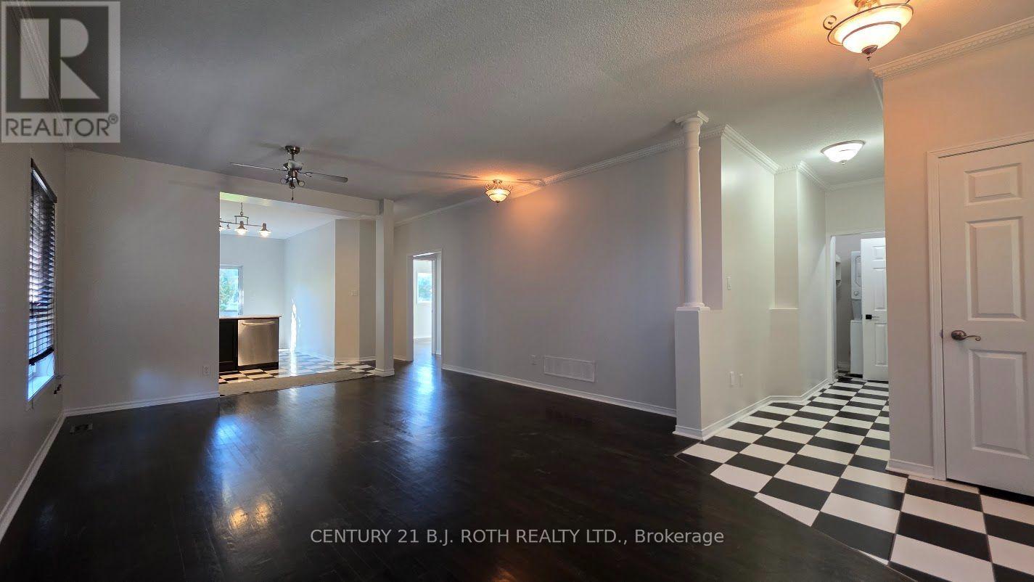
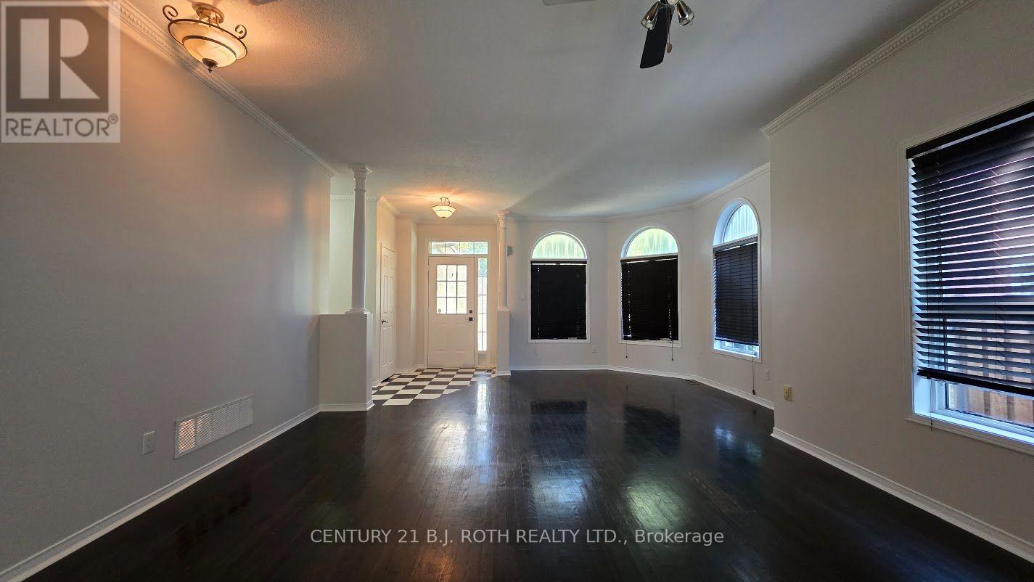
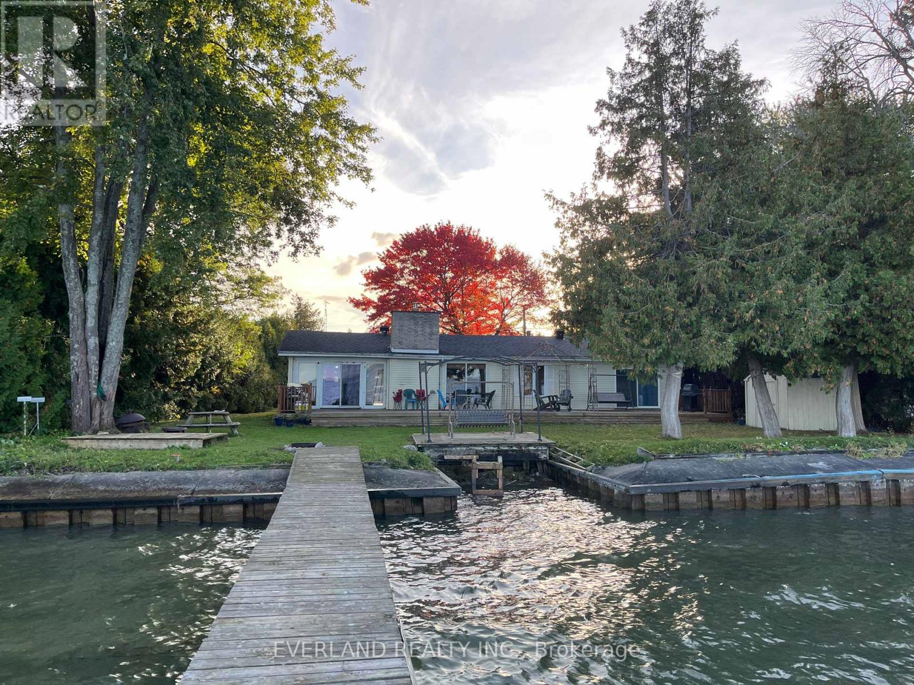
Welcome to 1930 Webster Boulevard in Innisfil's desirable Alcona community! This spacious detached bungalow offers 2+2 bedrooms, 3 full bathrooms, and plenty of room to spread out across two finished levels. The bright main floor features generous open-concept living and dining areas, beautiful arched windows, and a spacious kitchen with stainless steel appliances, ample counter space, and a breakfast area with walkout to the backyard. The primary bedroom features an ensuite bathroom and ample closet space, while convenient main-floor laundry adds to everyday comfort. The fully finished lower level offers an expansive recreation area, two additional bedrooms, a full bathroom, second kitchen, and additional laundry facilities, providing flexible space for entertaining, hobbies, a home office, or simply relaxing. Outside, enjoy a spacious, fully fenced backyard with patio, generous driveway parking, and use of the attached two-car garage (separate single-car garage bay excluded). Conveniently located near Webster Park, schools, shopping, and everyday amenities, with Lake Simcoe just a short drive away. A wonderful opportunity to enjoy the space and versatility of an entire detached home!
Map data © OpenStreetMap contributors
No open houses are scheduled for this home.
Can't make it? Request a private viewing.
| Primary Bedroom | Basement | 3.48 x 3.1 m |
| Bedroom 2 | Basement | 3.89 x 3 m |
| Laundry room | Basement | 2.41 x 1.7 m |
| Living room | Ground level | 3.61 x 4.29 m |
| Dining room | Ground level | 3.61 x 4.29 m |
| Kitchen | Ground level | 3.31 x 2.84 m |
| Eating area | Ground level | 3.31 x 2.46 m |
| Primary Bedroom | Ground level | 5.77 x 3.63 m |
| Bedroom 2 | Ground level | 3.84 x 3.07 m |
| Laundry room | Ground level | 1.59 x 1.07 m |
| Living room | Basement | 8.76 x 3.33 m |
| Kitchen | Basement | 5.51 x 3.58 m |