 For sale 50
$1,398,000
3 bed3 bath1,500–2,000 sq ft
3585 Riva Avenue
Rural Innisfil, Innisfil
1 month agoMLS® N13720524
RE/MAX EXPERTS
1109 2nd Line
Rural Innisfil, Innisfil, Ontario L0L1K0
For sale· Added
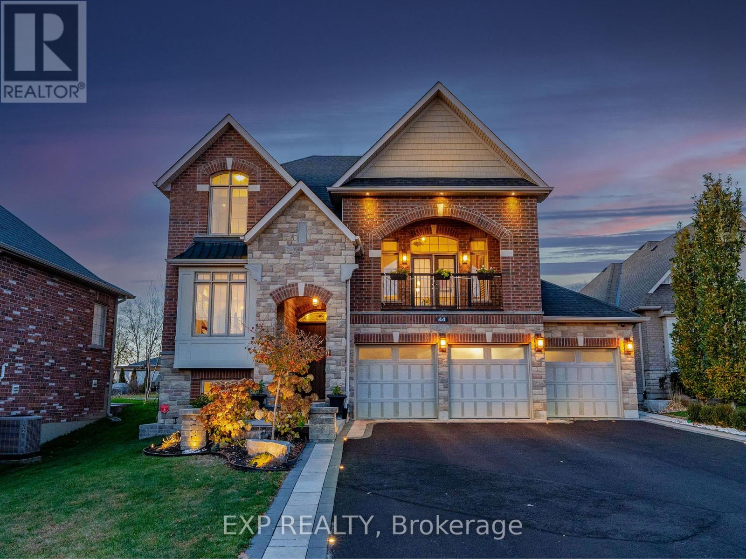
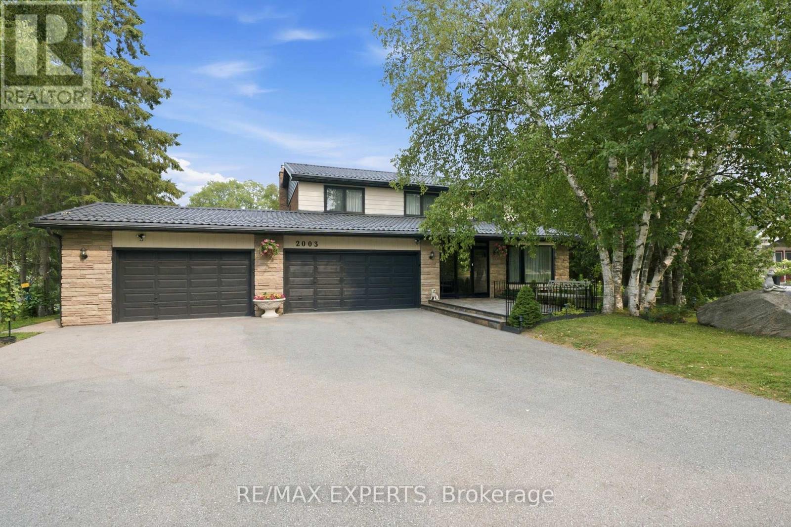
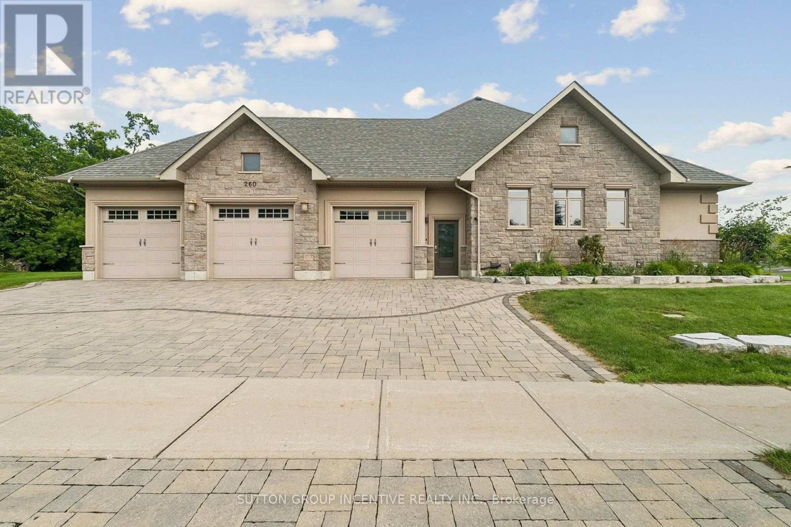
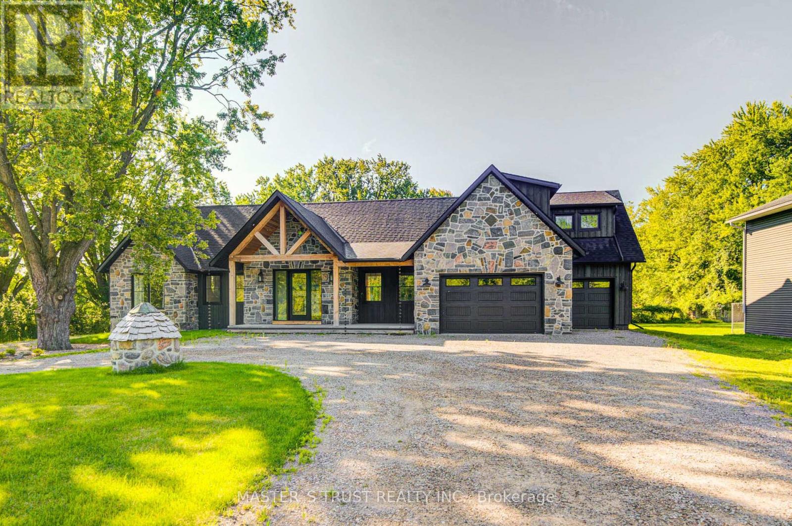
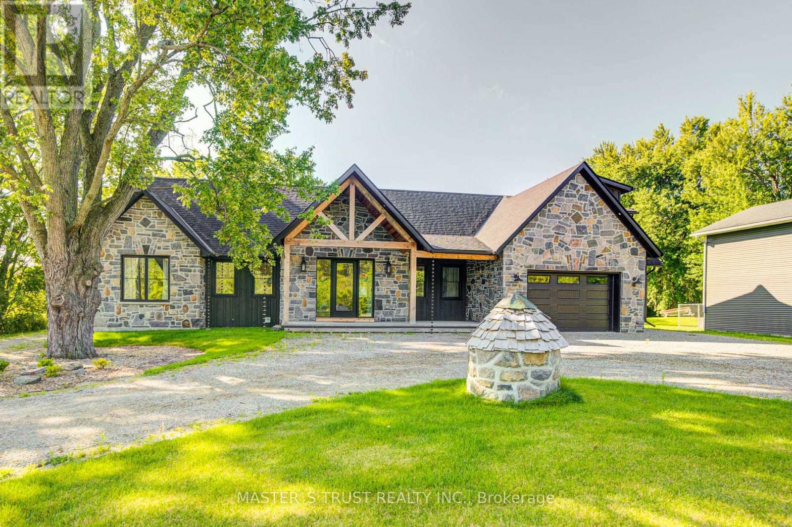
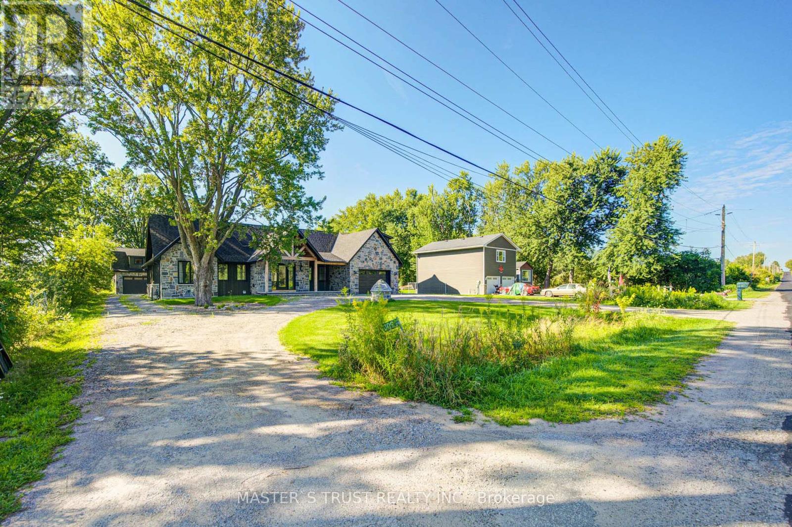
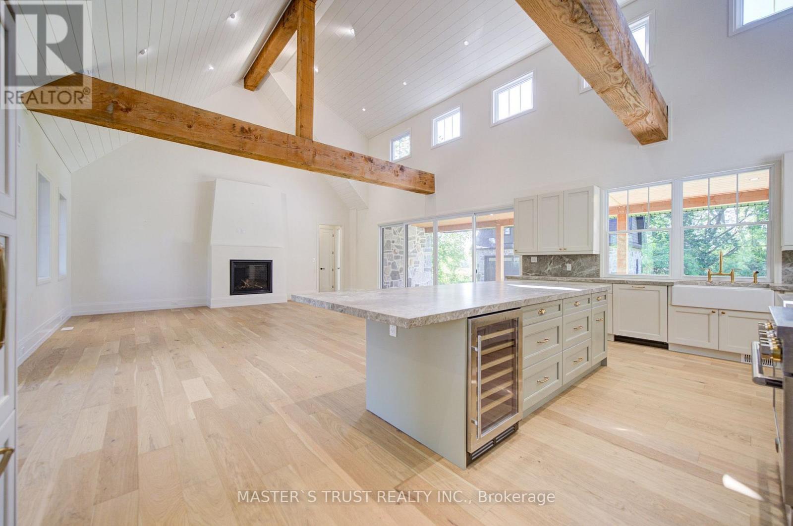
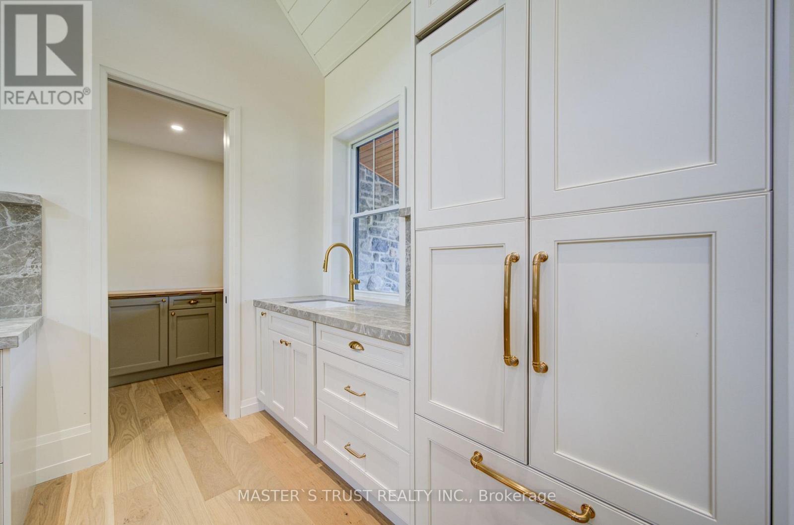
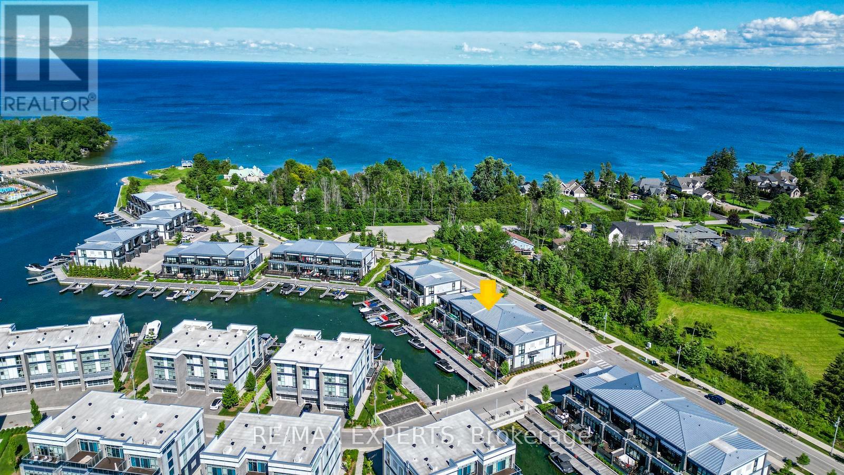
It just came back to the market, a rear chance to own an exceptional custom built 3 units house. It offers quality construction, sophisticated finishes, and impressive attention to detail. Built with ICF construction and spray foam insulation, the home is designed with both comfort and energy efficiency in mind.The thoughtfully designed kitchen combines style and practicality, with premium appliances, a walk-in pantry, and a convenient serving window overlooking the backyard. A striking 16-foot sliding door provides a seamless connection to the outdoors and opens onto the snow-melt patio, ideal for entertaining and year-round enjoyment.The spacious primary suite offers a peaceful retreat, complemented by a spa-like ensuite with radiant in-floor heating. A fully self-contained legal second dwelling provides exceptional flexibility, featuring its own kitchen, laundry, separate utilities, ideal for extended family, guests, or potential rental income.A rare combination of distinctive architecture, it has almost 6000sf of heated area, including heated 3 car garage and solorium , multiple living options, and an exceptional setting-perfect for those seeking a refined home with flexibility for the future.
Map data © OpenStreetMap contributors
No open houses are scheduled for this home.
Can't make it? Request a private viewing.
| Kitchen | Main level | 4.48 x 7.03 m |
| Family room | Second level | 8.97 x 6.32 m |
| Bedroom | Second level | 4.23 x 3.84 m |
| Office | Second level | 1.98 x 4.69 m |
| Pantry | Main level | 1.96 x 2.24 m |
| Living room | Main level | 6.41 x 7.03 m |
| Primary Bedroom | Main level | 5.25 x 4.9 m |
| Bathroom | Main level | 5.25 x 2.75 m |
| Bedroom 2 | Main level | 3.55 x 4.81 m |
| Bedroom 3 | Main level | 3.55 x 3.59 m |
| Foyer | Main level | 3.92 x 1.54 m |
| Laundry room | Main level | 3.49 x 2.37 m |
| Kitchen | Second level | 5.64 x 2.58 m |