
$2,690,000
825946 Township Road 8
Innerkip, Ontario N0J1M0
For sale· Added
About this home
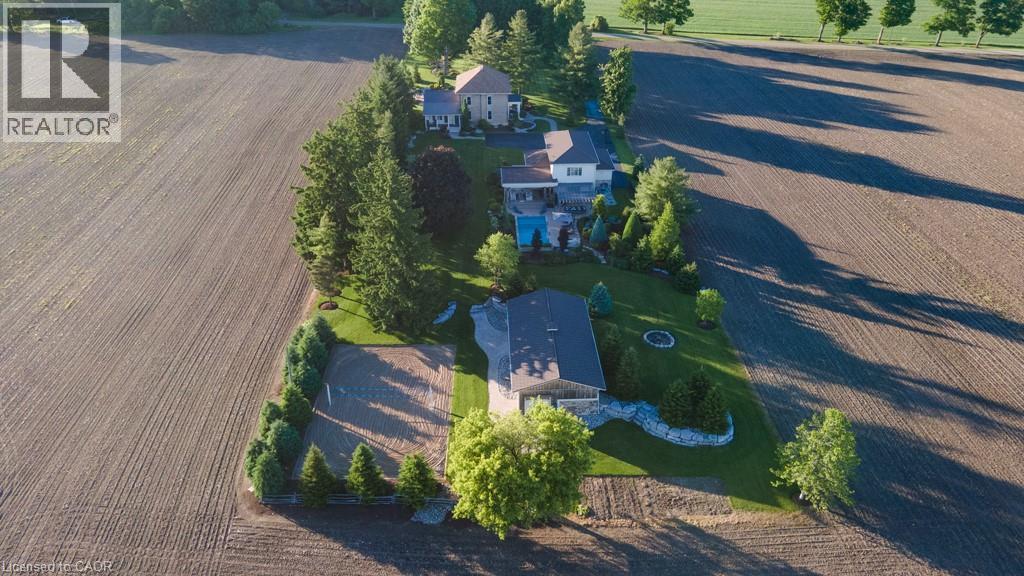
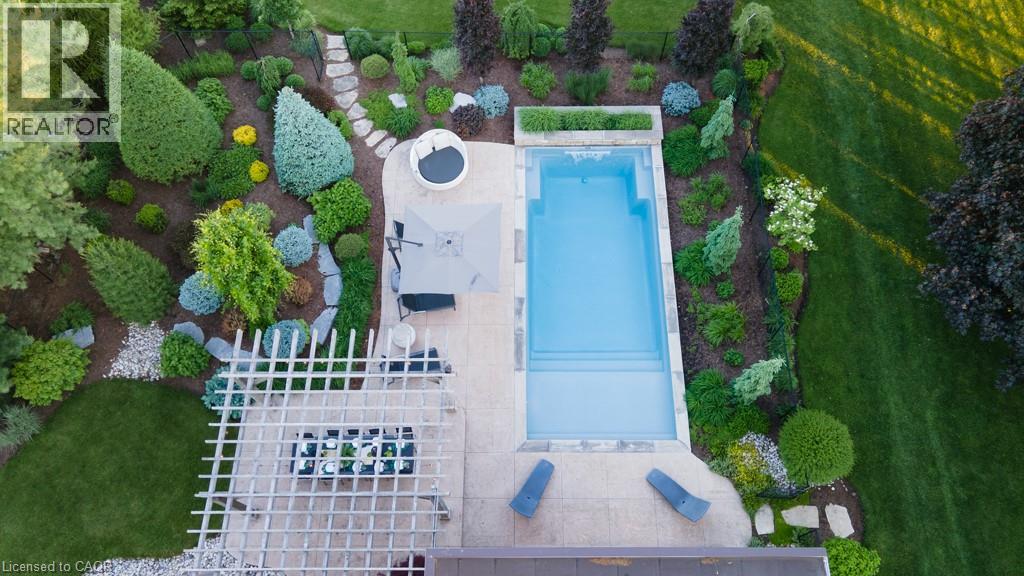
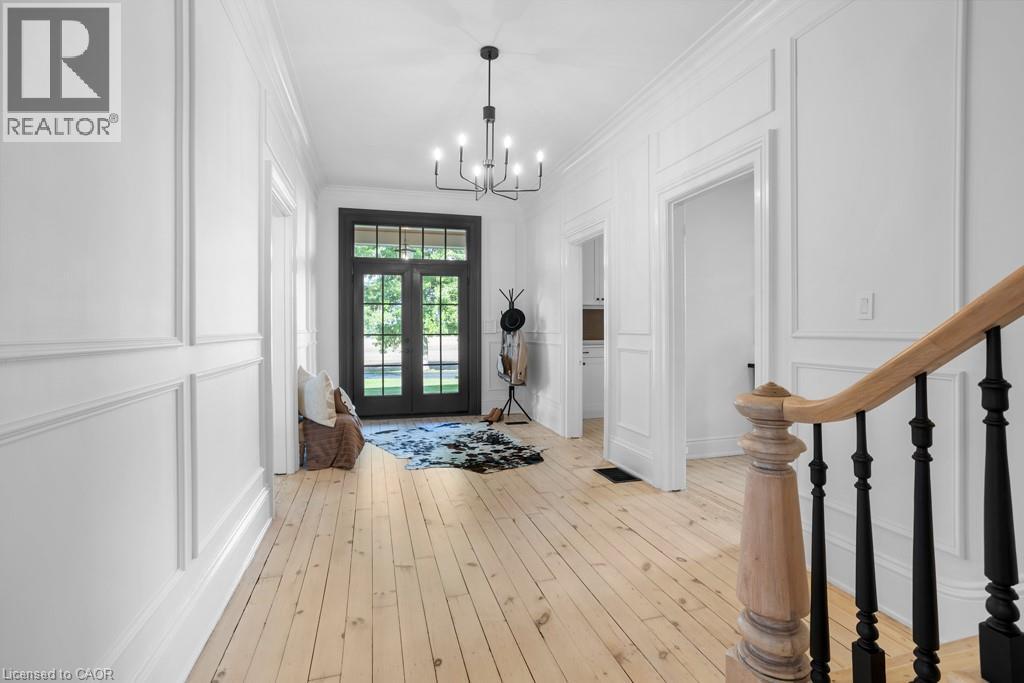
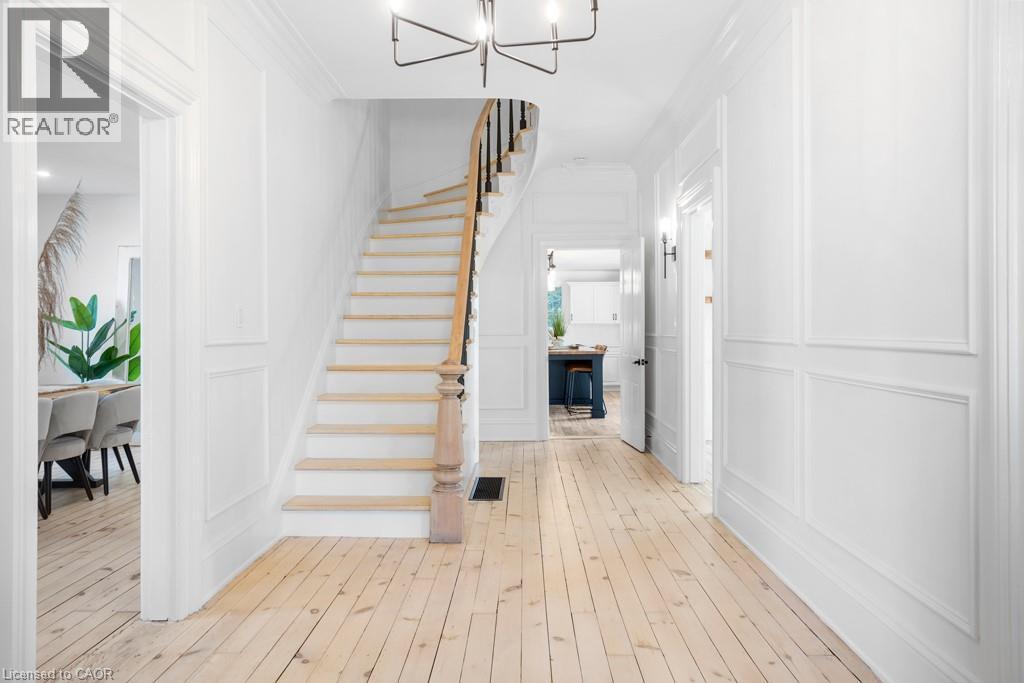
Welcome to Innerkip Oasis, a truly unique lifestyle property where century-home character, modern comfort and resort-style outdoor living come together on 2.26 acres just minutes from the heart of Innerkip. Tucked away on a quiet dead-end road, this beautifully remodelled approximately 3,000 sq. ft. home offers the privacy of country living while remaining only 2 minutes from Innerkip and the Innerkip Golf Course, with convenient access to Highway 401 and 403. Innerkip offers a welcoming small-town atmosphere, local recreation and Innerkip Central Public School, with the property located within the local school bus route area. Inside, the home features beautifully refinished original floors, an impressive stone fireplace, renovated bathrooms and a modern kitchen designed for everyday living and entertaining. Beyond the main home, the property offers an additional 3,000+ sq. ft. of finished space used as an extension of the living and entertainment areas. Indoor and outdoor spaces flow seamlessly to a covered porch, custom outdoor kitchen and beautiful saltwater pool area, creating the ultimate backyard retreat. It doesn't stop there — the property also features an approximately 1,500 sq. ft. finished and heated shop, ideal for hobbies, vehicles, storage or a home business, along with your own beach volleyball court. With incredible indoor and outdoor entertaining space, a pool, outdoor kitchen, heated shop and recreational amenities, Innerkip Oasis offers a rare combination of country privacy, convenience and lifestyle.
Location
Map data © OpenStreetMap contributors
Upcoming open housesSee all Innerkip open houses
No open houses are scheduled for this home.
Can't make it? Request a private viewing.
Property details
Listing
- MLS® number
- 40866015
- Added
- Sep 27, 2026 ()
- Updated
- Sep 27, 2026 ()
- Info refreshed
Overview
- Property type
- Single Family
- Building type
- Detached
- Storeys
- 2
- Finished area
- 3,038 sq ft
- Finished basement
- 1,313 sq ft
- Ownership
- Freehold
- Year built
- 1,890
Inside
- Bedrooms
- 4
- Bathrooms
- 5
- Half baths
- 1
- Heating
- Heat Pump, In Floor Heating, Propane
- Cooling
- Central air conditioning
- Fireplace
- Yes · Propane
- Appliances
- Washer, Refrigerator, Hot Tub, Satellite Dish, Sauna, Dishwasher, Stove, Dryer, Microwave, Freezer, Garage door opener
- Features
- Paved driveway, Country residential, Automatic Garage Door Opener
Building
- Basement
- Partially finished, Full
- Exterior
- Wood, Brick, Stone, Hardboard
- Foundation
- Stone
- Parking
- Detached Garage · 14 spaces
- Security
- Smoke Detectors
Land
- Frontage
- 165 ft
- Lot area
- 2.273 acres
- Pool
- Inground pool
- Zoning
- RE
Services
- Water
- Well
- Sewer
- Septic System
Location
- Community
- Rural Blandford-Blenheim
- Directions
- Travel North on Blandford Road, turn left on to Township Road 8. Property is located on the south side of Township Road 8.
Running costs
- Annual property tax
- $8,004
Rooms
| 3pc Bathroom | Second level | 6'8'' x 8'0'' |
| 2pc Bathroom | Main level | 5'9'' x 5'4'' |
| Other | Basement | 28'5'' x 21'7'' |
| Other | Basement | 27'6'' x 12'5'' |
| Storage | Second level | 18'3'' x 15'1'' |
| Bedroom | Second level | 8'9'' x 12'11'' |
| Bedroom | Second level | 9'0'' x 12'10'' |
| Bedroom | Second level | 11'5'' x 12'11'' |
| 5pc Bathroom | Second level | 10'8'' x 7'4'' |
| 5pc Bathroom | Second level | 16'1'' x 7'4'' |
| Primary Bedroom | Second level | 13'6'' x 14'11'' |
| Dining room | Main level | 20'10'' x 13'0'' |
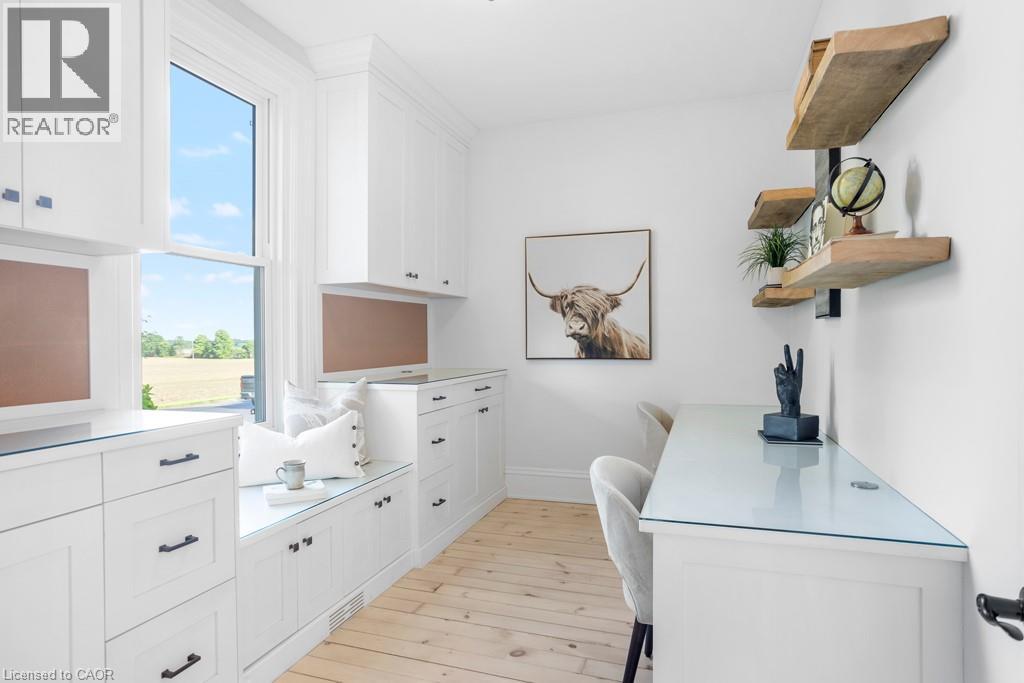
| Office | Main level | 8'9'' x 13'0'' |
| Foyer | Main level | 9'1'' x 9'2'' |
| Living room | Main level | 30'0'' x 15'1'' |
| 3pc Bathroom | Main level | 8'10'' x 5'3'' |
| Laundry room | Main level | 14'10'' x 9'7'' |
| Kitchen | Main level | 21'3'' x 16'5'' |