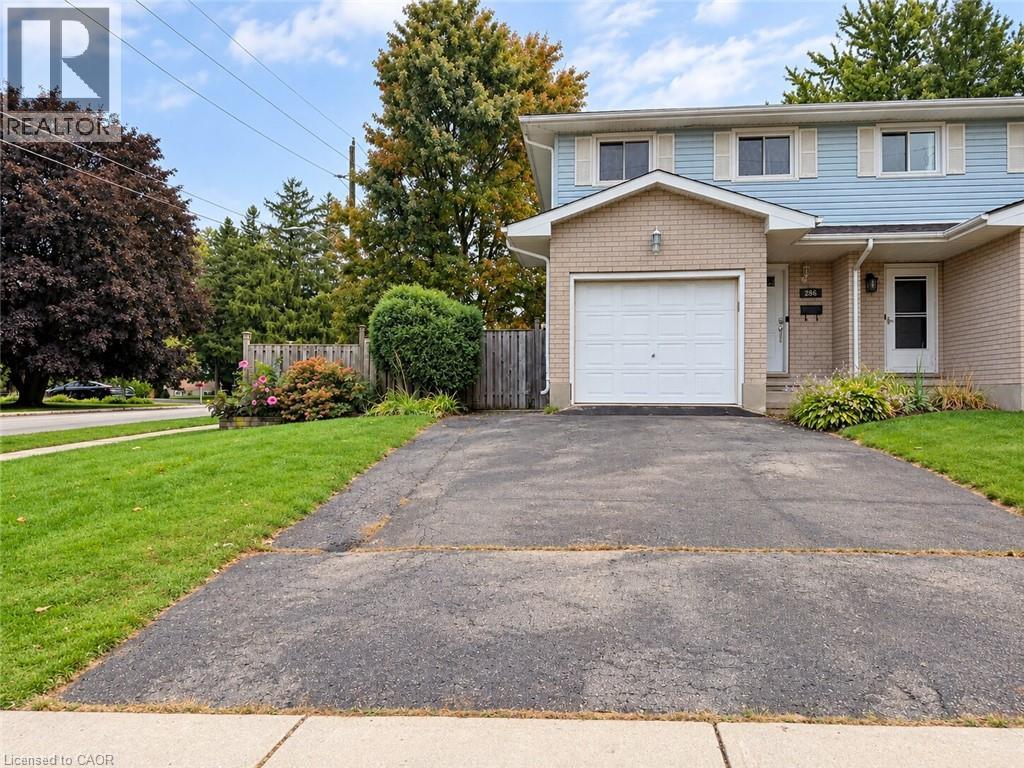
 For rent 28
$2,500/mo
3 bed2 bath1,210 sq ft
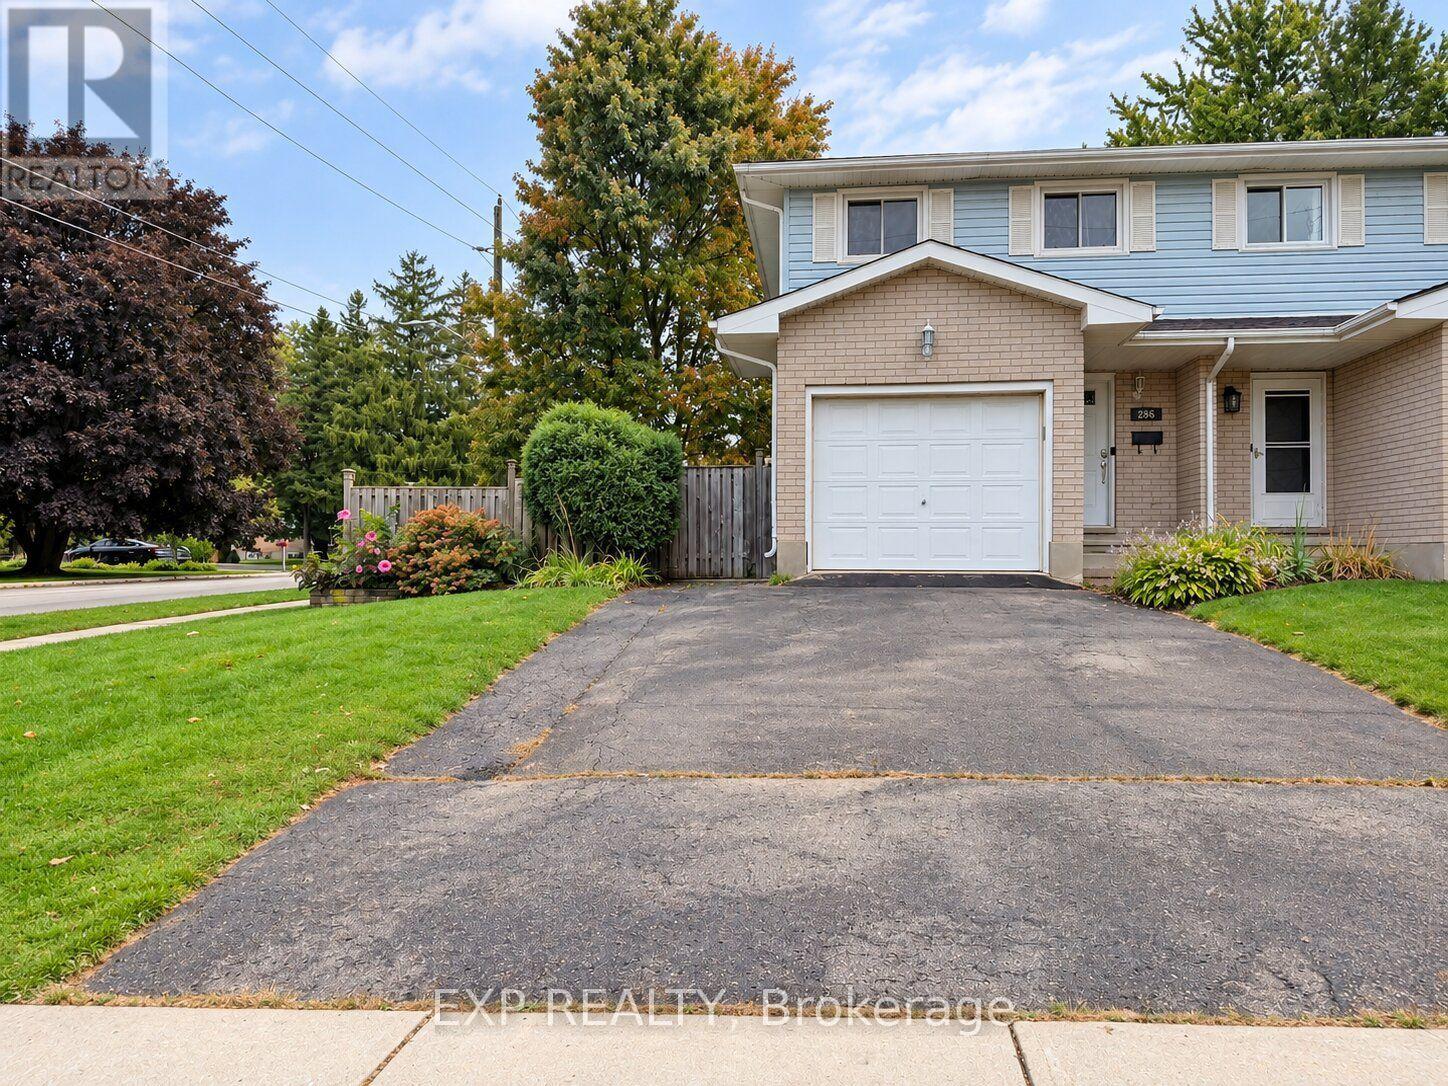
286 Mutual Street North
Ingersoll
12 days agoMLS® 40868366
EXP REALTY OF CANADA INC
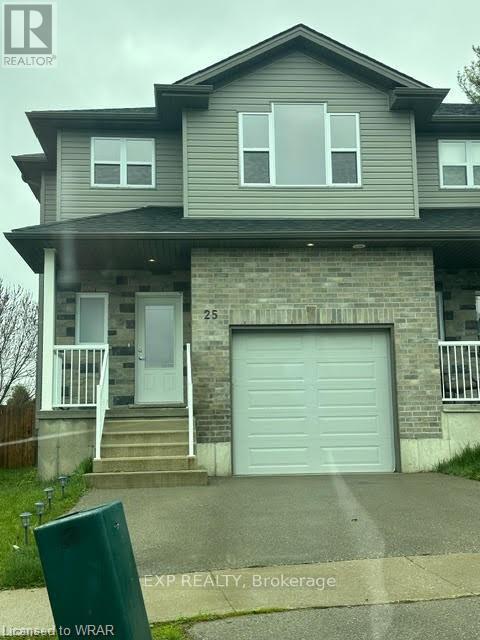
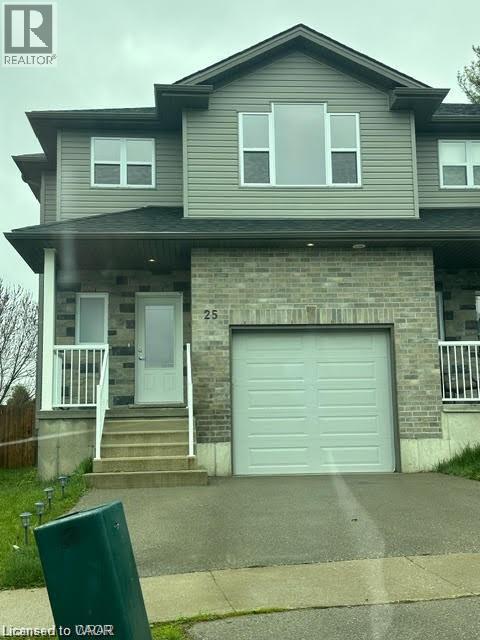
25 Kendell Lane #Upper
Ingersoll, Ontario N5C3J1
For rent· Added
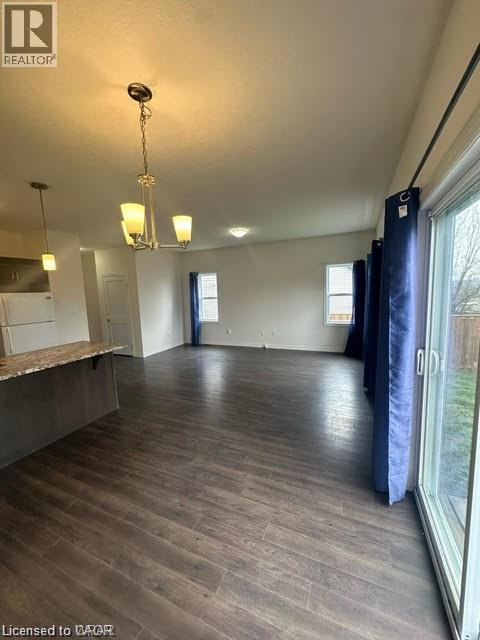
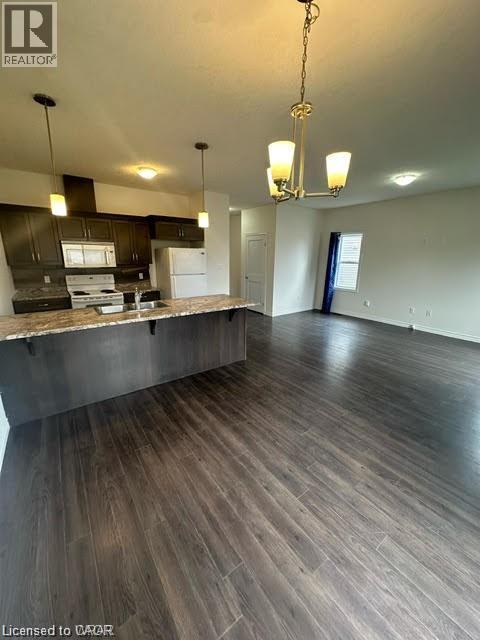
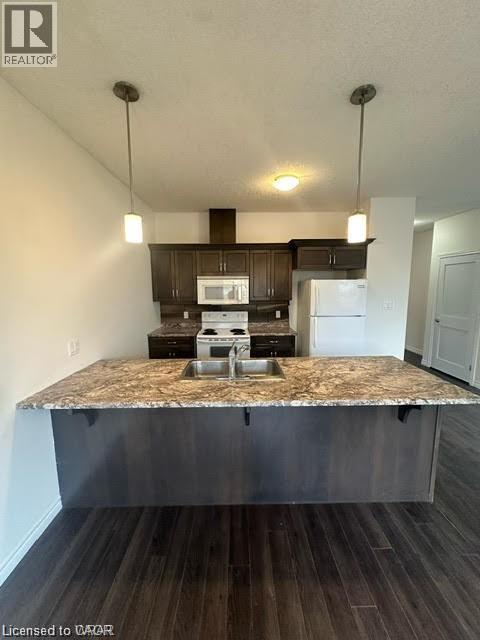
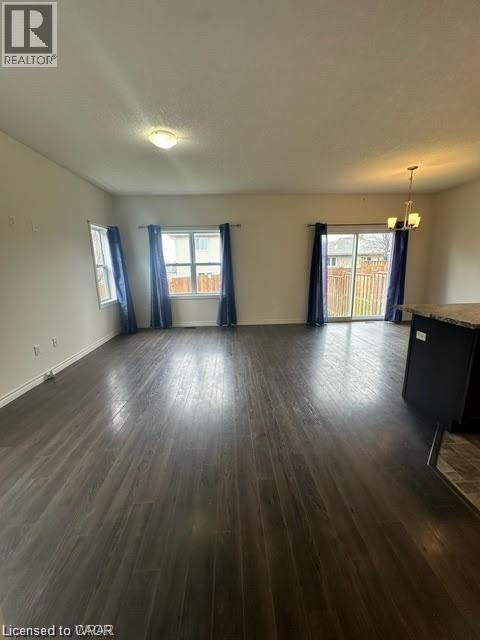
Move-In Ready & Minutes From The 401! Welcome to 25 Kendell Lane, Upper Unit, a bright and modern semi-detached home in Ingersoll offering over 1,600 sq. ft. of comfortable living space. The main floor features a spacious open-concept layout with a modern kitchen overlooking the living area, creating an inviting space for everyday living and entertaining. Patio doors provide a seamless walkout to a private back deck, while a convenient 2-piece powder room completes the main level. Upstairs, you'll find three generously sized bedrooms and two 3-piece bathrooms, offering added convenience. Ideally located just minutes from Highway 401, with easy access to shopping, restaurants, schools, and everyday amenities.
Map data © OpenStreetMap contributors
No open houses are scheduled for this home.
Can't make it? Request a private viewing.
| 3pc Bathroom | Second level | — |
| Bedroom | Second level | 11'3'' x 8'9'' |
| Bedroom | Second level | 11'4'' x 12'4'' |
| Primary Bedroom | Second level | 14'7'' x 12'4'' |
| 3pc Bathroom | Second level | — |
| Living room | Main level | 14'7'' x 9'5'' |
| 2pc Bathroom | Main level | — |
| Dining room | Main level | 8'1'' x 12'3'' |
| Kitchen | Main level | 9'3'' x 12'3'' |