
 For sale 6
$1,565,000
0 bed1 bath3,622 sq ft
4 Plover Mills Road
Ilderton
5 months agoMLS® 40822559
Royal LePage State Realty Inc.
5 Plover Mills Road
Ilderton, Ontario N0M2A0
For sale· Added
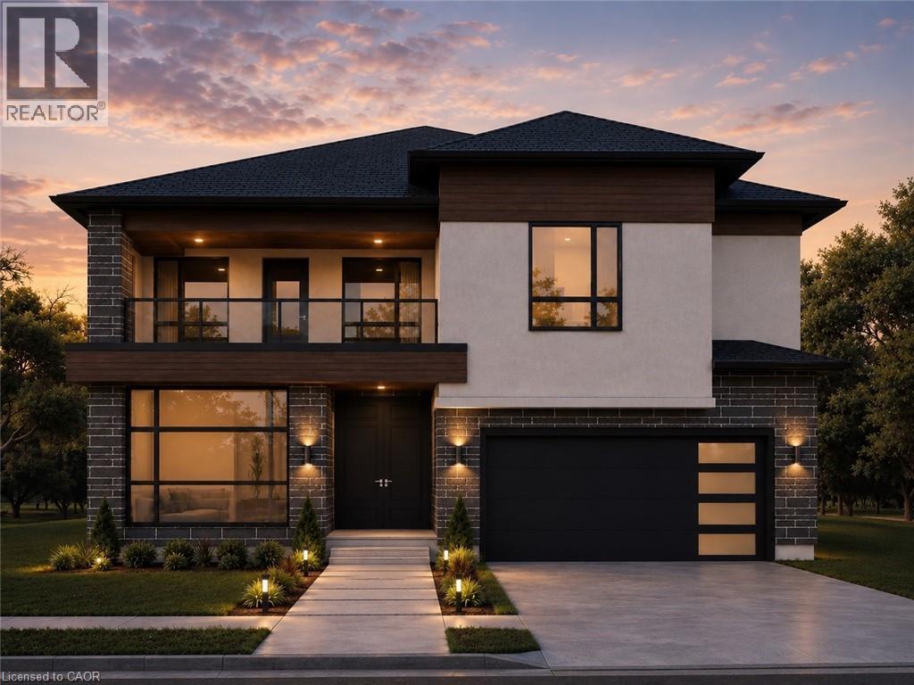
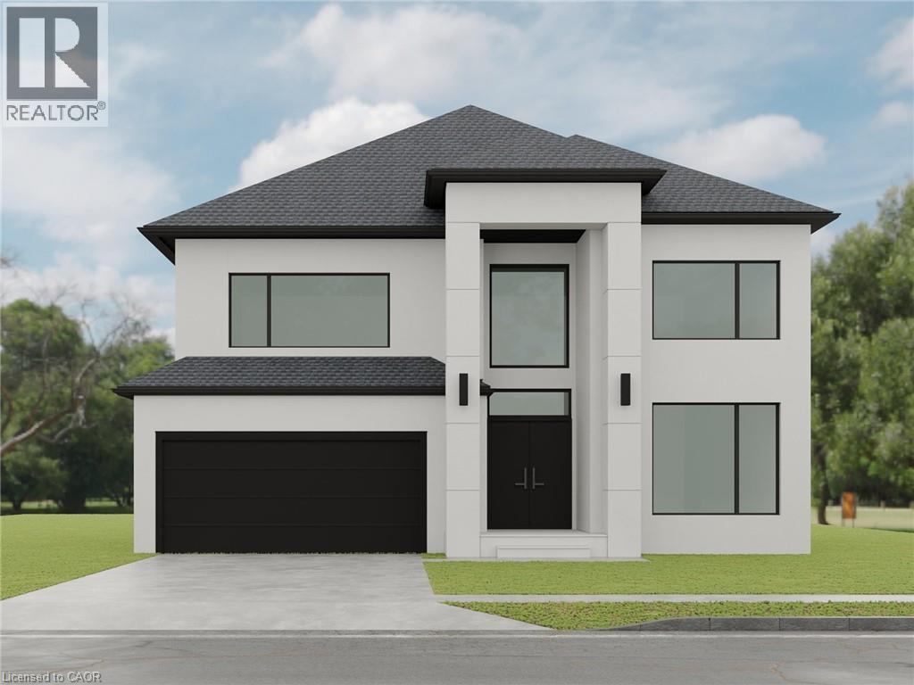
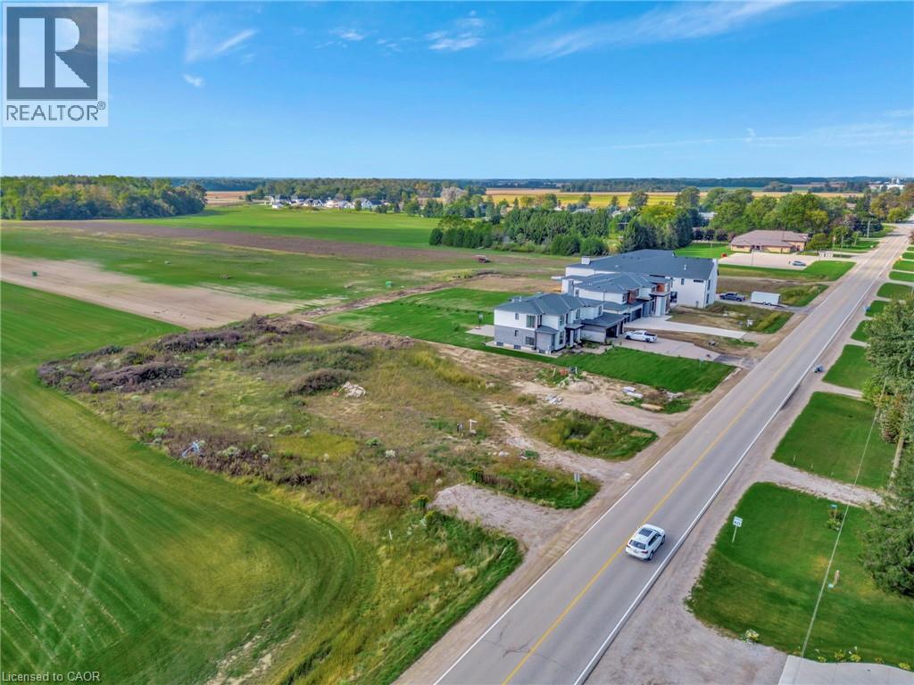
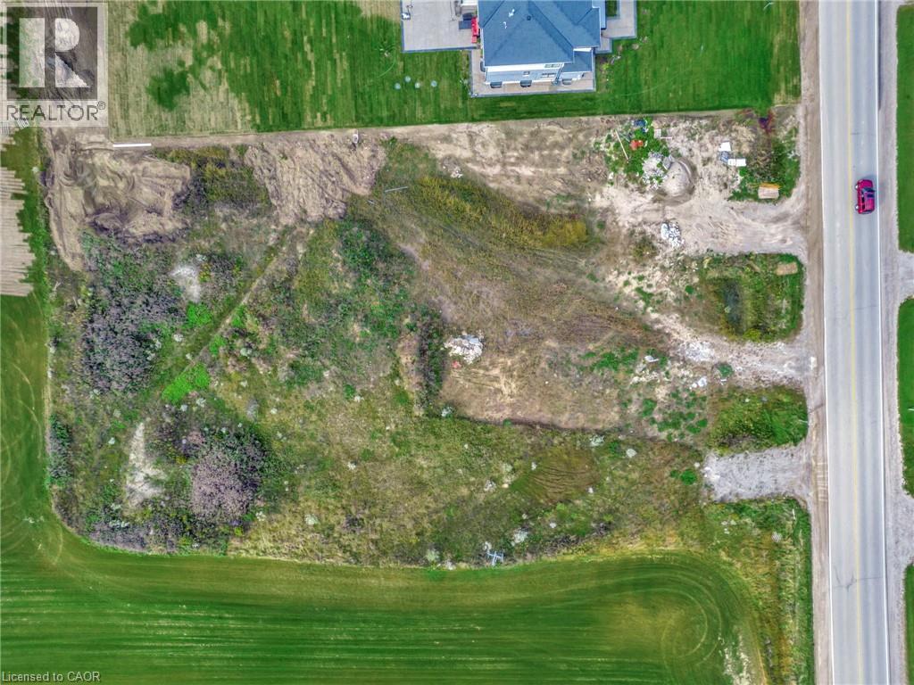
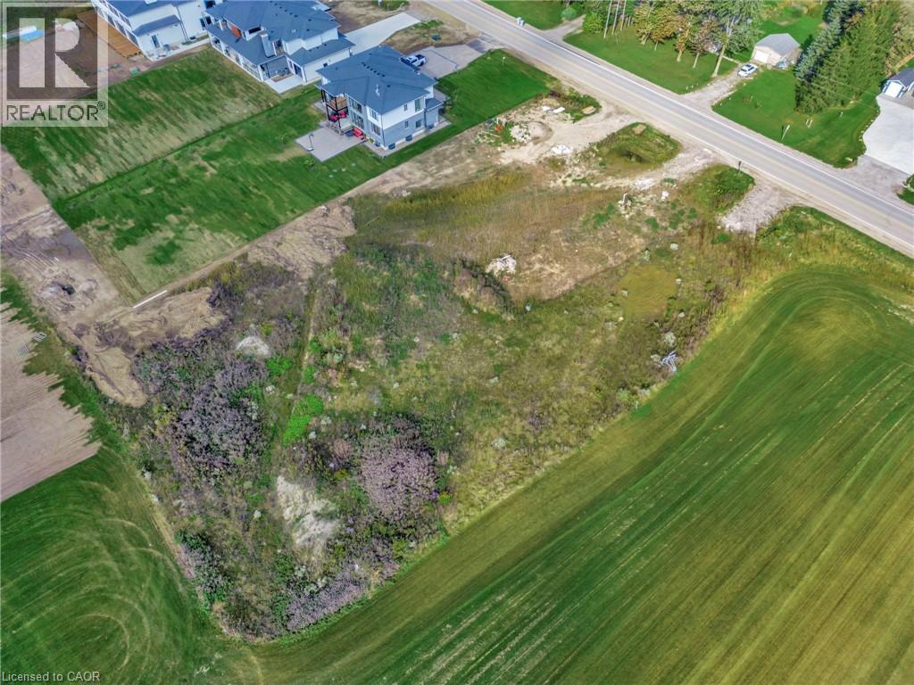
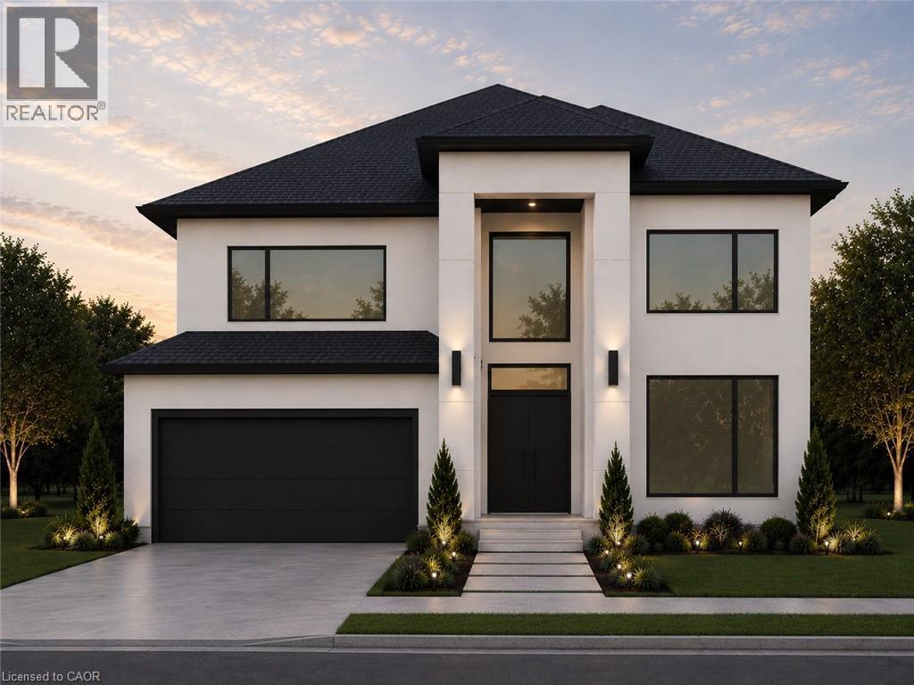
Introducing the Xecutive Model with 3,693 sq ft of thoughtfully designed living space, featuring modern open-concept living, high-end finishes, expansive windows, and a designer kitchen. This spacious layout includes 5 bedrooms, a dedicated home office, and a second-floor loft. The main living area is enhanced by a gas fireplace feature, perfect for both everyday living and entertaining. Enjoy a south-facing backyard backing onto peaceful farm fields for added privacy. Experience luxury living at Bryanston Estates with XO Homes, just outside London. Lot 4 & 5 offer premium 2/3-acre estate lots to build your custom dream home. Includes a $50,000 upgrade allowance. Customize this design or build fully to suit your vision with XO Homes. All prices reflect HST REBATE
Map data © OpenStreetMap contributors
No open houses are scheduled for this home.
Can't make it? Request a private viewing.
| 5pc Ensuite bath | Main level | — |
| 4pc Bathroom | Main level | — |
| 3pc Bathroom | Main level | — |
| 2pc Bathroom | Main level | — |
| Living room | Main level | 22'0'' x 17'0'' |
| Kitchen | Main level | 12'0'' x 15'0'' |
| Bedroom | Second level | 14'0'' x 15'0'' |
| Bedroom | Second level | 16'0'' x 12'0'' |
| Primary Bedroom | Second level | 20'0'' x 15'0'' |
| Bedroom | Second level | 14'0'' x 12'0'' |
| Bedroom | Main level | 12'0'' x 12'0'' |