
$898,990
35 Emily Ct
Huron Shores, Ontario P0R1L0
For sale· Added
About this home
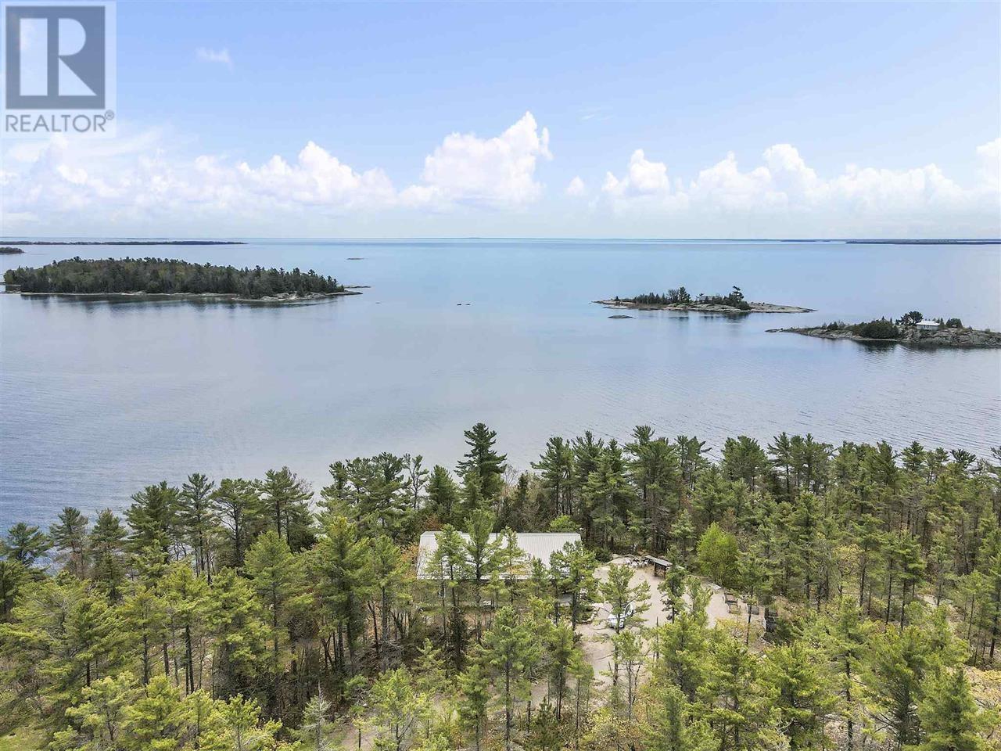
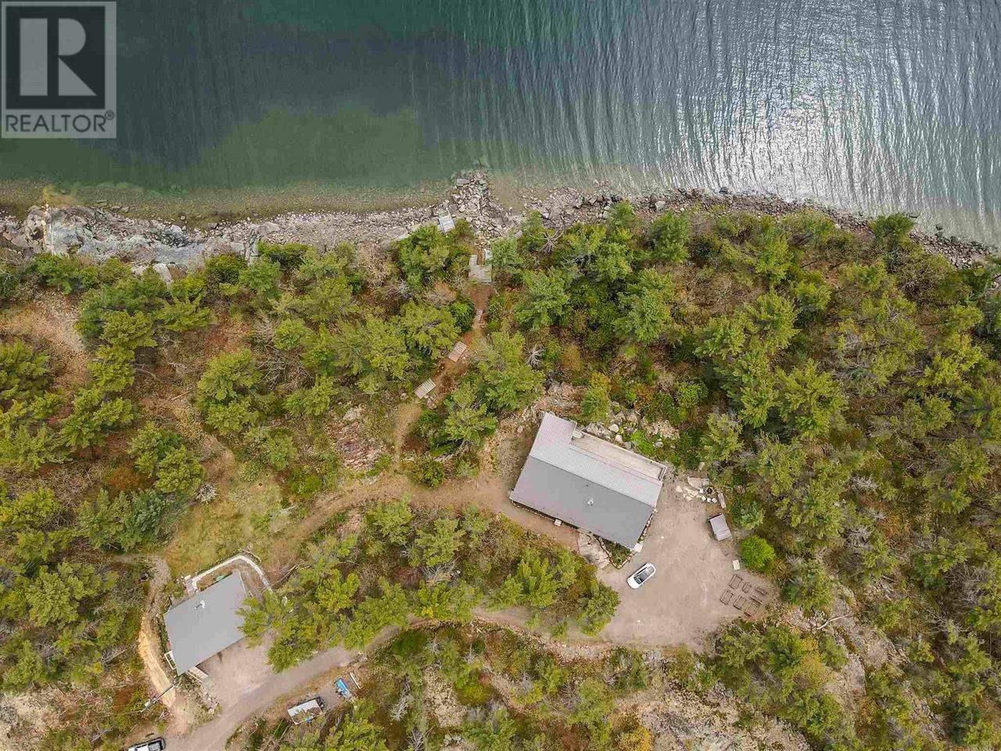
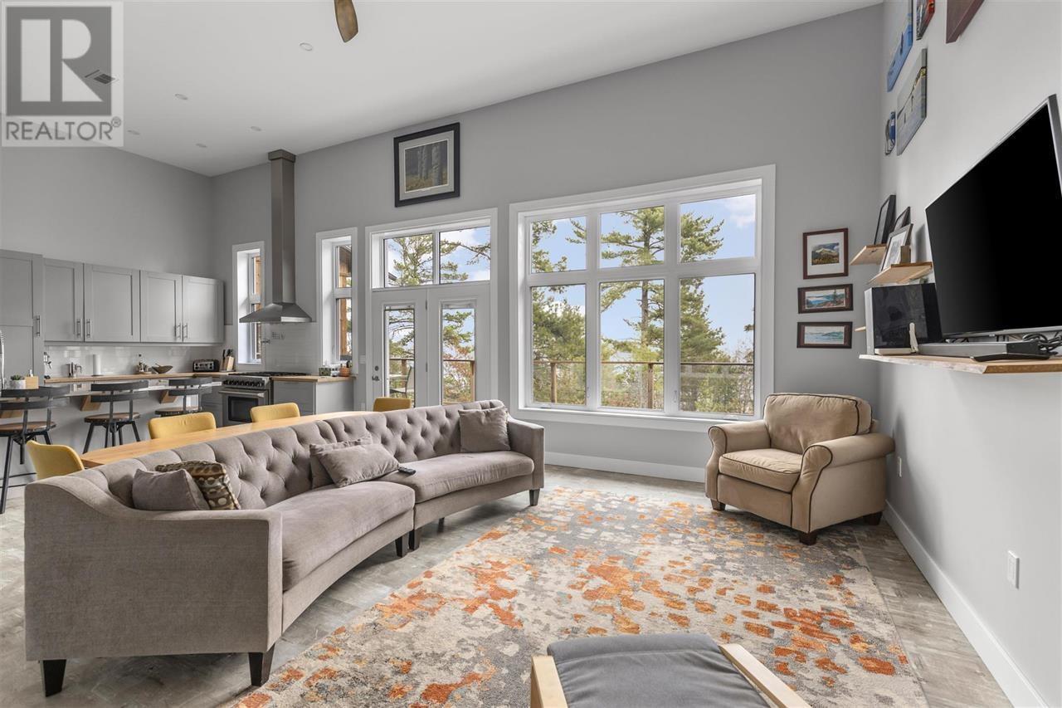
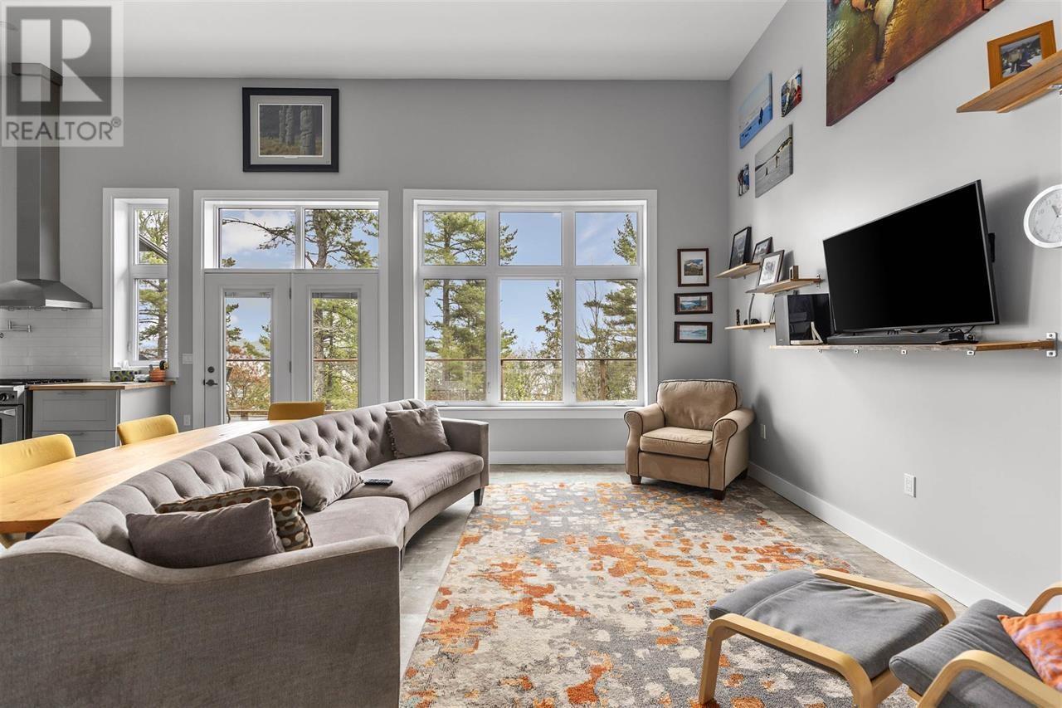
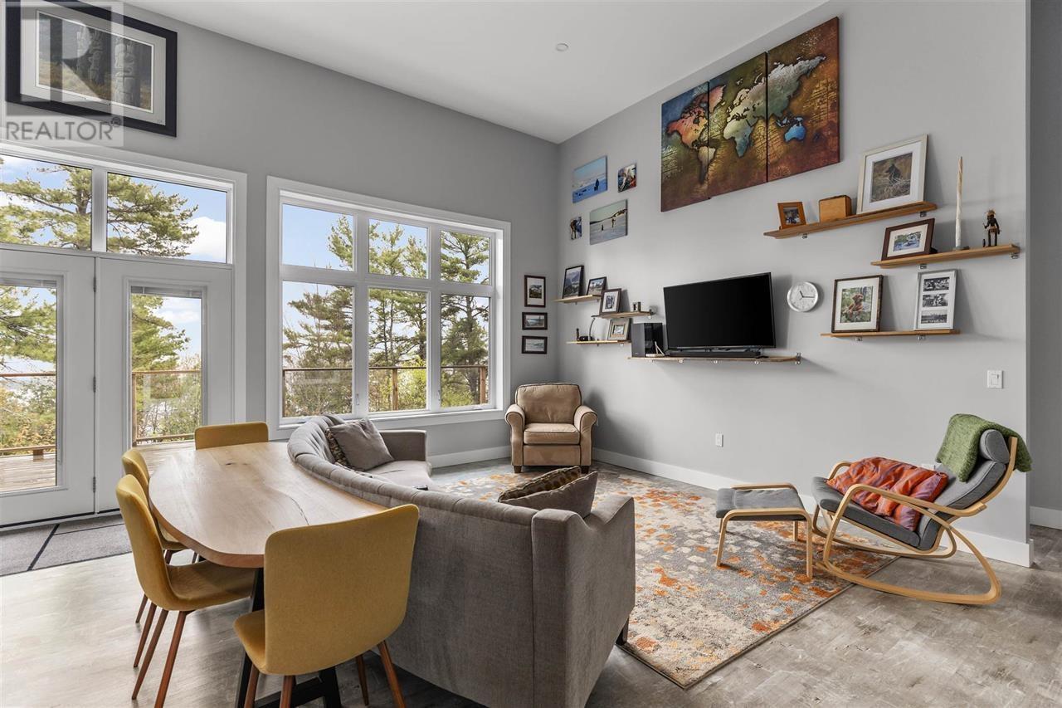
Experience peace, privacy, and breathtaking views in this beautifully crafted 3-bedroom, 2-bathroom home, built in 2019 with energy efficient ICF slab-on-grade construction. Showcasing vaulted ceilings floor-to-ceiling south-facing windows capture stunning vistas of Lake Huron, flooding the open-concept living space with natural light. Warm and welcoming, the home features radiant in-floor heating and a wood stove for cozy, year-round comfort. The spacious master suite includes a private ensuite, while the heart of the home opens to a massive waterside front deck and screened-in porch—ideal for entertaining or simply soaking in the serenity. A double detached garage with storage loft offers abundant space for hobbies and gear. The property spans 10 acres with 591 feet of frontage, providing unmatched seclusion and room to roam. Enjoy deeded access to over 200 acres of shared land with scenic trails for walking, hiking, or exploring the great outdoors. This is more than a home, it’s a lifestyle surrounded by nature and the calming beauty of Lake Huron.
Location
Map data © OpenStreetMap contributors
Upcoming open housesSee all Huron Shores open houses
No open houses are scheduled for this home.
Can't make it? Request a private viewing.
Property details
Listing
- MLS® number
- SM262175
- Added
- Aug 14, 2026 ()
- Updated
- Aug 14, 2026 ()
- Info refreshed
Overview
- Property type
- Single Family
- Style
- Bungalow
- Year built
- 2,019
Inside
- Bedrooms
- 3
- Bathrooms
- 2
- Heating
- Baseboard heaters, Propane
- Cooling
- Air exchanger
- Fireplace
- No
- Appliances
- Washer, Refrigerator, Dishwasher, Stove, Dryer, Microwave, Hot Water Instant
- Features
- Disabled Access, Crushed stone driveway
Building
- Exterior
- Siding
- Parking
- Detached Garage, Garage, Carport, Gravel
Land
- Frontage
- 581 ft
- Lot area
- 13 acres
- Waterfront
- Waterfront
- Body of water
- Lake Huron
Services
- Water
- Lake/River Water Intake
- Sewer
- Septic System
- Utilities
- Electricity
Running costs
- Annual property tax
- $6,235
Rooms
| Living room | Main level | 21X30 |
| Utility room | Main level | 9x10 |
| Bedroom | Main level | 8.9x11.11 |
| Bathroom | Main level | 8.5x5.9 |
| Bedroom | Main level | 13.8x14.5 |
| Primary Bedroom | Main level | 13.11x14.8 |
| Ensuite | Main level | 6x10 |