 For sale 50
$499,000
2 bed2 bath1,100–1,500 sq ft
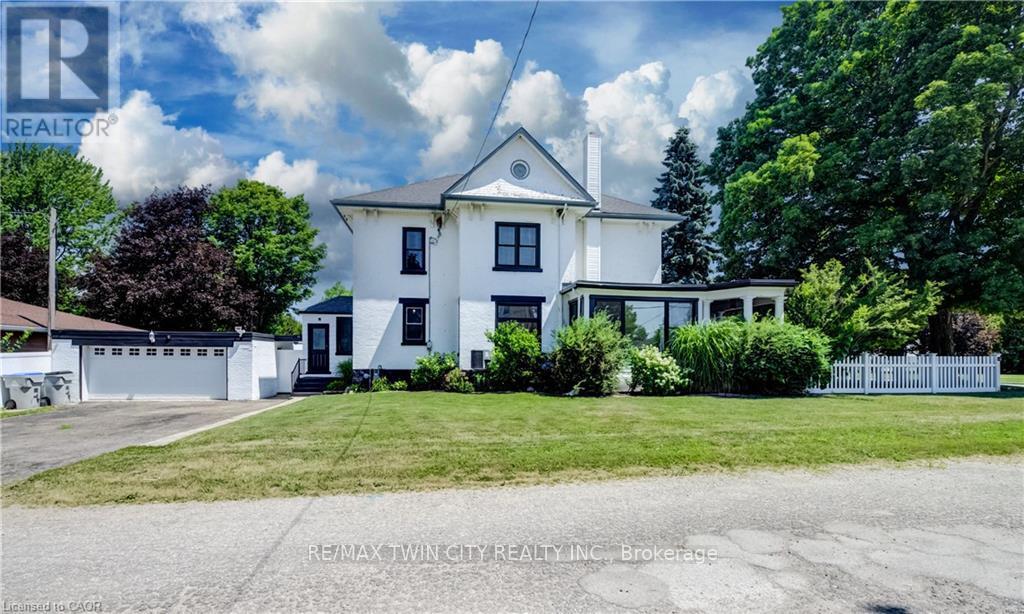
166 Goderich Street West
Seaforth, Huron East
1 month agoMLS® X13722320
Royal LePage Heartland Realty
68 William Street
Egmondville, Huron East, Ontario N0K1G0
For sale· Added
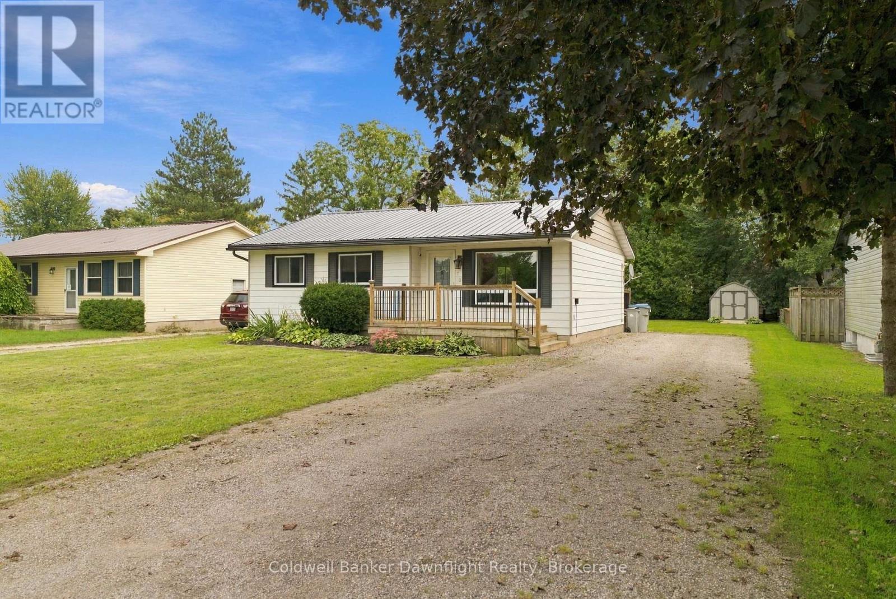
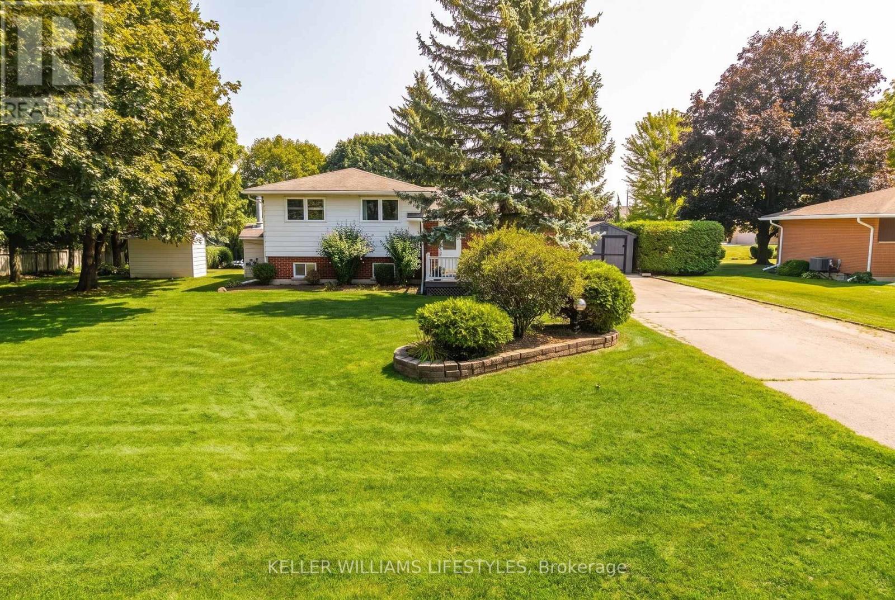
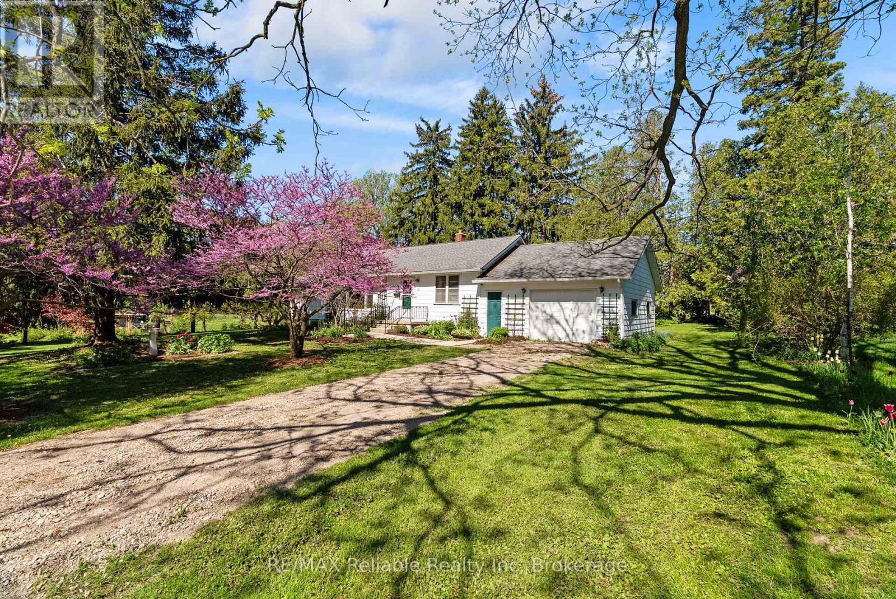
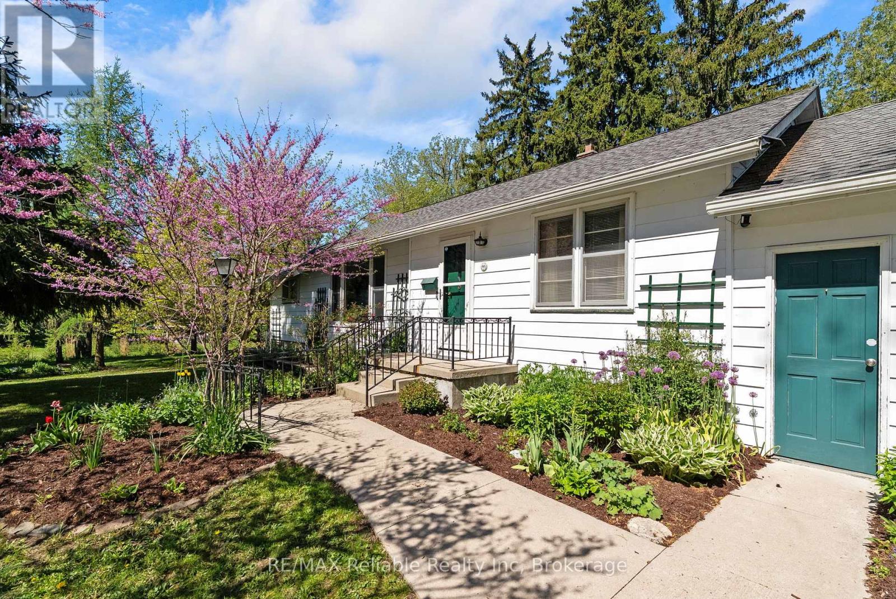
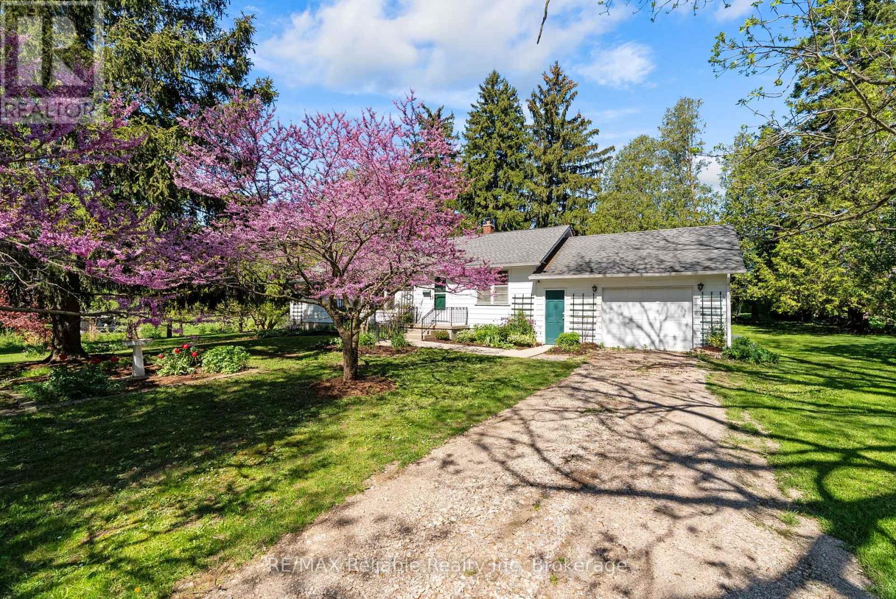
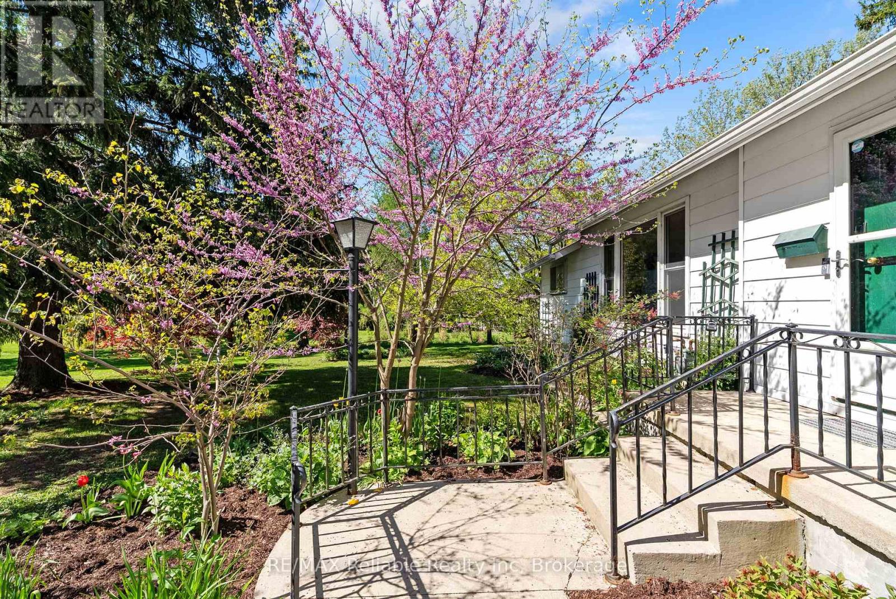
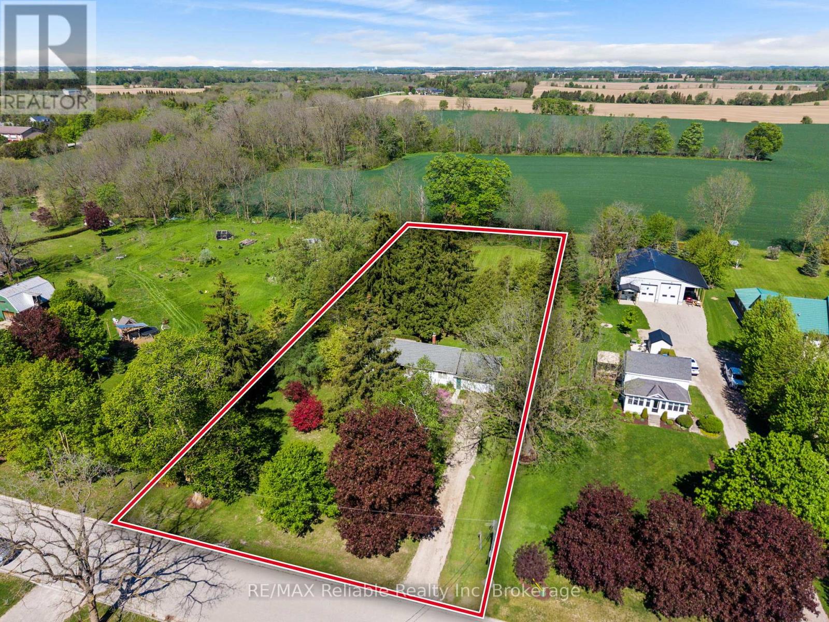
A real classic now for sale! A charming one floor frame home built in 1953 and situated on a beautiful country sized lot offering 1.19 acres of space and privacy. The property is located in a highly sought after area of Egmondville. The home has an eat in country style kitchen with a walk out to deck and a spacious living room, highlighted by a huge newer window overlooking the picturesque wooded lot. Full four-piece bathroom on the mail level, 3 bedrooms, full unfinished basement under original part of the home. Enjoy the peaceful backyard for family gathering or the quiet well treed yard.
Map data © OpenStreetMap contributors
No open houses are scheduled for this home.
Can't make it? Request a private viewing.
| Foyer | Main level | 1.89 x 3.6 m |
| Other | Basement | 2.17 x 2.14 m |
| Living room | Main level | 5.13 x 3.6 m |
| Kitchen | Main level | 4.75 x 3.44 m |
| Dining room | Main level | 2.38 x 2.96 m |
| Laundry room | Main level | 2.52 x 1.93 m |
| Bathroom | Main level | 1.51 x 2 m |
| Primary Bedroom | Main level | 3.55 x 3.6 m |
| Bedroom | Main level | 3.62 x 3.12 m |
| Bedroom | Main level | 2.51 x 2.96 m |