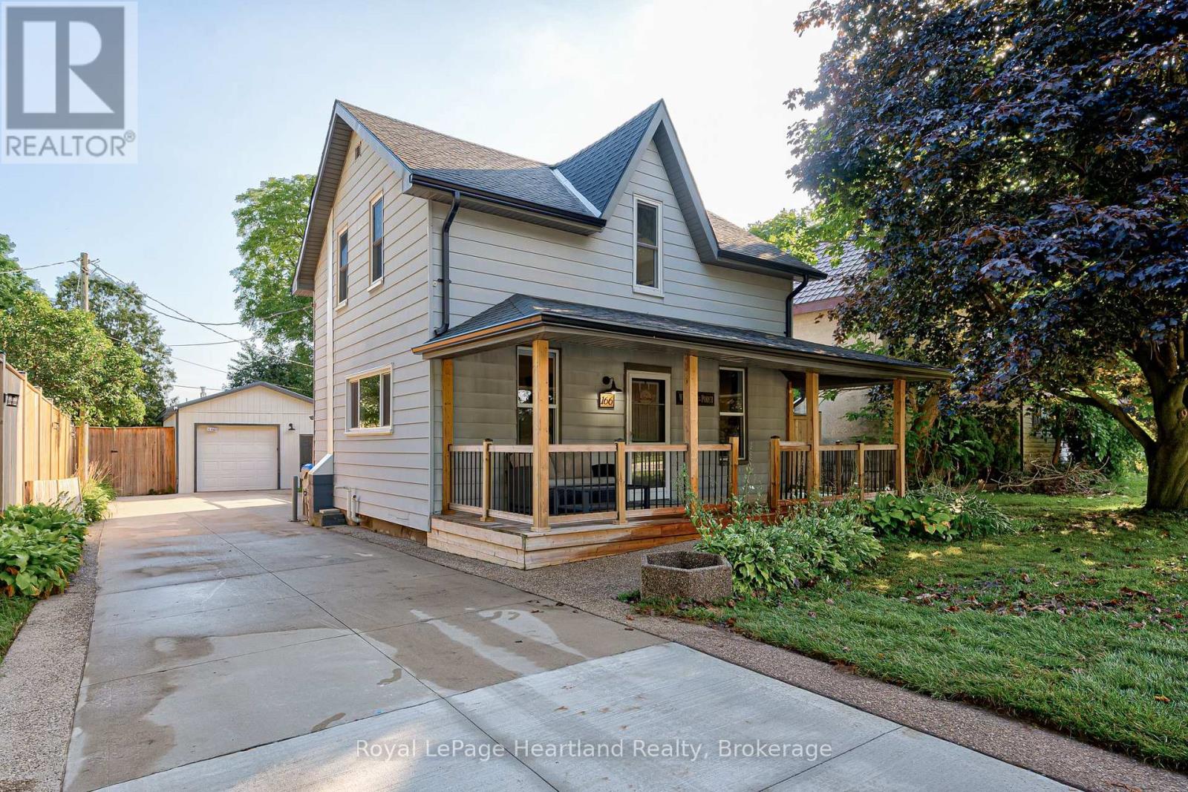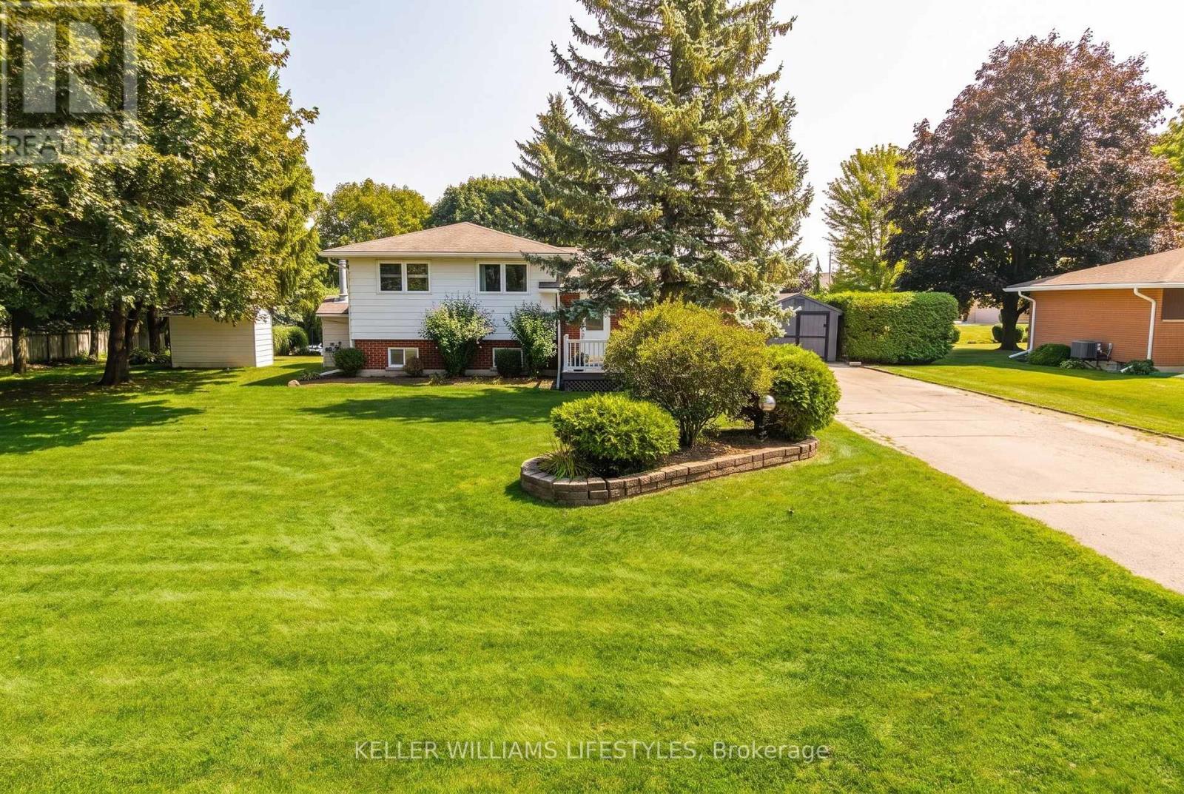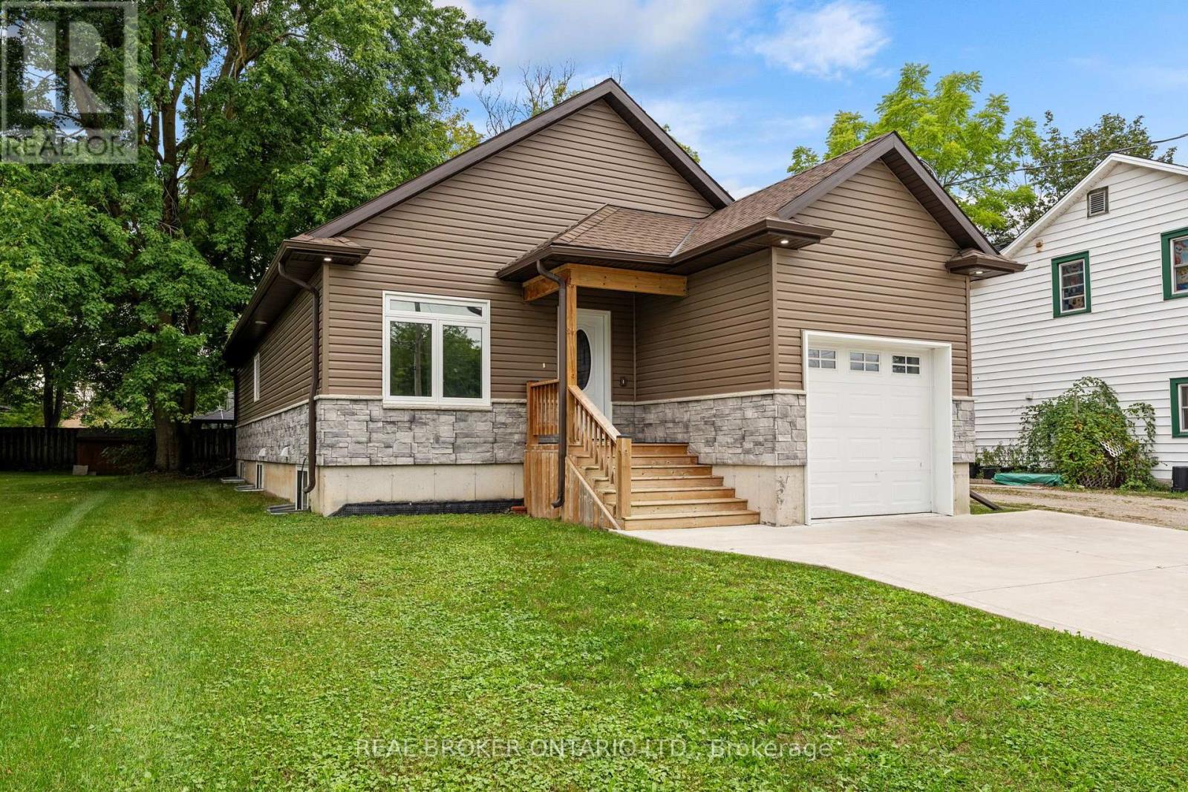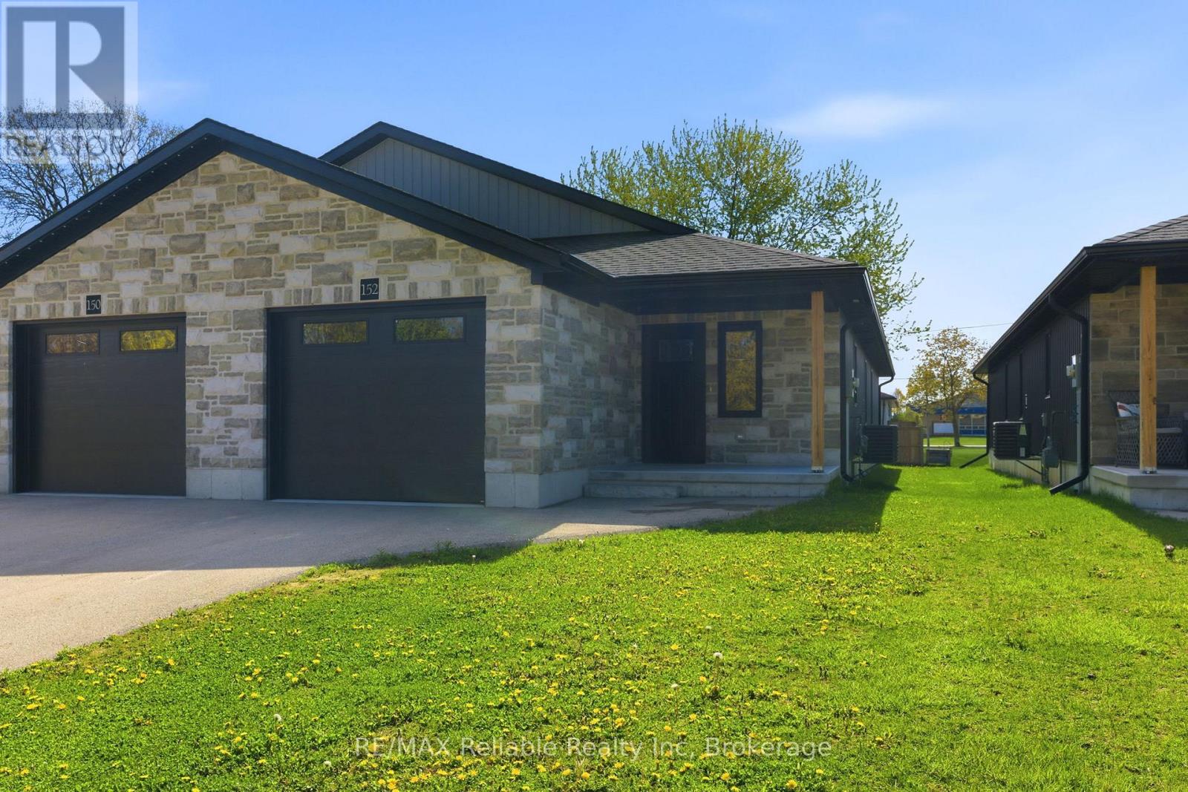
 For sale 50
$479,000
3 bed1 bath700–1,100 sq ft
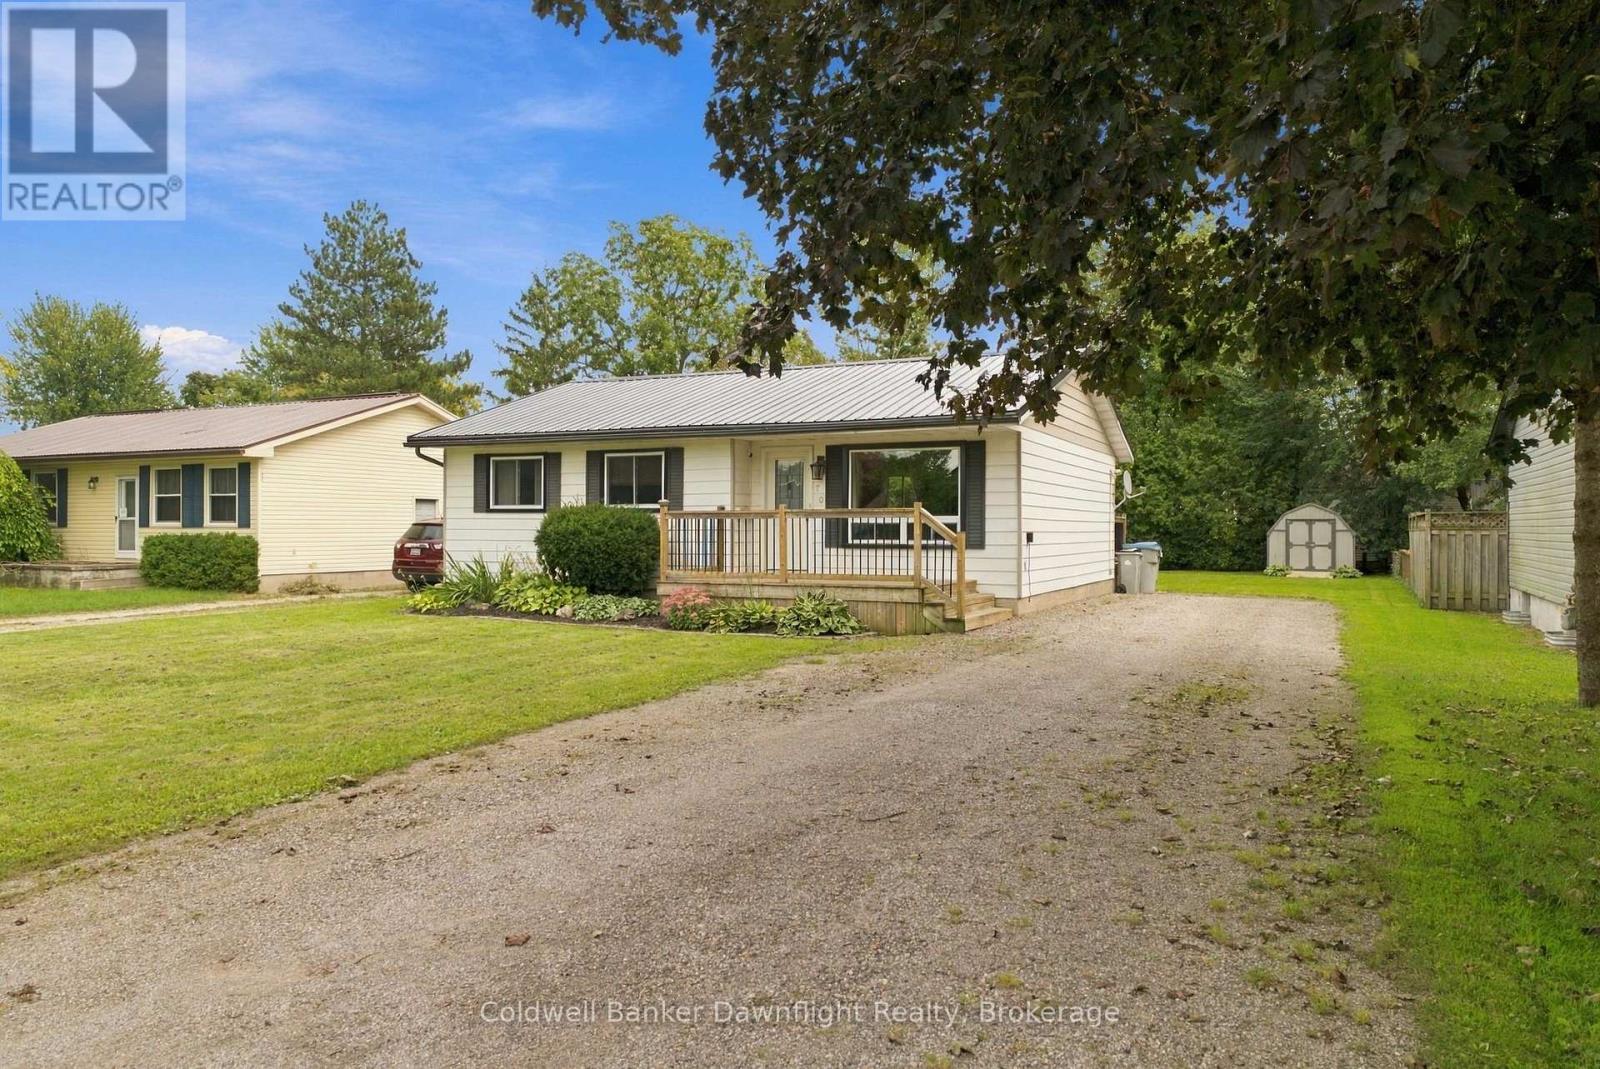
170 Jarvis Street South
Seaforth, Huron East
25 days agoMLS® X13812830
Coldwell Banker Dawnflight Realty, Brokerage
59 Briarhill Road
Seaforth, Huron East, Ontario N0K1W0
For sale· Added
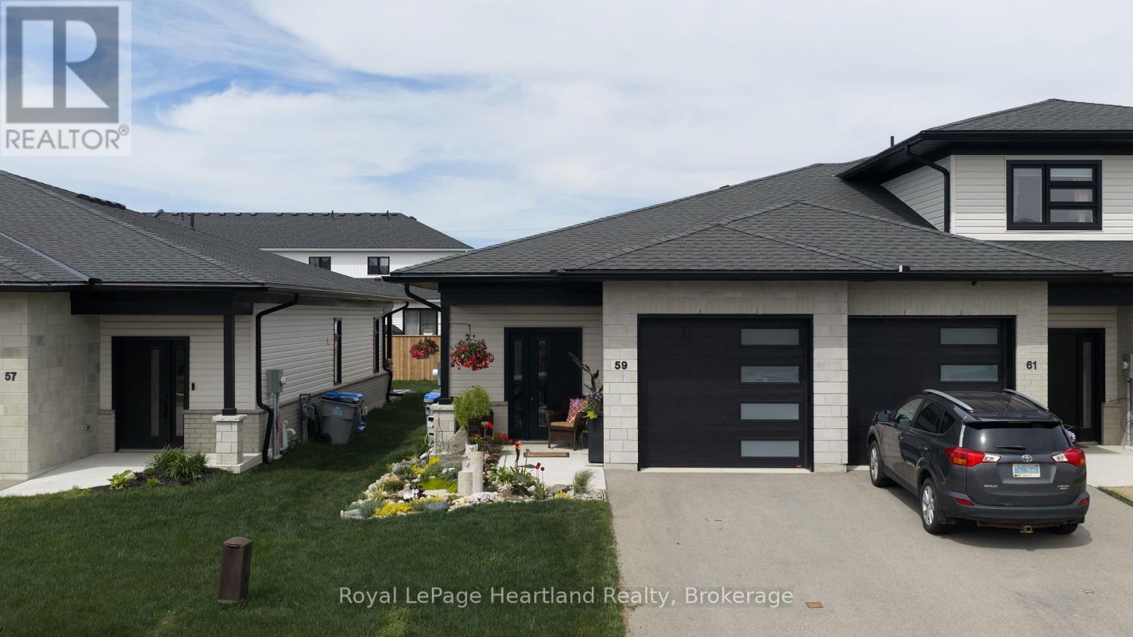
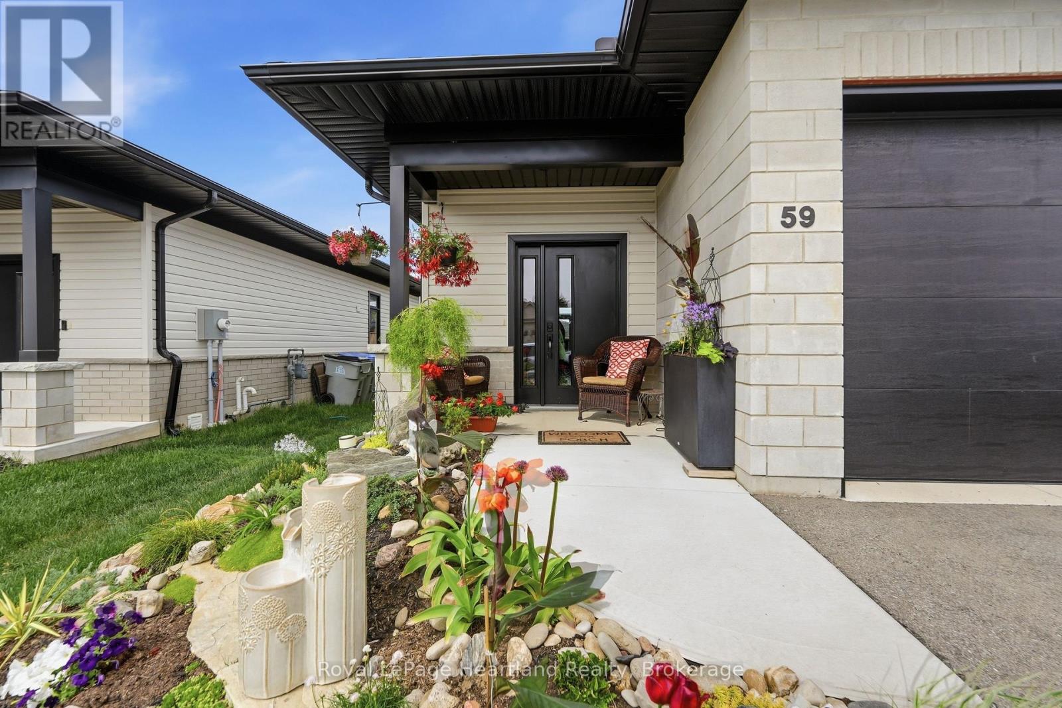
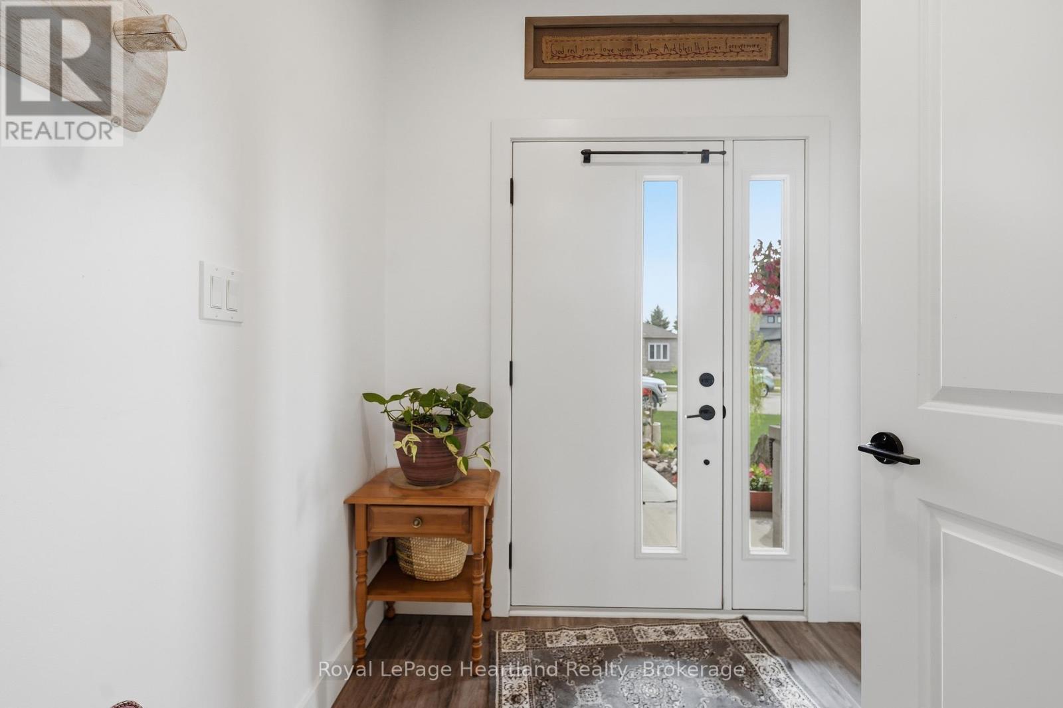
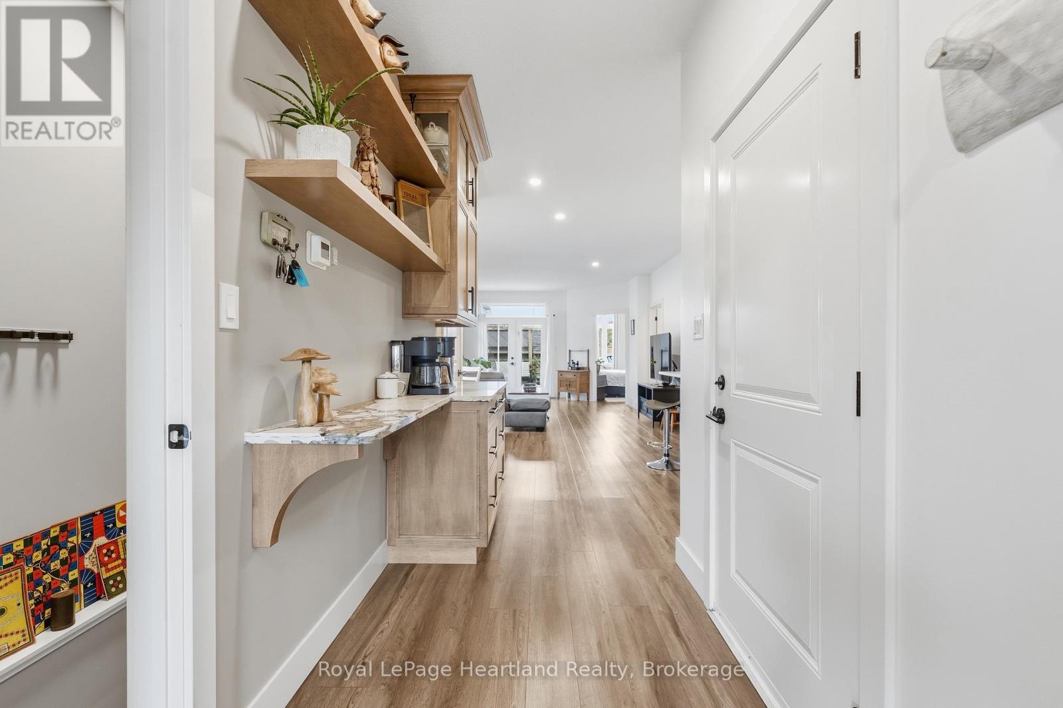
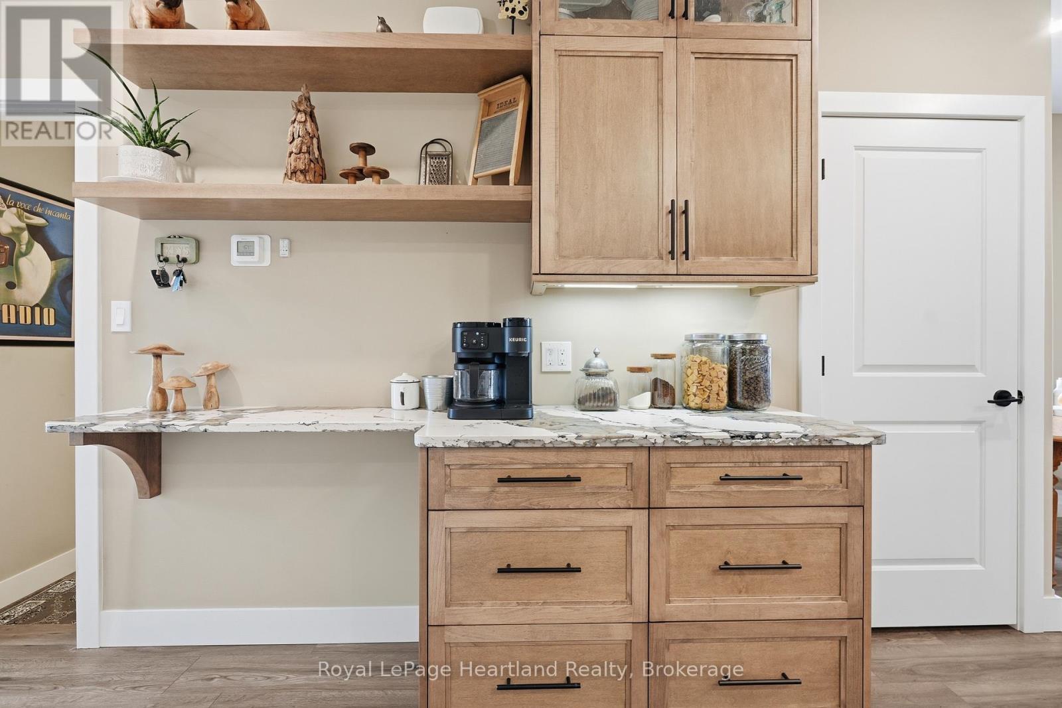
Welcome to easy living in the quiet and sought-after Briarhill subdivision! These spacious 2-bedroom, 2-bath bungalow townhomes offer an ideal location with an easy commute to London, Stratford, Bayfield, and surrounding areas - but it's the upgrades here that truly set this home apart. Upgraded well beyond the asking price, this modern and sophisticated home is loaded with custom features throughout. From the custom cabinetry and built-ins to the quartz countertops, subway tile backsplash, and stunning pantry cabinetry by MillBank Furniture, every detail has been thoughtfully designed. Bright, airy, and spacious, the main floor offers convenient laundry and stylish open-concept living. The fully finished lower level continues to impress with additional custom wardrobes and a built-in freezer/fridge combination - perfect for extra storage and functionality. Step outside and discover the true showstopper - a private, professionally landscaped backyard designed for relaxing and unwinding. Cozy, fenced, and full of ambiance, this outdoor retreat features a Bullfrog hot tub with automatic cover, privacy screens, and lighting that creates the perfect atmosphere day or night. If you've been searching for low-maintenance living without sacrificing style, comfort, or upgrades - this is the complete package.
Map data © OpenStreetMap contributors
No open houses are scheduled for this home.
Can't make it? Request a private viewing.
| Living room | Ground level | 9.49 x 4.23 m |
| Kitchen | Ground level | 3.96 x 3.37 m |
| Bathroom | Ground level | 2.88 x 1.75 m |
| Bedroom | Ground level | 3.93 x 3.3 m |
| Recreational, Games room | Lower level | 9.18 x 5.87 m |
| Bedroom | Lower level | 3.81 x 3.02 m |
| Bathroom | Lower level | 2.67 x 1.6 m |