 For sale 50
$499,000
2 bed2 bath1,100–1,500 sq ft
166 Goderich Street West
Seaforth, Huron East
1 month agoMLS® X13722320
Royal LePage Heartland Realty
50 Goderich Street East
Seaforth, Huron East, Ontario N0K1W0
For sale· Added
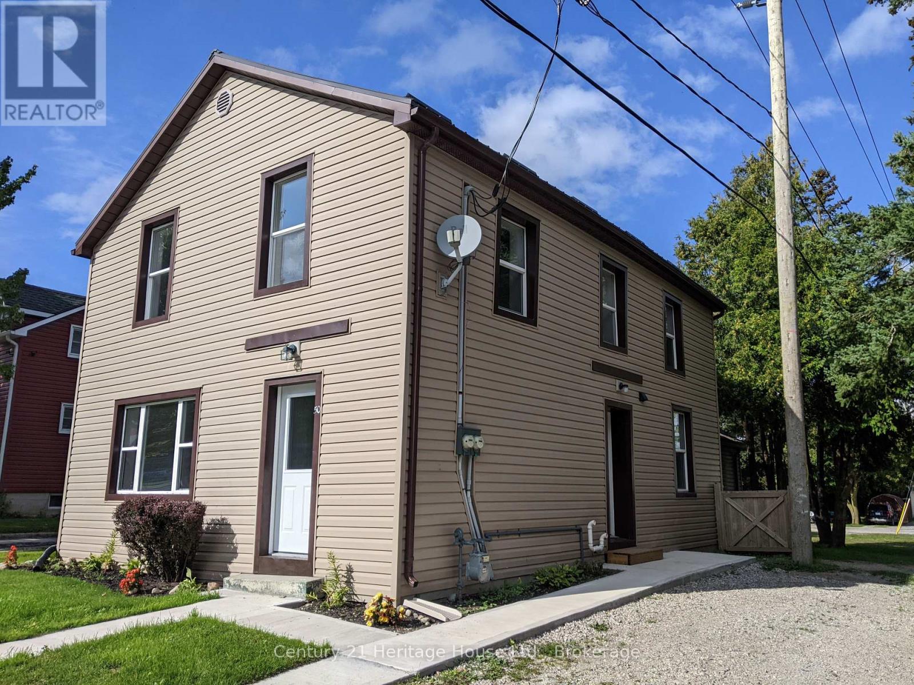
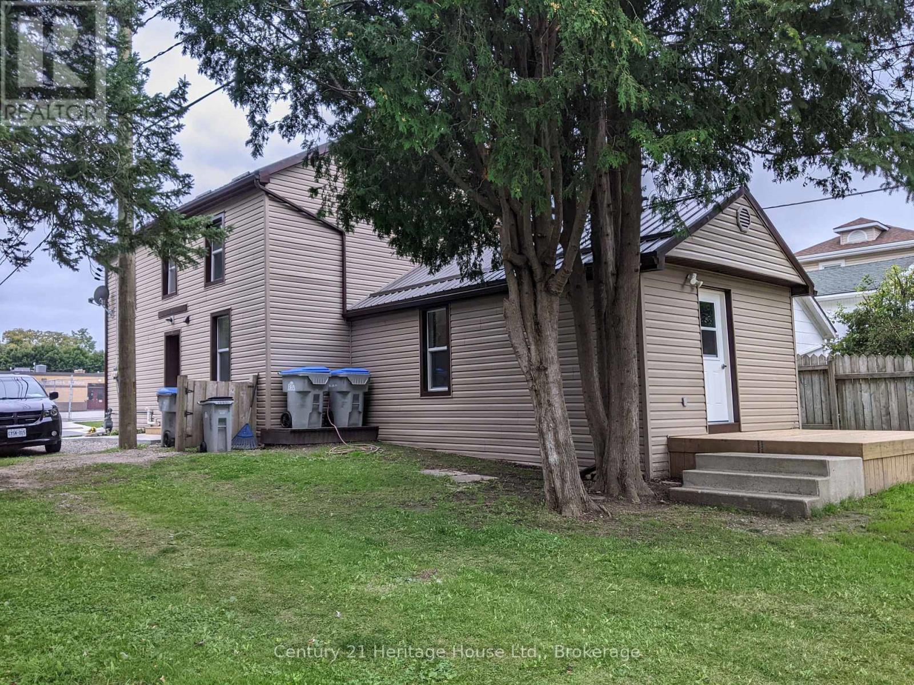
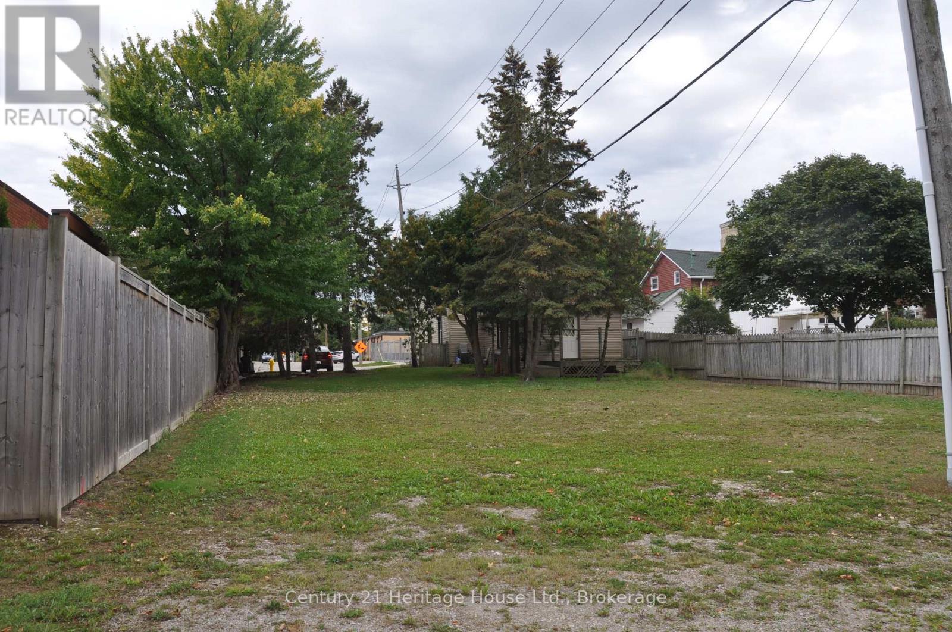
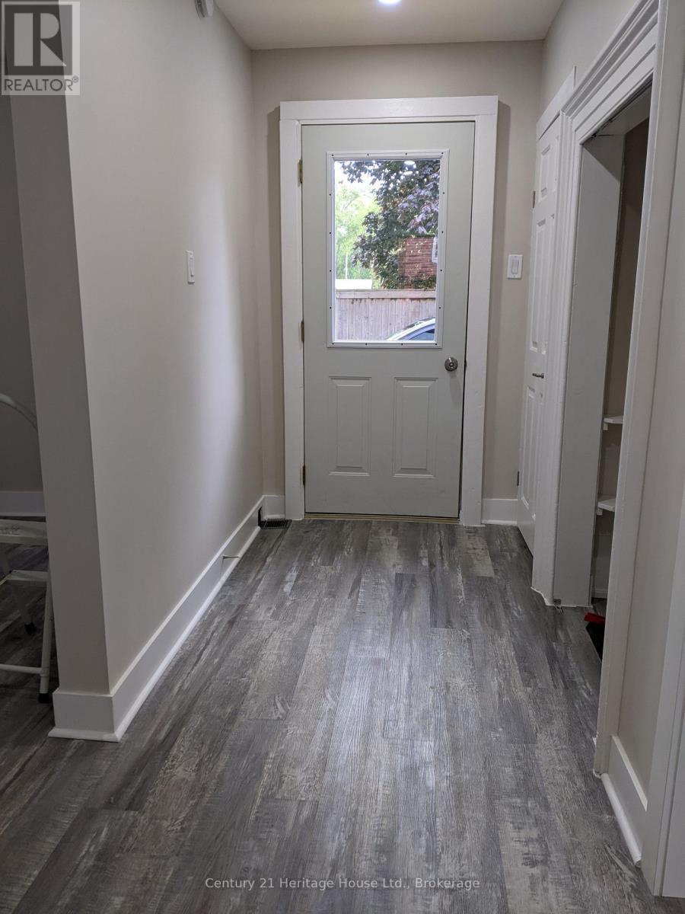
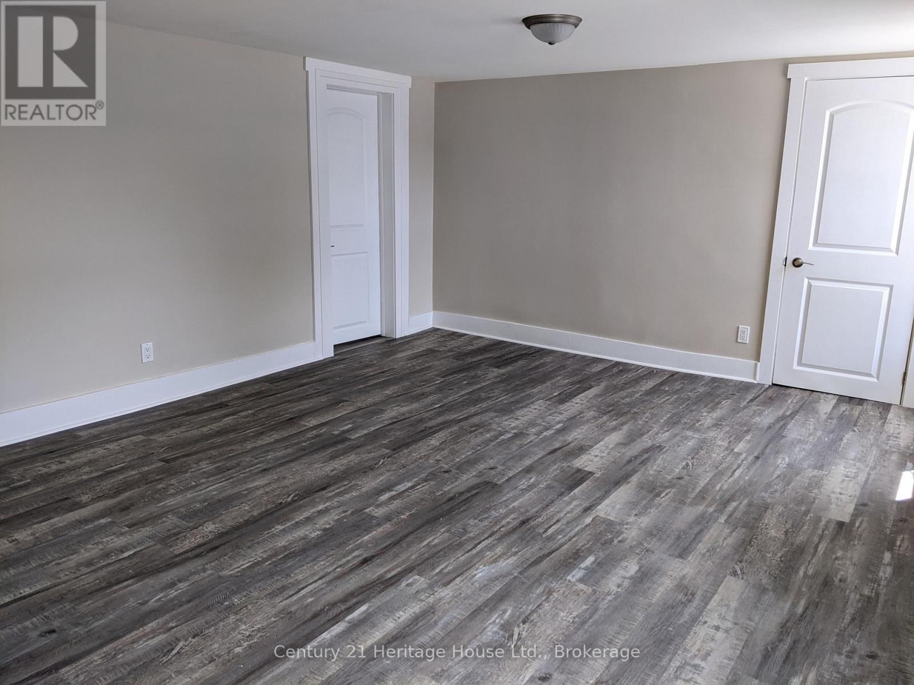
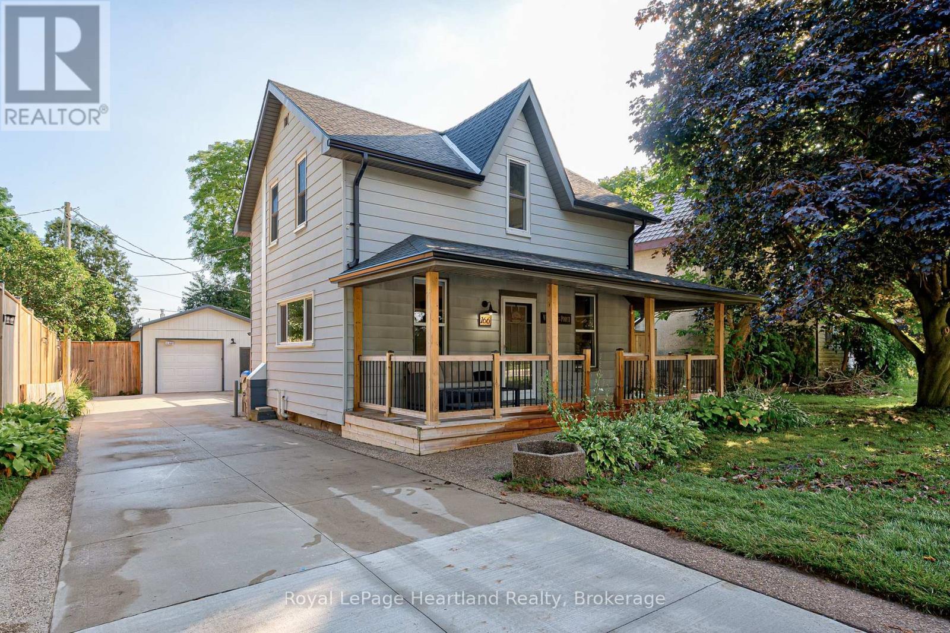
Endless uses. Duplex, single family or commercial. Property goes from street to street. Large treed yard, fenced on 2 sides. Home has 2 units completely done over. Unit on main level has 2 bedrooms. The large bedroom has a walk-in lighted closet. Double living room with outside door to deck. Unit has had complete makeover, including new kitchen cupboards, drywall in most, new flooring throughout, painted throughout, plus upgraded bathroom. 2nd floor unit done the same as well. Steel roof 2019, exterior upgraded with insulation, wrapped and sided, windows, doors, soffit, fascia, eavestrough and downspouts. Insulation blown in and basement sprayed. Excellent starting or retirement. Live in half, rent the other half out to help pay mortgage and utilities. Listing agent owns property. Property being sold "as is" and gives no representation on warranties of any kind.
Map data © OpenStreetMap contributors
No open houses are scheduled for this home.
Can't make it? Request a private viewing.
| Kitchen | Main level | 3.81 x 3.96 m |
| Office | Second level | 2.38 x 3.86 m |
| Living room | Main level | 7.16 x 4.26 m |
| Primary Bedroom | Main level | 3.96 x 4.11 m |
| Bedroom | Main level | 2.59 x 2.59 m |
| Foyer | Main level | 3.65 x 1.52 m |
| Bathroom | Main level | 2.59 x 2.59 m |
| Living room | Second level | 5.33 x 4.11 m |
| Kitchen | Second level | 3.96 x 2.81 m |
| Bathroom | Second level | 2.39 x 2.44 m |
| Bedroom | Second level | 2.74 x 2.28 m |