
$675,000
2058 James Street
Howick, Ontario N0G1X0
For sale· Added
About this property
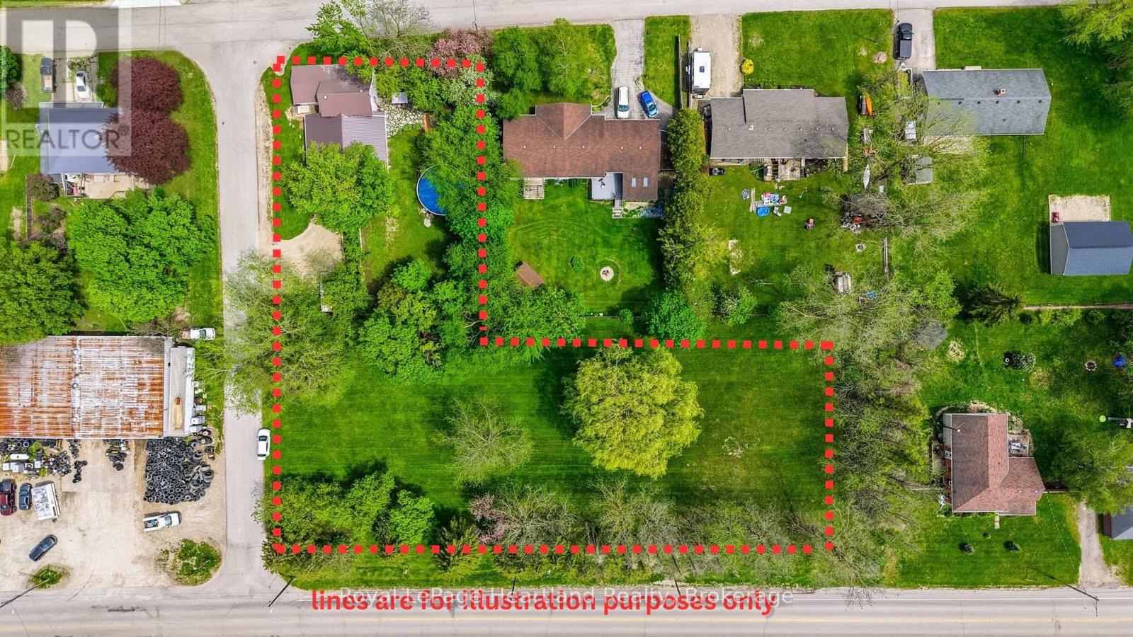
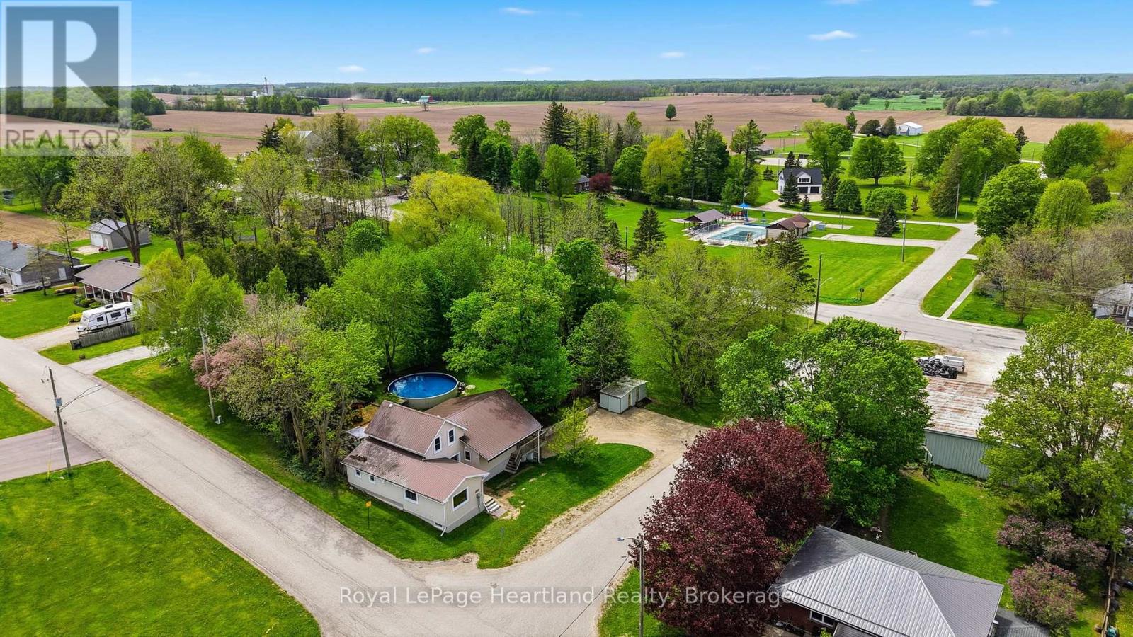
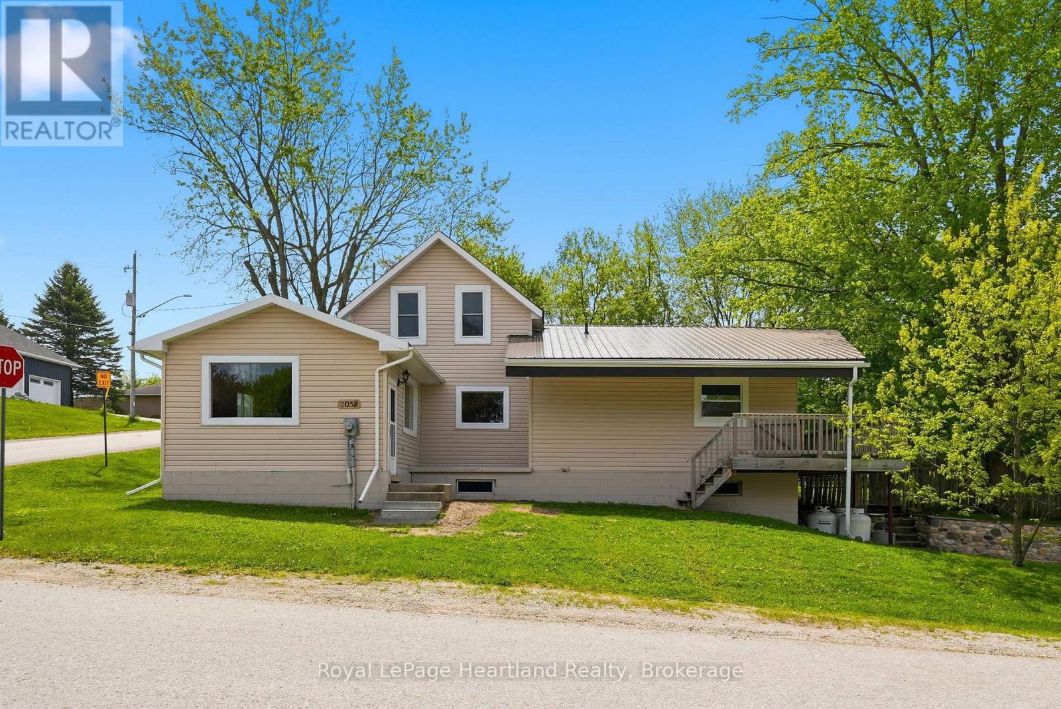
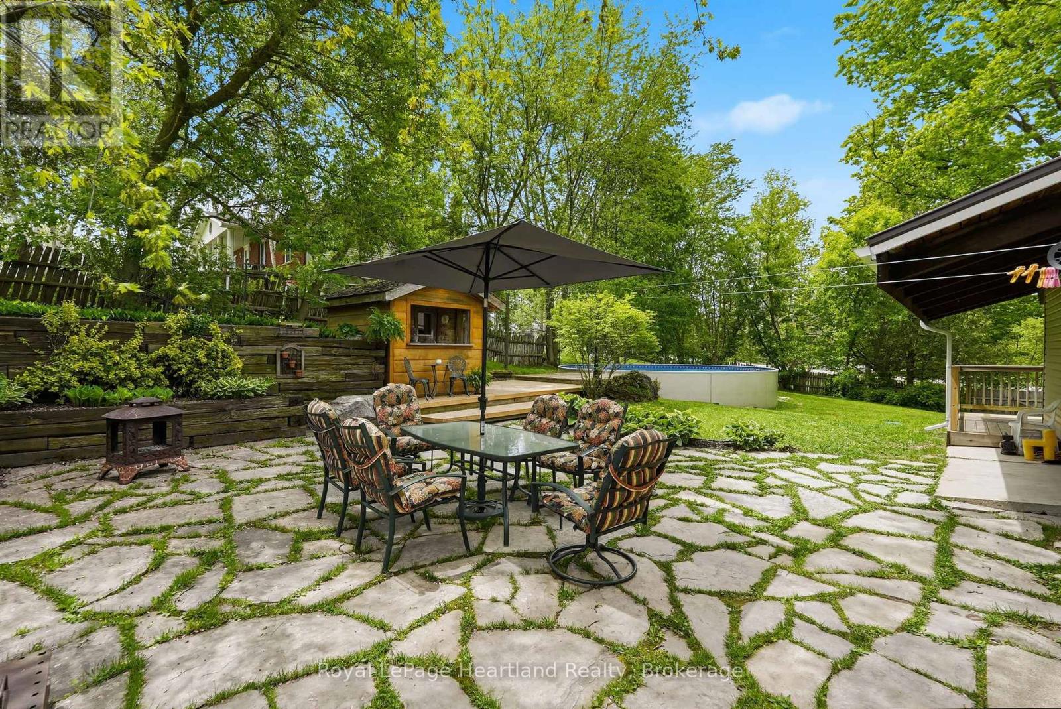
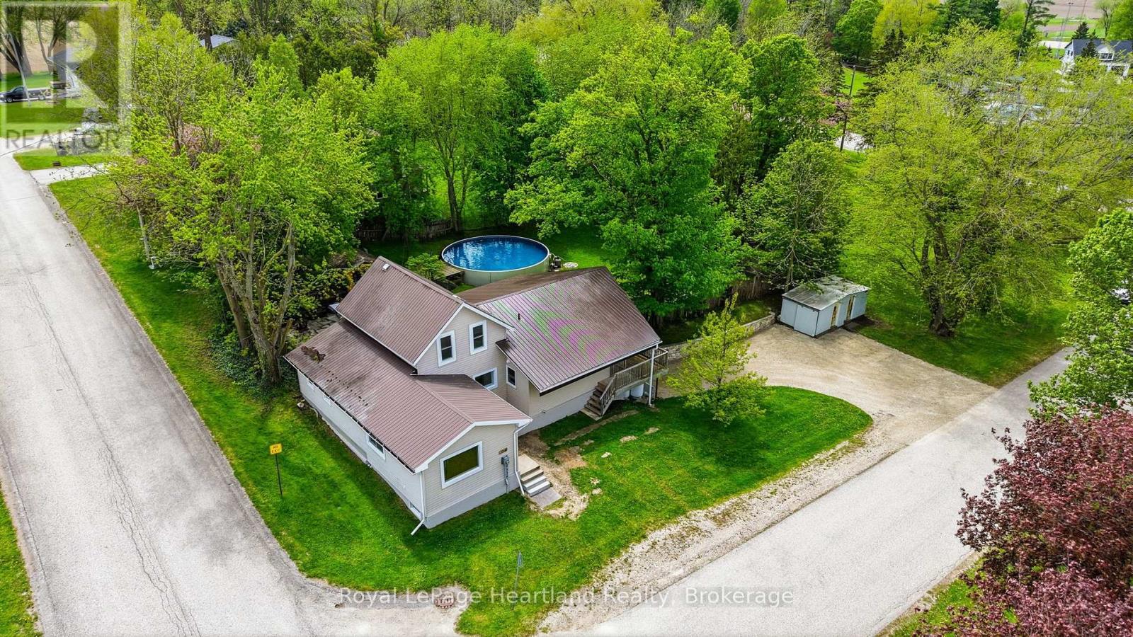
Welcome to 2058 James Street, where small-town charm meets expansive country living. Situated on a rare and private 1.23-acre parcel right in town, this beautifully appointed 4-bedroom home is the perfect retreat for growing families and outdoor enthusiasts alike. Inside, you will find a spacious and functional layout offering plenty of room for everyone to spread out, all pouring with natural light and featuring in-floor heat, main floor laundry, walk-out basement, all new appliances, and stunning views throughout. The real showstopper of this property is the massive, park-like backyard. Step outside onto your gorgeous outdoor patio through a beautiful wall of glass windows and doors, designed entirely for relaxation and entertainment. Whether you are hosting summer barbecues, cooling off in the sparkling above-ground pool, or melting away the day's stress in your private outdoor sauna, this yard feels like a year-round resort. Conveniently located across the street from the Public Pool, Pavillion, Splash Pad and Famous Tobogganing Hill, as well as a quick walk to fishing and boating in the Maitland River & quiet walks down the municipal walking trail. Don't miss your chance to own a property that offers this much space, privacy, and lifestyle functionality. Schedule your private tour today!
Location
Map data © OpenStreetMap contributors
Upcoming open housesSee all Howick open houses
No open houses are scheduled for this property.
Can't make it? Request a private viewing.
Property details
Listing
- MLS® number
- X13846920
- Added
- Oct 1, 2026 ()
- Updated
- Oct 3, 2026 ()
- Info refreshed
Overview
- Property type
- Vacant Land
- Storeys
- 1.5
Inside
- Bedrooms
- 4
- Bathrooms
- 2
- Half baths
- 1
- Fireplace
- No
- Appliances
- Washer, Refrigerator, Dishwasher, Stove, Dryer, Window Coverings
- Features
- Irregular lot size
Building
- Basement
- Partially finished, Walk out
- Parking
- No Garage
Land
- Lot size
- 132 x 313.5 ft
- Zoning
- VR1
Services
- Sewer
- Septic System
- Utilities
- Electricity, Cable
Location
- Cross streets
- Gorrie Line/Victoria St & James St
- Directions
- From Gorrie Line/Victoria St S Turn East Onto James St to Property on Corner of James St and Wellington St.
Running costs
- Annual property tax
- $3,763
Rooms
| Bedroom | Second level | 4.66 x 3.43 m |
| Living room | Main level | 3.65 x 7.24 m |
| Recreational, Games room | Ground level | 6.65 x 8.82 m |
| Kitchen | Main level | 3.3 x 5.39 m |
| Bedroom | Main level | 4.25 x 4.56 m |
| Bathroom | Main level | 1.73 x 3.45 m |
| Family room | Main level | 6.77 x 4.69 m |
| Bedroom | Ground level | 2.86 x 4.48 m |
| Bedroom | Second level | 4.65 x 2.79 m |
| Dining room | Main level | 3.11 x 4.8 m |