 For sale 50
$824,900
3+1 bed3 bath1,500–2,000 sq ft
337 Jim Barr Road
Horton Twp, Horton
16 days agoMLS® X13834200
EXP REALTY
782 Bruce Street
Horton Twp, Horton, Ontario K7V3Z4
For sale· Added
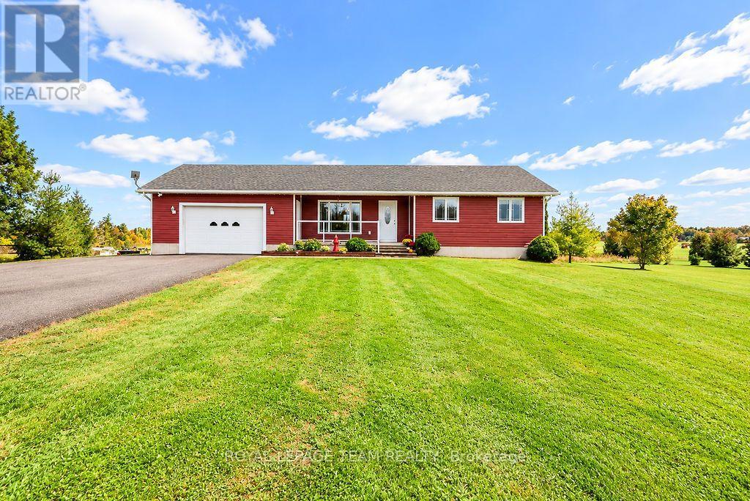
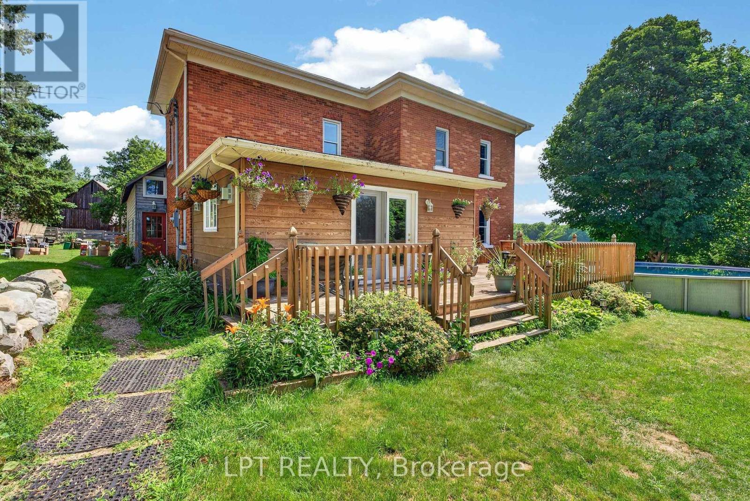
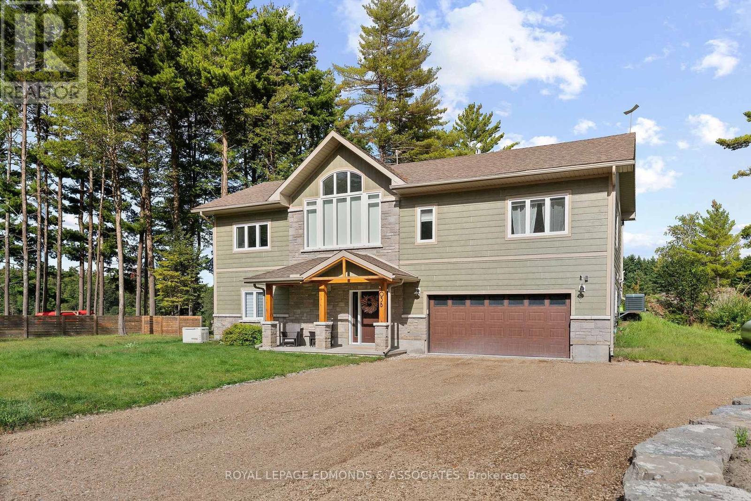
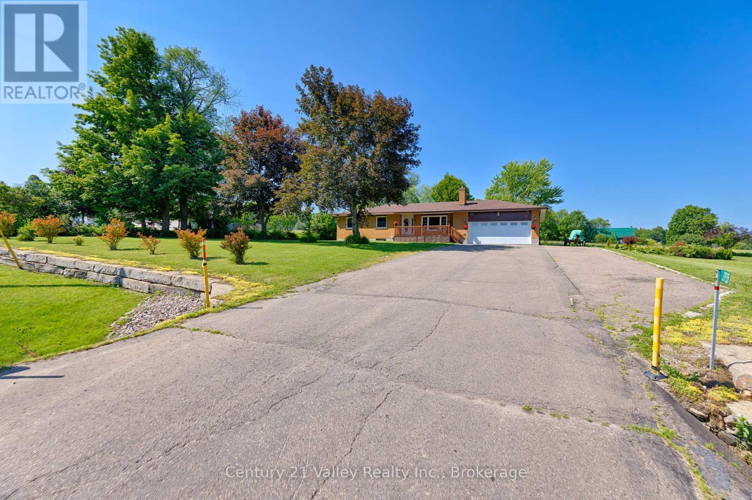
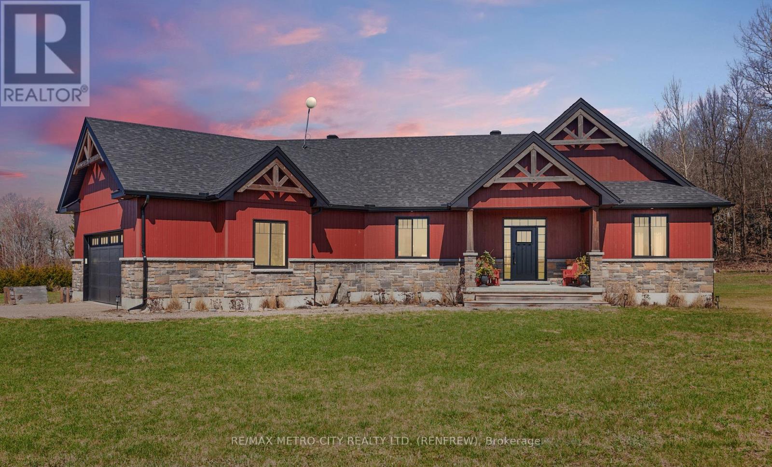
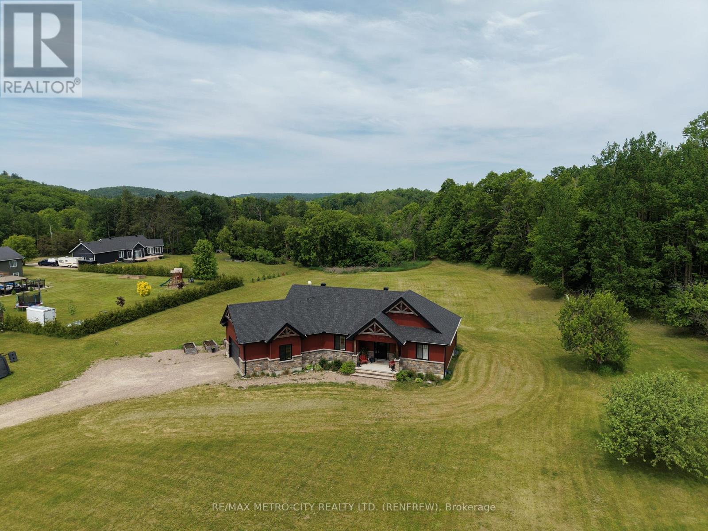
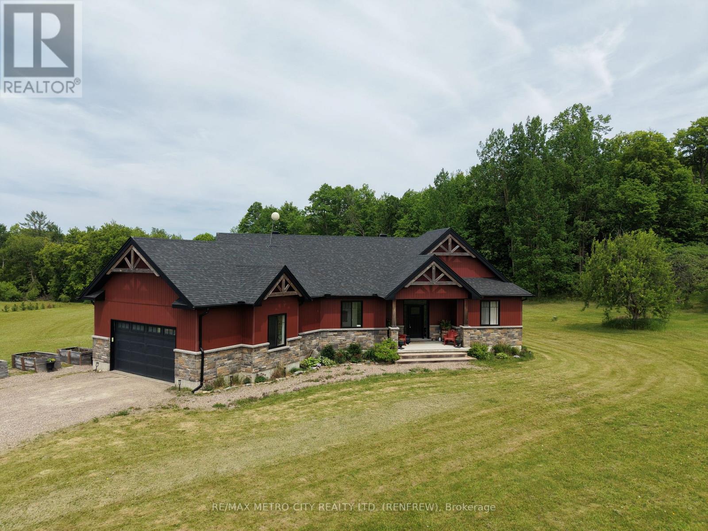
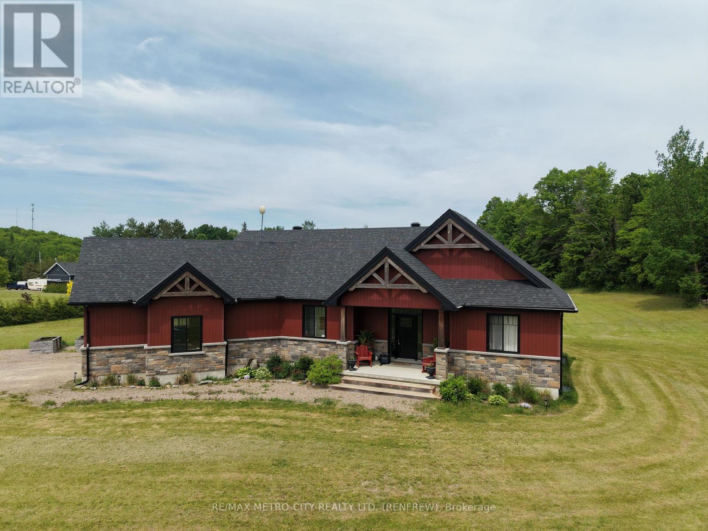
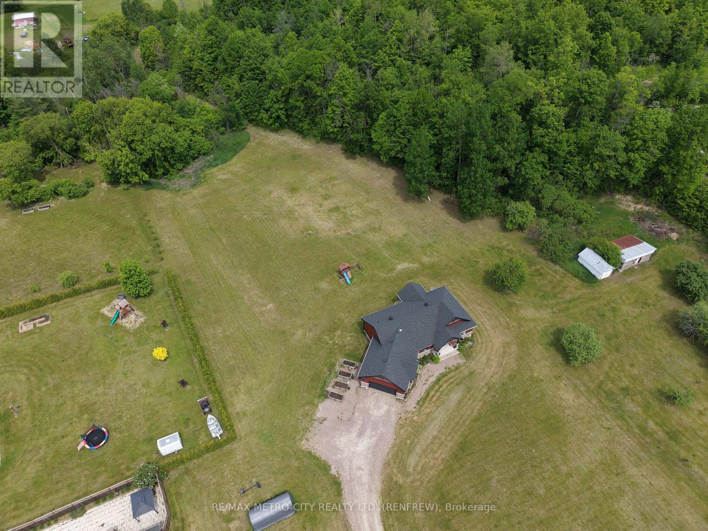
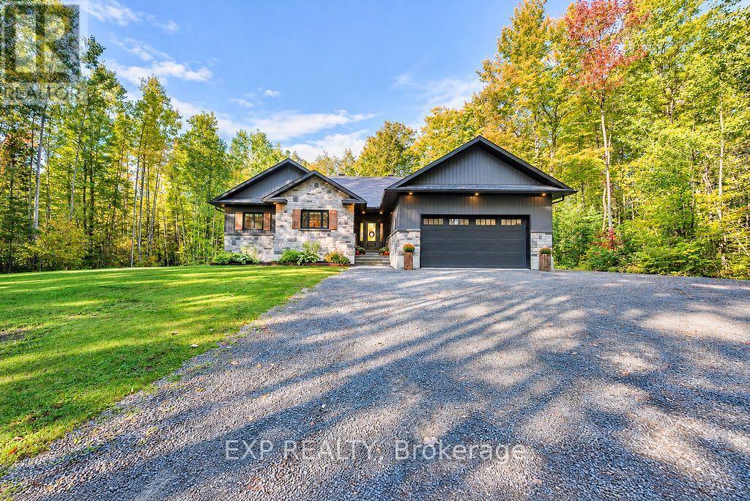
Welcome to 782 Bruce St, a beautifully crafted 5-bedroom home located on the edge of town in Horton Township. This custom-built residence sits on a sprawling 3 acres, offering the perfect blend of privacy and convenience with easy access to Renfrew and Hwy 17 for commuters. As you drive down the inviting laneway, you'll be greeted by a charming covered front entrance. Step inside to discover an open-concept main floor that effortlessly combines style and functionality. The well-appointed kitchen features elegant quartz countertops and a spacious center island, ideal for meal preparation and casual dining. A generous walk-in pantry adds to the convenience of this culinary space. The dining area is designed to accommodate a large table, making it perfect for family gatherings and entertaining. The living room offers ample space for both intimate and large gatherings, with patio doors that lead to a covered rear deck, showcasing breathtaking views of the expansive acreage and private yard-a perfect setting for relaxation or entertaining. The main floor includes three comfortable bedrooms, highlighted by a generously sized primary bedroom with a luxurious 3-piece ensuite featuring a large glass shower. Additionally, the main floor includes a well-appointed 4-piece bath for guests. Convenience is key with a mudroom off the attached 2-car garage, which also houses the laundry room. Descend to the basement, where you'll find high ceilings and a versatile rec room, a 4-piece bath, an additional bedroom, and a fifth bedroom currently utilized as an office/den, utility room, and storage, offering endless possibilities for your lifestyle needs.
Map data © OpenStreetMap contributors
No open houses are scheduled for this home.
Can't make it? Request a private viewing.
| Sep 28, 2026 | $775,000 | ▼ $24,900 |
| Sep 19, 2026 | $799,900 | First recorded price |
Price changes since Sep 19, 2026.
| Primary Bedroom | Main level | 5.35 x 4.22 m |
| Laundry room | Main level | 0 x 0 m |
| Bathroom | Basement | 3.06 x 1.98 m |
| Bedroom 3 | Basement | 4.79 x 3.65 m |
| Cold room | Basement | 2.12 x 4.24 m |
| Den | Basement | 4.63 x 3.65 m |
| Recreational, Games room | Basement | 8.61 x 13.42 m |
| Utility room | Basement | 4.83 x 4.1 m |
| Bathroom | Main level | 4.37 x 4.17 m |
| Bathroom | Main level | 2.57 x 2.57 m |
| Bedroom | Main level | 4.1 x 3.76 m |
| Bedroom 2 | Main level | 4.12 x 3.78 m |
| Dining room | Main level | 2.54 x 4.56 m |
| Foyer | Main level | 2.11 x 3.22 m |
| Kitchen | Main level | 4.39 x 5.26 m |
| Living room | Main level | 6.69 x 3.94 m |
| Mud room | Main level | 2.98 x 4.5 m |