 For sale 50
$769,900
2 bed1 bath700–1,100 sq ft
1077 Pukitis Trail
Cardiff Ward, Highlands East
1 month agoMLS® X13774124
Royal Lepage Proalliance Realty
1087 Lagoon Road
Cardiff Ward, Highlands East, Ontario K0L1C0
For sale· Added
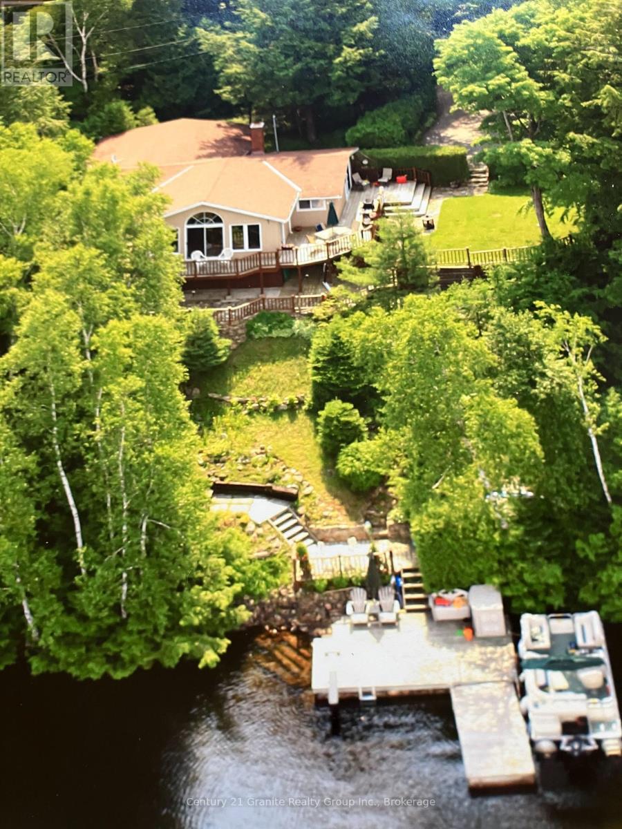
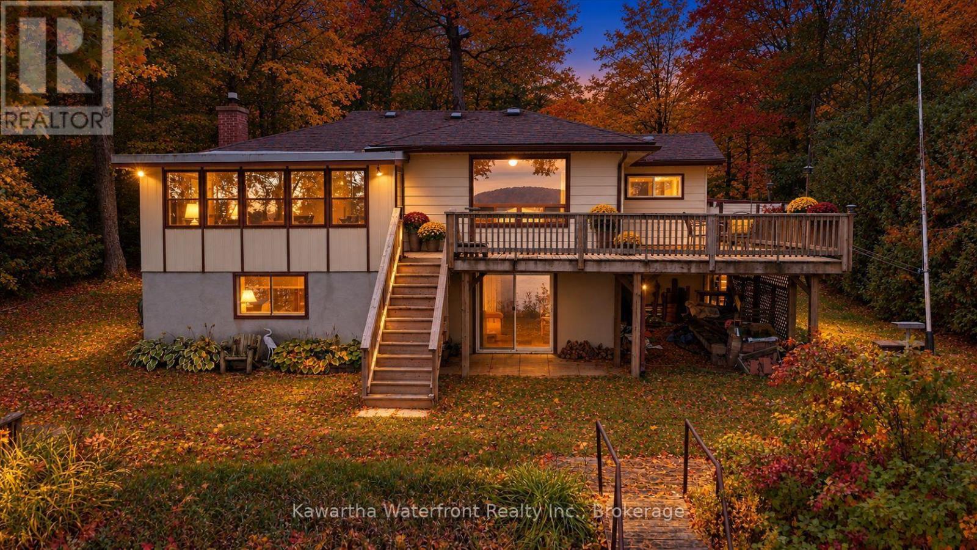
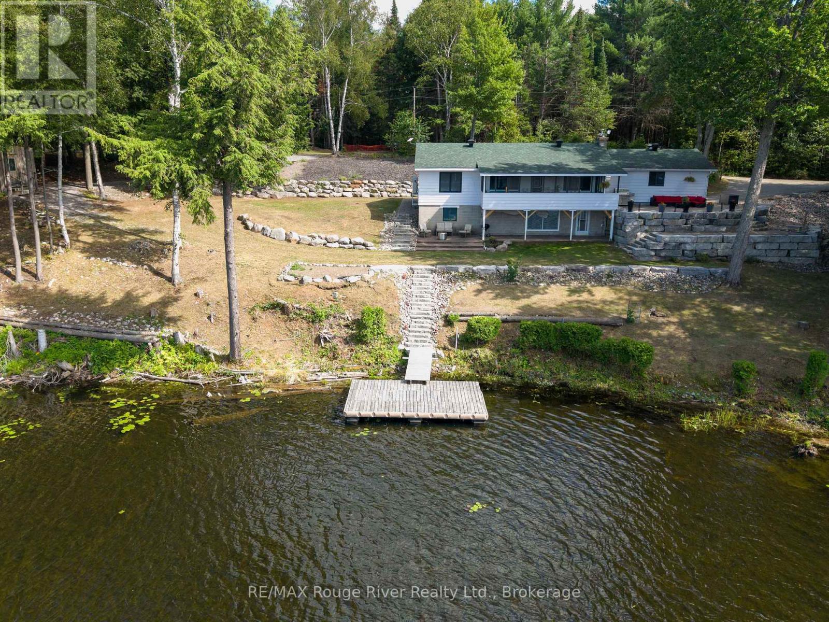
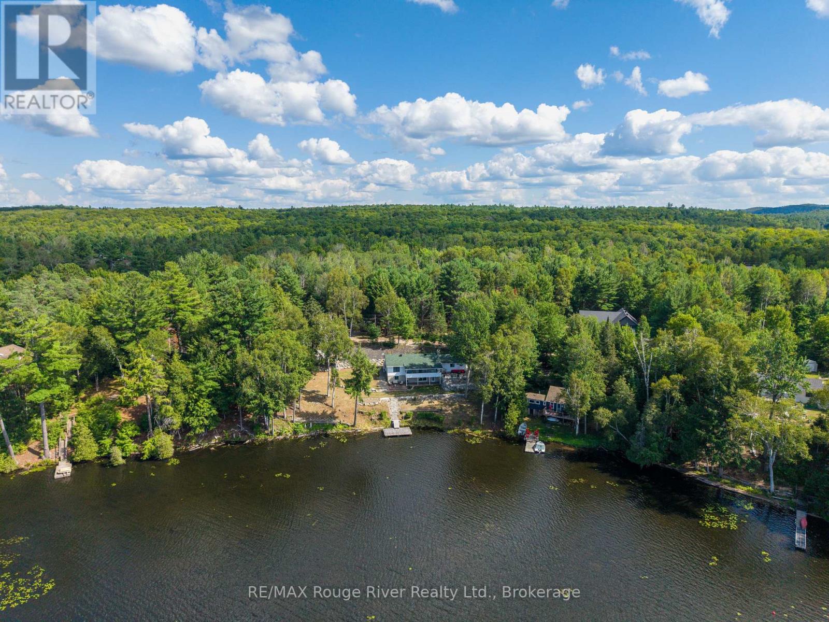
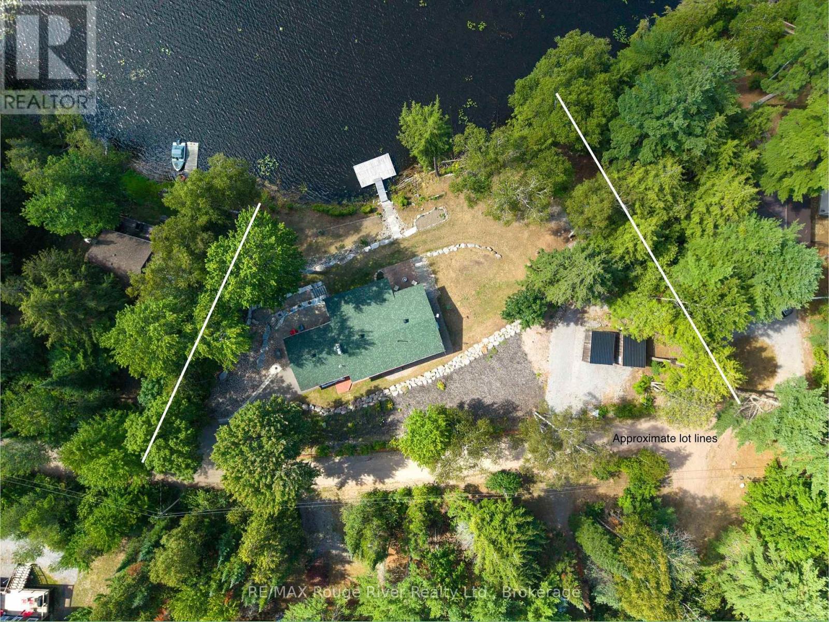
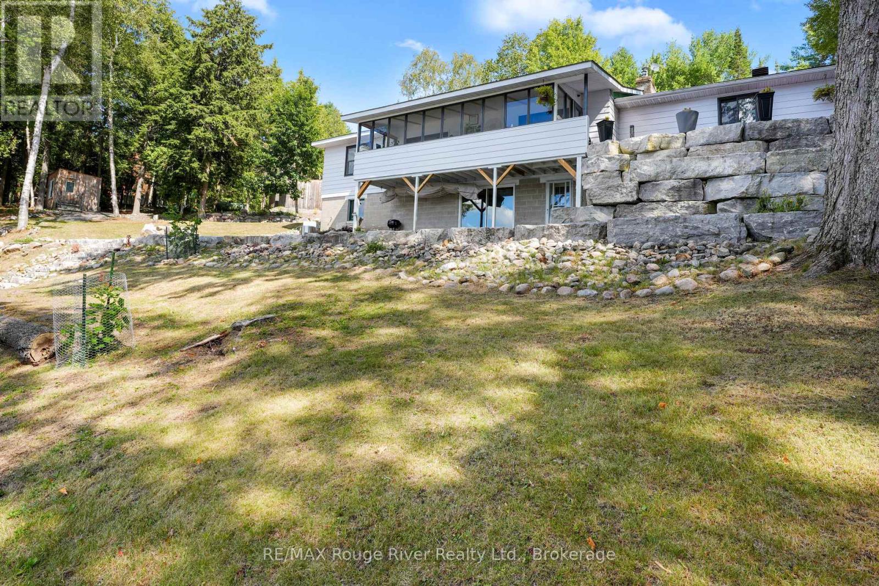
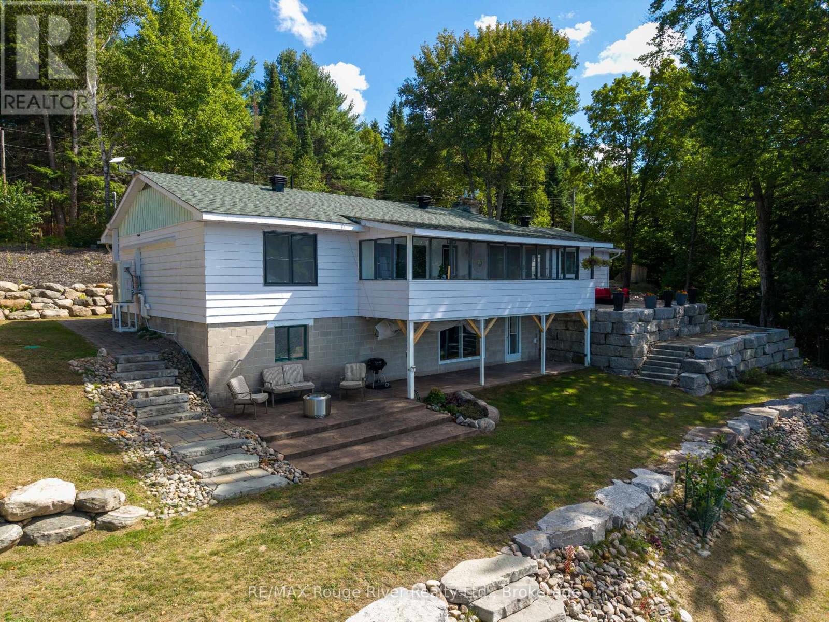
Welcome to this beautifully maintained and thoughtfully upgraded waterfront walk-out raised bungalow offering approximately 1835 sq. ft. of finished living space, tucked into a peaceful bay on Paudash Lake. Extensive landscaping makes this property a standout, featuring a striking 125-foot boulder wall with fresh mulch and gardens. Stunning armour stone and river rock lead to 247 feet of waterfront and a private 12' x 16' cedar dock with aluminum frame - perfect for breathtaking sunrises and sunsets. Three outbuildings (2023) with solar lighting and metal roofs provide excellent space for storage, hobbies, or entertaining. Inside, a tranquil sunroom overlooks the lake with weatherproof finishes and an electric fireplace for year-round comfort. Custom ash window casings frame recently replaced windows throughout the carpet-free main level. The modernized kitchen offers high-end appliances and flows into a spacious pantry/laundry room with built-in cabinetry. The sun-filled primary bedroom features heated engineered hardwood, a walk-in closet, and a renovated 3-piece ensuite with heated floors. The open-concept living and dining area showcases hardwood flooring and a WETT-certified stunning fieldstone wood-burning fireplace insert (2024). A man door leads to the insulated, heated two-car garage with thoughtfully planned built-in storage. An updated 3-piece bath and generous second bedroom complete the main level. The finished lower level walks out to a covered stamped concrete porch at the lake and includes a large workshop with sink, floor-to-ceiling cabinetry, and a propane fireplace (2019) with separate thermostat. Additional updates: split heating/cooling (2023), roof (2015), windows (2020), propane furnace (2019), well pump and pressure tank (2025), front door (2022), Hot Water Tank (2026).Propane hook-up to BBQ location on porch and more.
Map data © OpenStreetMap contributors
No open houses are scheduled for this home.
Can't make it? Request a private viewing.
| Bedroom | Main level | 4.43 x 3.92 m |
| Primary Bedroom | Main level | 4.42 x 3.94 m |
| Dining room | Main level | 4.35 x 3.01 m |
| Laundry room | Main level | 4.43 x 2.32 m |
| Sunroom | Main level | 8.13 x 2.21 m |
| Workshop | Lower level | 7.73 x 4.26 m |
| Family room | Lower level | 11.61 x 4.12 m |
| Kitchen | Main level | 4.43 x 3.57 m |
| Bathroom | Main level | 2.44 x 1.37 m |
| Bathroom | Main level | 2.37 x 1.52 m |
| Living room | Main level | 4.37 x 5.95 m |