 For sale 50
$509,000
2 bed2 bath1,100–1,500 sq ft
19221 Highway 118
Monmouth, Highlands East
4 months agoMLS® X13416228
Century 21 Granite Realty Group Inc.
1017 Clement Lake Road
Monmouth, Highlands East, Ontario K0L3C0
For sale· Added
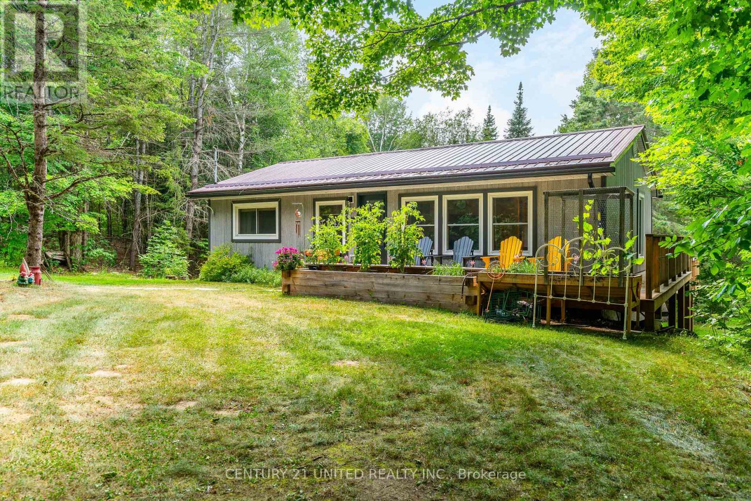
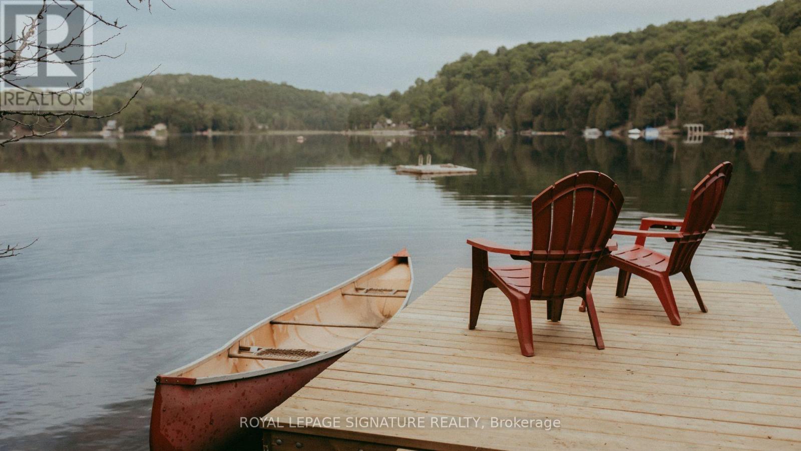
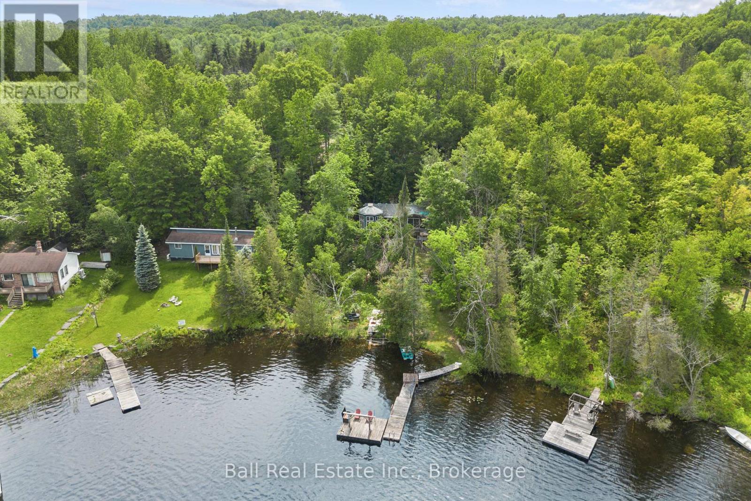
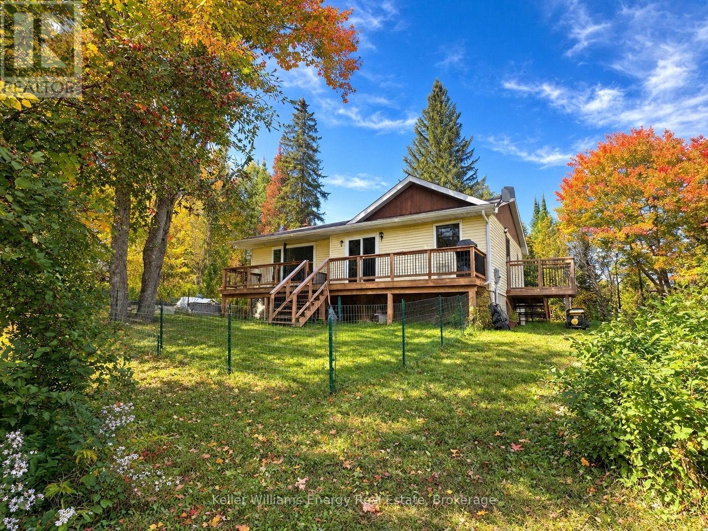
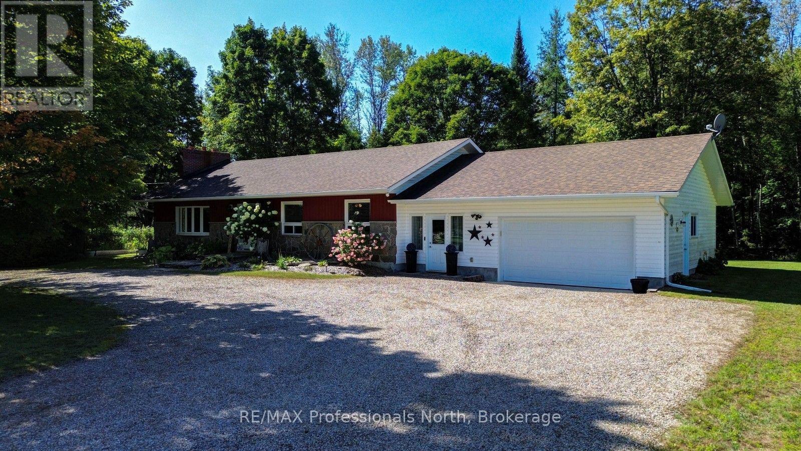
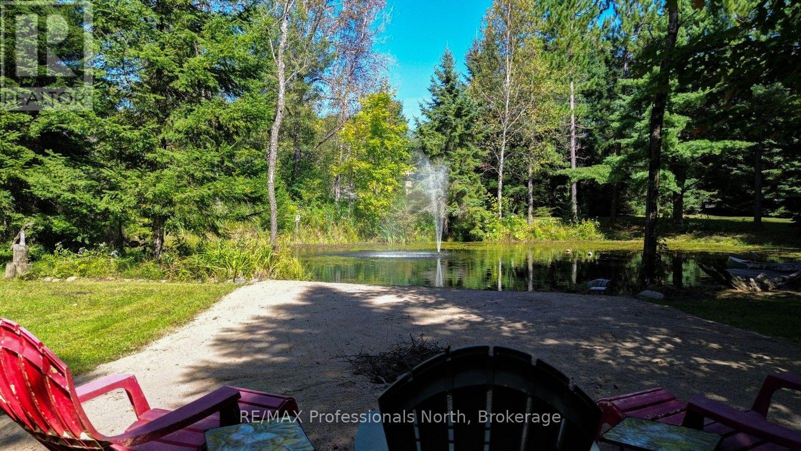
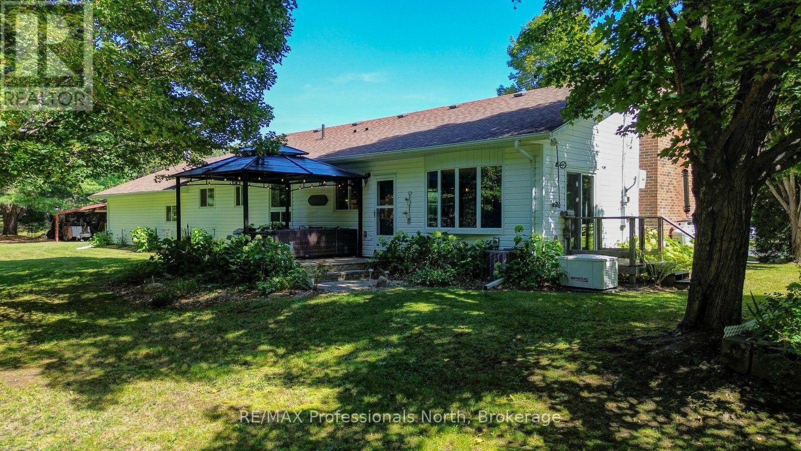
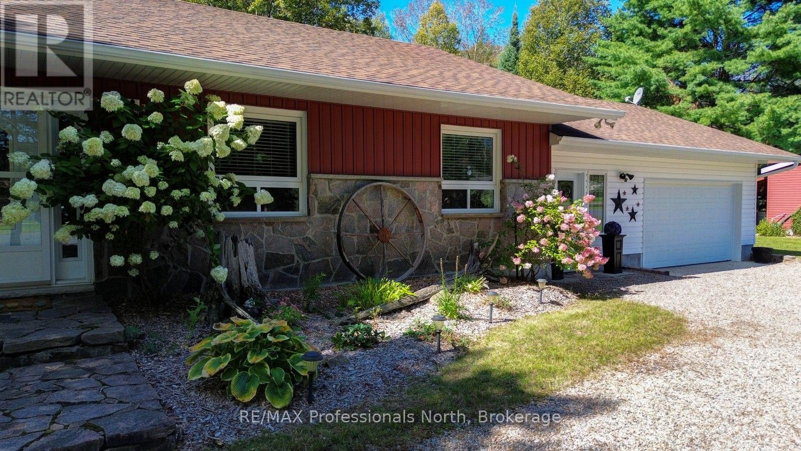
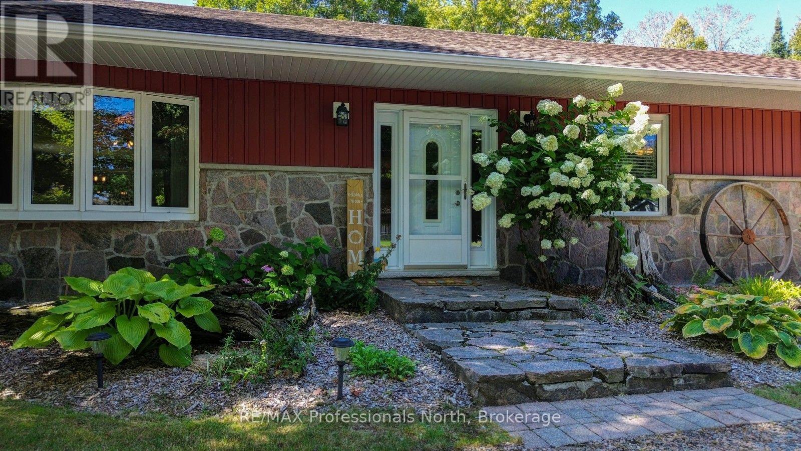
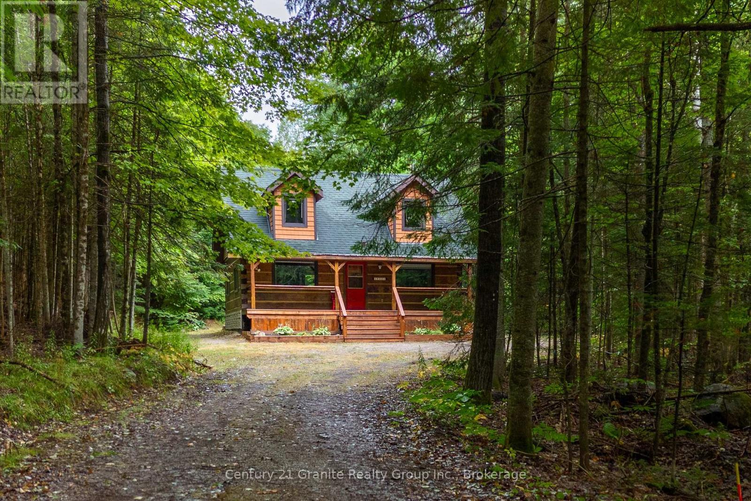
Extensively and beautifully renovated 3-bedroom, 2-bathroom, 1,840 sq. ft. ranch-style home with a modern country feel that looks like it stepped right out of a magazine! Situated on a private, beautifully landscaped 1.4-acre lot in the heart of cottage country, this warm and inviting home offers stylish one-level living with thoughtful upgrades throughout. The bright open-concept kitchen, dining and living area features attractive cabinetry, granite countertops, propane stove and quality fixtures, while the impressive stone fireplace with airtight woodstove insert creates a beautiful focal point. The spacious primary bedroom offers a 3-piece ensuite, along with two additional bedrooms and a 4-piece main bath. A separate-entry office is ideal for a home-based business or convenient mudroom with access to the attached 1.5-car garage. Outside is just as impressive, with 347 feet of frontage, beautiful gardens, an entertaining deck, flowing creek, two ponds and four waterfalls! The larger pond is swimmable, approximately 6 feet deep off the dock, and even has its own small beach. There is plenty of space to entertain, add a pool or relax under the gazebo and watch the stars. Additional features include central air, forced-air propane heat, Generac standby generator and a detached 17' x 30' shop for all the tools and toys. The location truly lets you live big in a small town! Walk to the beach, curling club, arena and community centre, stop at Agnew's for an ice cream, or stroll to Foodland, the LCBO, gift shop and municipal park. Dark Lake beach and nearby walking trails offer even more ways to enjoy the outdoors. A picture-perfect modern country home where you can enjoy privacy, community and the best of cottage-country living!
Map data © OpenStreetMap contributors
No open houses are scheduled for this home.
Can't make it? Request a private viewing.
| Foyer | Main level | 1.78 x 3.79 m |
| Bedroom 3 | Ground level | 3.15 x 2.77 m |
| Living room | Main level | 6.58 x 5.49 m |
| Dining room | Main level | 3.66 x 3.79 m |
| Kitchen | Main level | 4.47 x 3.79 m |
| Bedroom 2 | Main level | 2.59 x 3.81 m |
| Primary Bedroom | Main level | 5.11 x 3.79 m |
| Bathroom | Main level | 1.04 x 3.4 m |
| Bathroom | Main level | 2.26 x 3.81 m |
| Laundry room | Main level | 2.34 x 3.81 m |
| Office | Ground level | 3.12 x 4.39 m |